Save
Ask
Tour
Hide
Share
$437,000
New Listing

169 E Long Lake Road
Bloomfield Hills City, MI 48304

For Sale|Condominium|Active
3
Beds
3
Total Baths
2
Full Baths
1
Partial Bath
2,991
SqFt
$146
/SqFt
1972
Built
Subdivision:
BLOOMFIELD SQUARE
County:
Oakland
Call Now: 586-242-5838
Is this the listing for you? We can help make it yours.
586-242-5838
169 E Long Lake Road169 E Long Lake Road169 E Long Lake Road169 E Long Lake Road
Save
Ask
Tour
Hide
Share

Mortgage Calculator

Monthly Payment (Est.)

$1,994
Calculator powered by Showcase IDX, a Constellation1 Company. Copyright ©2026 Information is deemed reliable but not guaranteed.

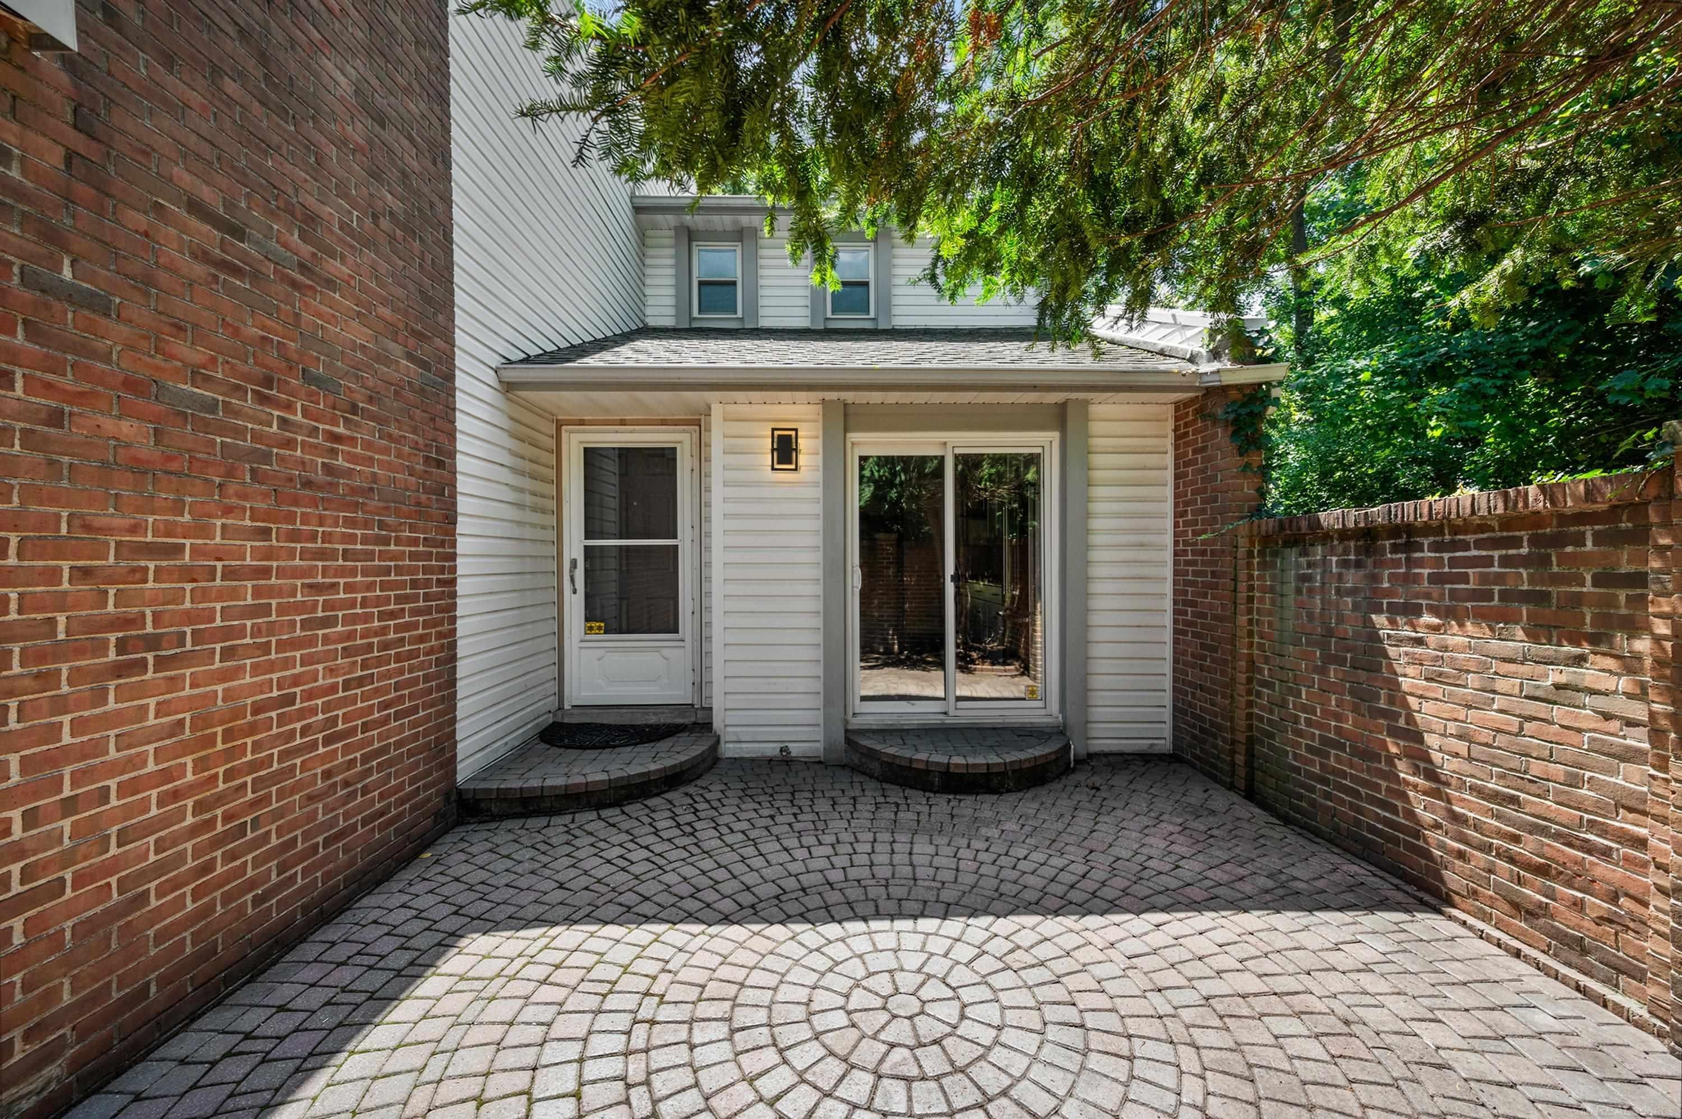
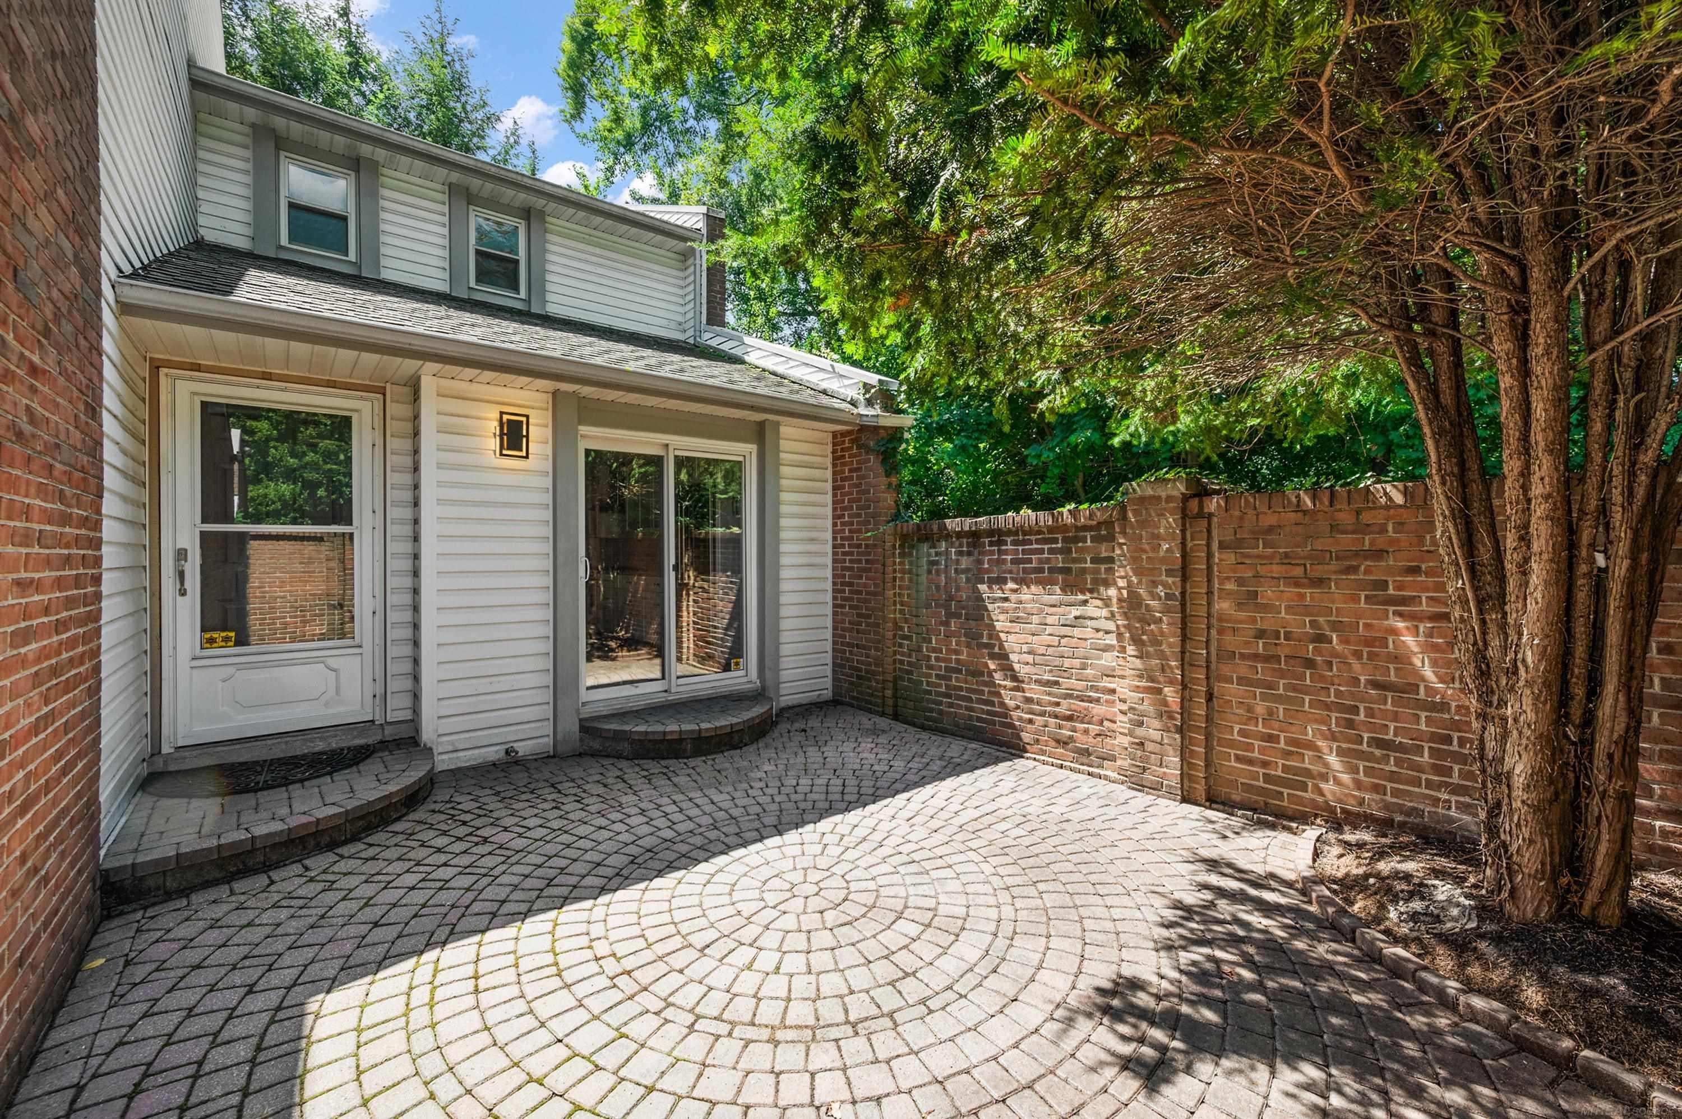
Beautifully Updated End-Unit Condo in the Heart of Bloomfield Hills!  This spacious 3-bedroom, 2.1-bath condo offers a wonderful combination of style, comfort, and convenience, with an open and inviting layout and an abundance of thoughtful updates throughout. The main level features gorgeous solid wood plank hardwood flooring, an updated kitchen with granite/quartz surfaces, stylish cabinetry, stainless steel appliances, and updated lighting. The living room features a cozy fireplace, while the generously sized primary suite offers vaulted ceilings, a walk-in closet, private bath, and its own fireplace.Additional highlights include a finished lower level, with an abundance of customize storage cabinets, updated baths and plumbing fixtures, newer windows, newer roof and siding, updated furnace and hot water heater, newer carpeting and tile, solid-core interior doors, designer lighting, LED recessed lighting, and beautifully maintained landscaping. With a low HOA fee of just $300/month, including water, this home offers exceptional value in a highly desirable Bloomfield Hills location.Move-in ready and thoughtfully maintained, this end-unit condo is an excellent opportunity to enjoy comfortable living in a prime location with nothing left to do but move in and enjoy!

Save
Ask
Tour
Hide
Share
Listing Snapshot
Price 
$437,000
Days On Site 
0 Days
Bedrooms 
3
Inside Area (SqFt) 
2,991 sqft
Total Baths 
3
Full Baths 
2
Partial Baths 
1
Lot Size 
N/A
Year Built 
1972
MLS® Number 
58050219245
Status 
Active
Property Tax 
$9,224.47
HOA/Condo/Coop Fees 
$300 monthly
Sq Ft Source 
Public Records
Friends & Family
Recent Activity
4 hours agoListing updated with changes from the MLS®
4 hours agoListing first seen on site
General Features
Attached Garage 
Yes
Cross Street 
North of E Long Lake Road / East of Woodward Ave
Disclosures 
Taxes Homestead Exempt
Garage 
Yes
Garage Spaces 
2
Levels 
Two
Parking 
AttachedDirect AccessGarageGarage Door OpenerAssigned
Pets 
CallCats OKDogs OK
Property Sub Type 
Condominium
Sewer 
Public Sewer
Special Circumstances 
Standard
SqFt Above 
2152
SqFt Below 
839
Style 
EndUnitTownhouse
Water Source 
Public
Interior Features
Appliances 
DishwasherDisposalDryerHumidifierMicrowaveOvenRefrigeratorRangeWasher
Basement 
ConcreteFinished
Cooling 
Ceiling Fan(s)Central Air
Fireplace 
Yes
Fireplace Features 
GasGreat RoomMaster Bedroom
Flooring 
Hardwood
Heating 
Forced AirNatural Gas
Interior 
Entrance FoyerHigh Ceilings
BathFull 
Dimensions - 10.0 x 5.0Level - Second
BathLav 
Dimensions - 5.0 x 5.0
Bedroom 1 
Dimensions - 9.0 x 10.0Level - Second
Bedroom 2 
Dimensions - 10.0 x 12.0Level - Second
Bedroom 3 
Dimensions - 15.0 x 20.0Level - Second
BreakfastNookRoom 
Dimensions - 11.0 x 11.0
Family Room 
Dimensions - 34.0 x 13.0
Kitchen 
Dimensions - 10.0 x 19.0
Library 
Office 
Dimensions - 15.0 x 10.0
Save
Ask
Tour
Hide
Share
Exterior Features
Construction Details 
Aluminum SidingBrick
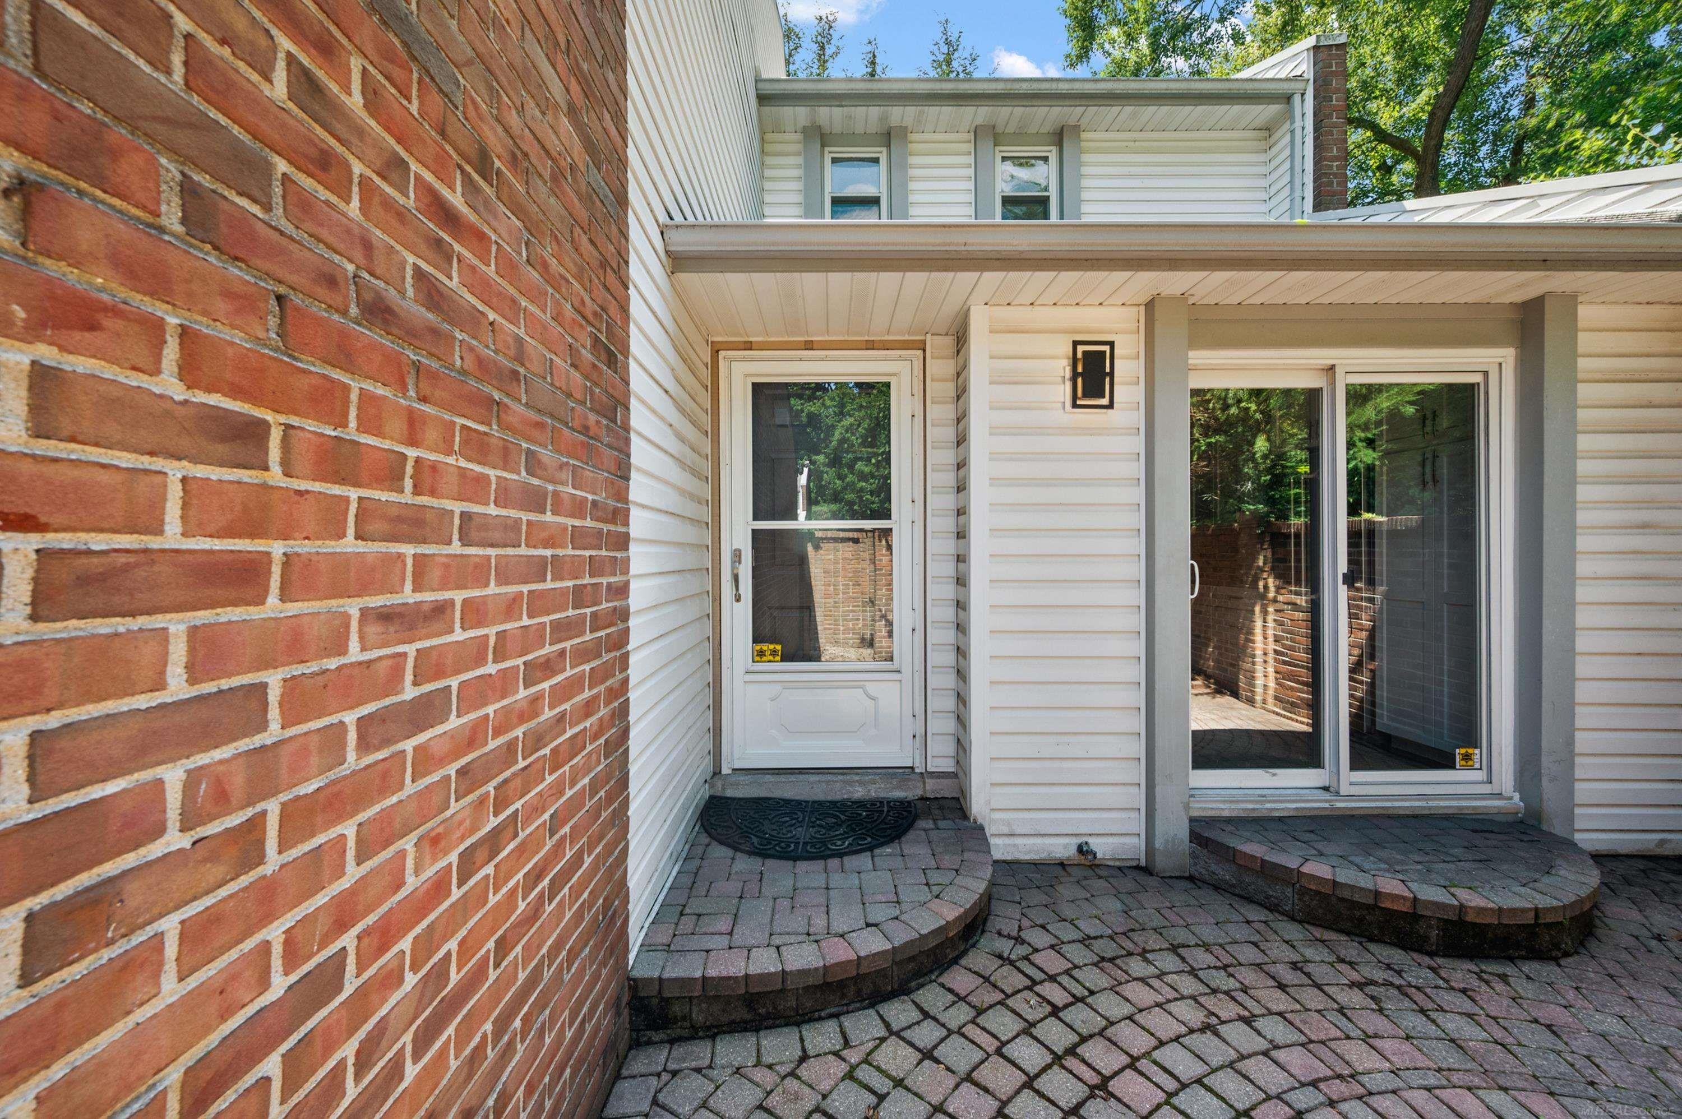
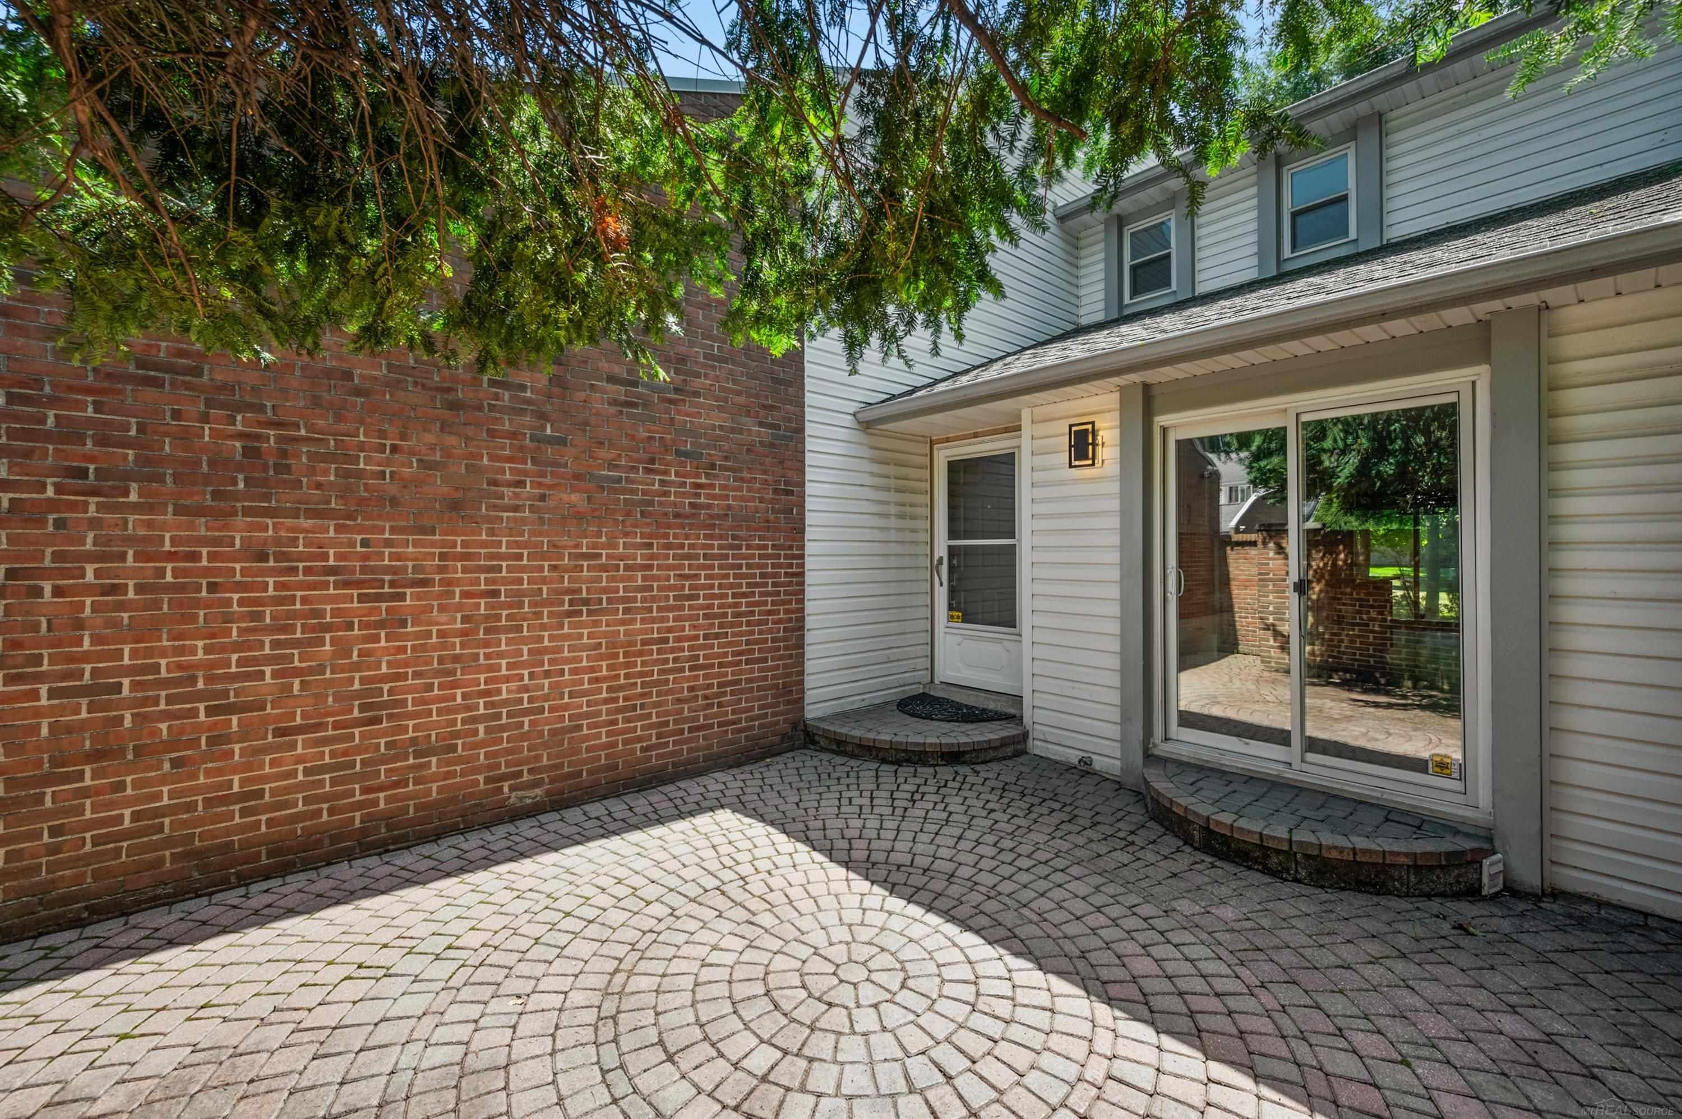
Patio And Porch 
PatioPorch
Pool Features 
None
Community Features
Association Dues 
300
Financing Terms Available 
CashConventional
HOA Fee Frequency 
Monthly
MLS Area 
Area02191BloomfieldHills
Roads 
Paved
School District 
BloomfieldHills
Schools
School District
BloomfieldHills
Elementary School
Unknown
Middle School
Unknown
High School
Unknown
Listing courtesy of D'Anna Realty: (586) 703-7800


IDX provided courtesy of Realcomp II Ltd. via MiRealSource. Copyright © 2026 Realcomp II Ltd. Shareholders.

IDX information is provided exclusively for consumers' personal, non-commercial use and may not be used for any purpose other than to identify prospective properties consumers may be interested in purchasing and that the data is deemed reliable but not guaranteed accurate by the MLS.

Neighborhood & Commute
Source: Walkscore
Save
Ask
Tour
Hide
Share