Save
Ask
Tour
Hide
Share
$389,900
New Listing

5401 William Drive
Lexington Village, MI 48450

For Sale|Single Family Residence|Active
3
Beds
2
Total Baths
2
Full Baths
1,872
SqFt
$208
/SqFt
1997
Built
Subdivision:
WALDING SUB #2
County:
Sanilac
Call Now: 586-242-5838
Is this the listing for you? We can help make it yours.
586-242-5838
5401 William Drive5401 William Drive5401 William Drive5401 William Drive
Save
Ask
Tour
Hide
Share

Mortgage Calculator

Monthly Payment (Est.)

$1,779
Calculator powered by Showcase IDX, a Constellation1 Company. Copyright ©2026 Information is deemed reliable but not guaranteed.

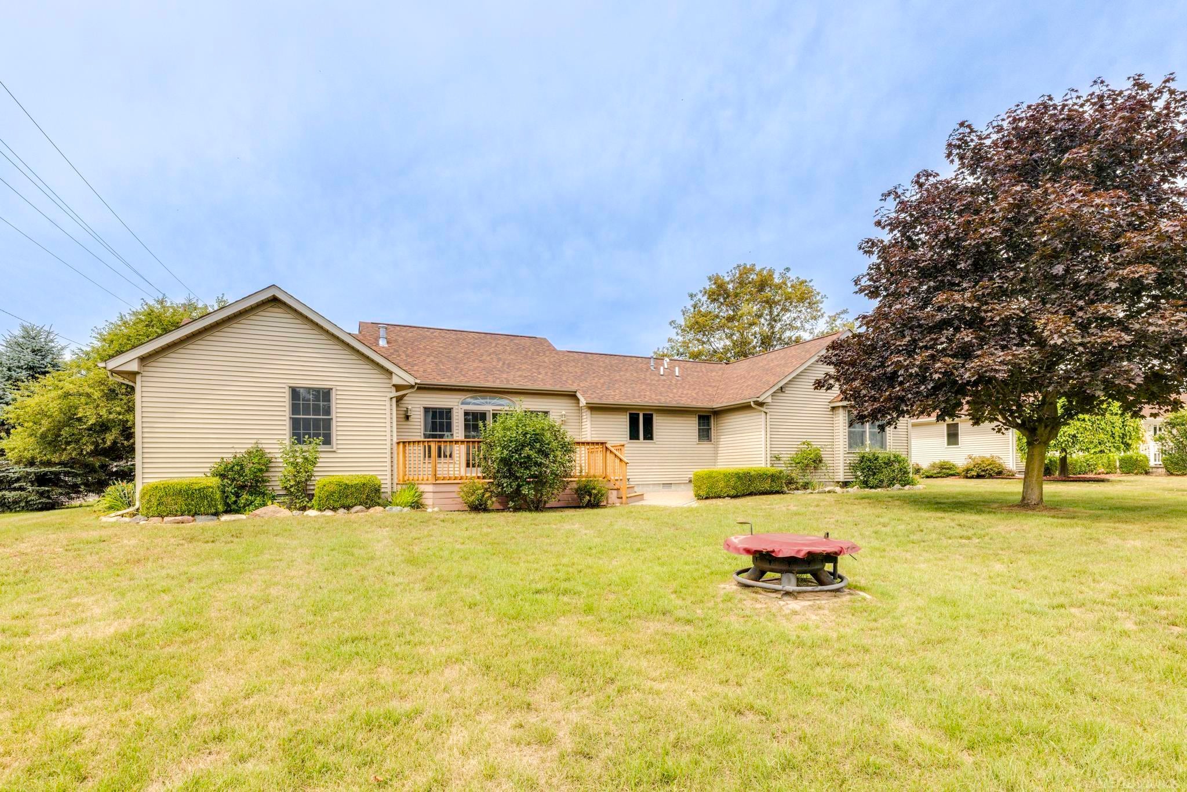
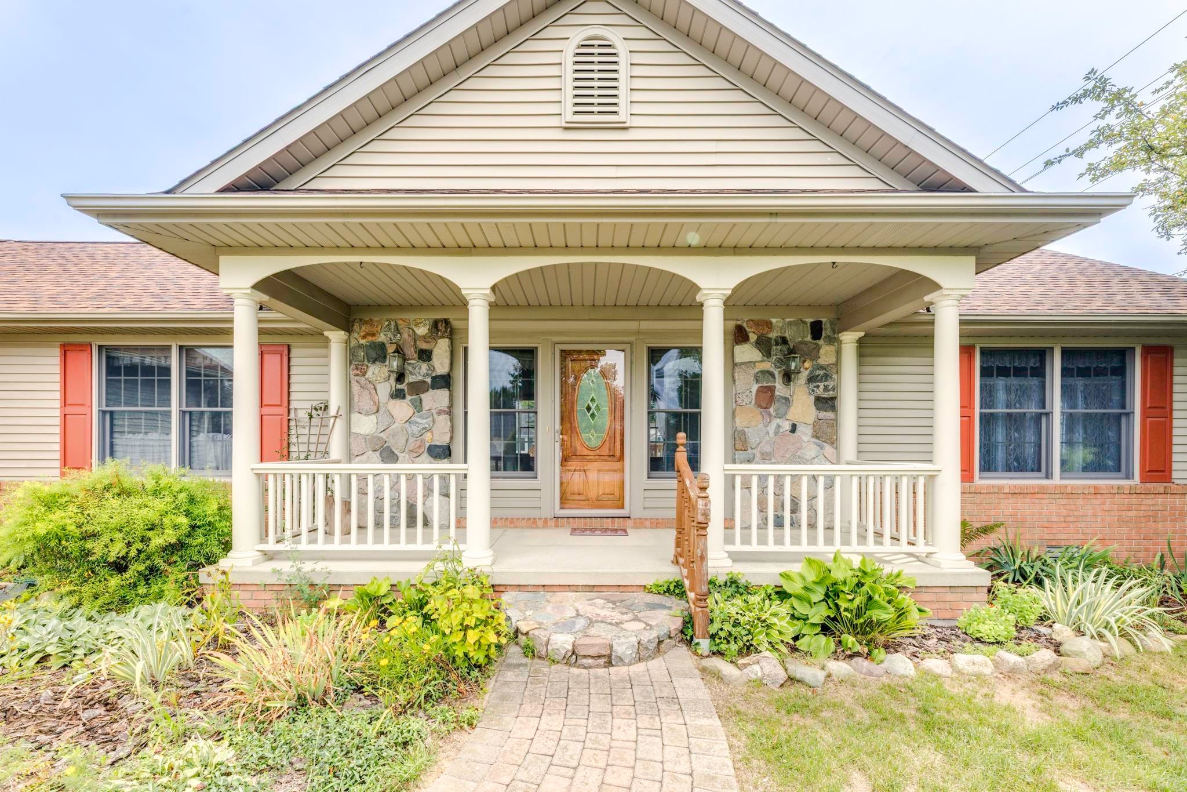
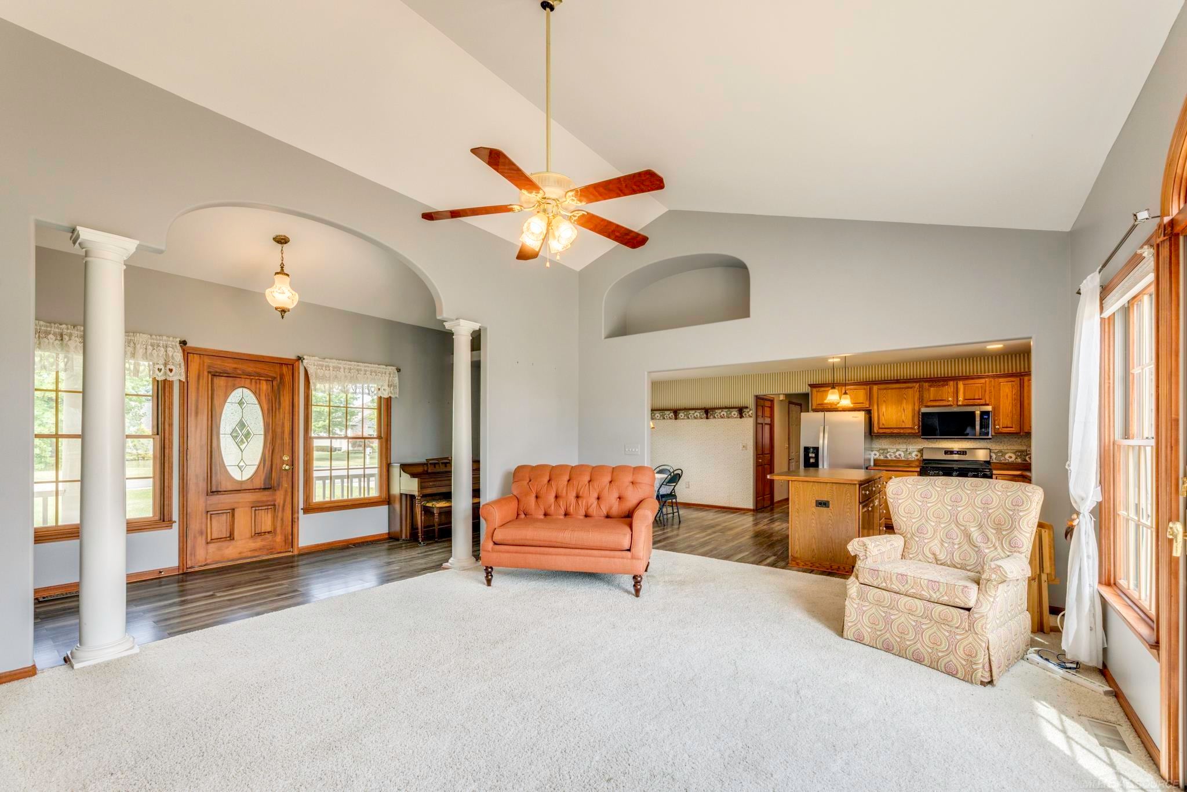
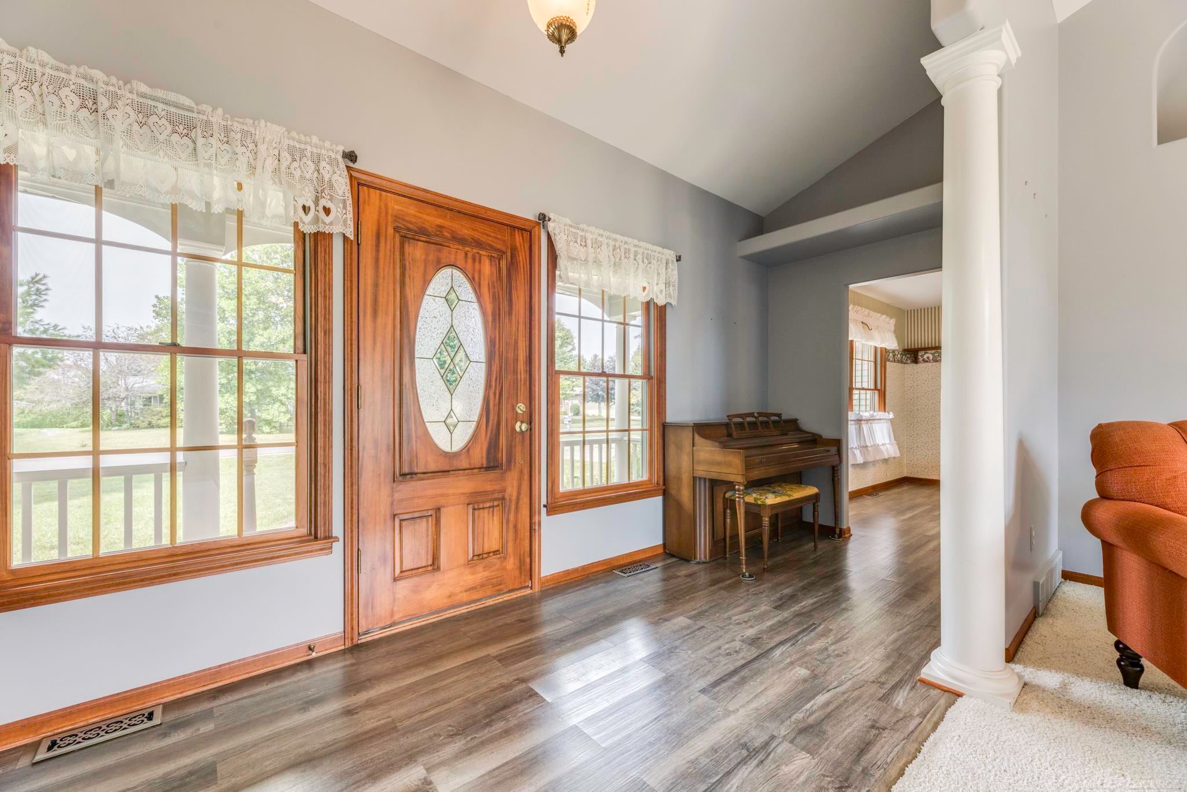
Move-in Ready Ranch Home in the Village of Lexington! Located on a quiet cul-de-sac, this Walding-built Home offers tranquil living within walking distance &/or golf cart ride to all things Village Life! A Brick Paver Walkway leads to the beautiful Covered Front Porch! Inside experience the front Entry/Sitting area complemented by spacious interior room sizes! Living Room with vaulted ceiling & gas fireplace! Well Appointed Kitchen with newer Appliances included! Primary Bedroom Suite with vaulted ceiling, private Bath & 5x7 Walk-in Closet! Newer Generac Generator (2023), Roof (2018 - 35 year shingle), city water, city sewer, natural gas forced air heating, & central A/C! Access the spacious Rear Deck from the Living Room sliding door along with an additional Paver Patio! Two Car Attached Garage! This Home is set on a nice 100x150 Parcel with other quality Walding-built Homes! Come experience Life in the Village of Lexington in Michigan's Thumb Coast!

Save
Ask
Tour
Hide
Share
Listing Snapshot
Price 
$389,900
Days On Site 
0 Days
Bedrooms 
3
Inside Area (SqFt) 
1,872 sqft
Total Baths 
2
Full Baths 
2
Partial Baths 
N/A
Lot Size 
0.34 Acres
Year Built 
1997
MLS® Number 
58050219241
Status 
Active
Property Tax 
$410.09
HOA/Condo/Coop Fees 
N/A
Sq Ft Source 
Assessor
Friends & Family
Recent Activity
4 hours agoListing updated with changes from the MLS®
4 hours agoListing first seen on site
General Features
Acres 
0.34
Attached Garage 
Yes
Cross Street 
Dennison Street / Union Street
Disclosures 
Taxes Homestead Exempt
Garage 
Yes
Garage Spaces 
2
Levels 
One
Parking 
AttachedGarage Door Opener
Property Sub Type 
Single Family Residence
Sewer 
Public Sewer
Special Circumstances 
Standard
SqFt Above 
1872
Style 
Ranch
Water Source 
Public
Zoning 
Residential
Interior Features
Appliances 
DishwasherDisposalDryerMicrowaveOvenRefrigeratorRangeWasher
Basement 
Crawl Space
Cooling 
Ceiling Fan(s)Central Air
Fireplace 
Yes
Fireplace Features 
GasLiving Room
Heating 
Forced AirNatural Gas
Interior 
Cathedral Ceiling(s)Entrance FoyerWalk-In Closet(s)
BathFull 
Dimensions - 9.0 x 9.0Level - Main
Bedroom 2 
Dimensions - 11.0 x 13.0Level - Main
Bedroom 3 
Dimensions - 11.0 x 11.0Level - Main
Dining Room 
Dimensions - 12.0 x 12.0Level - Main
Kitchen 
Dimensions - 11.0 x 12.0Level - Main
Laundry 
Dimensions - 6.0 x 12.0Level - Main
Living Room 
Dimensions - 15.0 x 20.0Level - Main
Master Bathroom 
Dimensions - 5.0 x 11.0Level - Main
Master Bedroom 
Dimensions - 13.0 x 16.0Level - Main
SittingRoom 
Dimensions - 6.0 x 20.0Level - Main
Save
Ask
Tour
Hide
Share
Exterior Features
Construction Details 
BrickVinyl Siding
Patio And Porch 
DeckPatioPorch
Pool Features 
None
Community Features
Financing Terms Available 
CashConventionalFHAVA Loan
MLS Area 
Area76221LexingtonTwp
Roads 
Paved
School District 
CroswellLexington
Schools
School District
CroswellLexington
Elementary School
Unknown
Middle School
Unknown
High School
Unknown
Listing courtesy of Epique Inc.: (810) 712-1568


IDX provided courtesy of Realcomp II Ltd. via MiRealSource. Copyright © 2026 Realcomp II Ltd. Shareholders.

IDX information is provided exclusively for consumers' personal, non-commercial use and may not be used for any purpose other than to identify prospective properties consumers may be interested in purchasing and that the data is deemed reliable but not guaranteed accurate by the MLS.

Neighborhood & Commute
Source: Walkscore
Save
Ask
Tour
Hide
Share