Save
Ask
Tour
Hide
Share
$539,900
New Listing

47641 Beacon Square Drive
Macomb Township, MI 48044

For Sale|Single Family Residence|Active
3
Beds
4
Total Baths
3
Full Baths
1
Partial Bath
3,948
SqFt
$137
/SqFt
1997
Built
Subdivision:
BEACON SQUARE SUB #2
County:
Macomb
Call Now: 586-242-5838
Is this the listing for you? We can help make it yours.
586-242-5838
47641 Beacon Square Drive47641 Beacon Square Drive47641 Beacon Square Drive47641 Beacon Square Drive
Save
Ask
Tour
Hide
Share

Mortgage Calculator

Monthly Payment (Est.)

$2,463
Calculator powered by Showcase IDX, a Constellation1 Company. Copyright ©2026 Information is deemed reliable but not guaranteed.

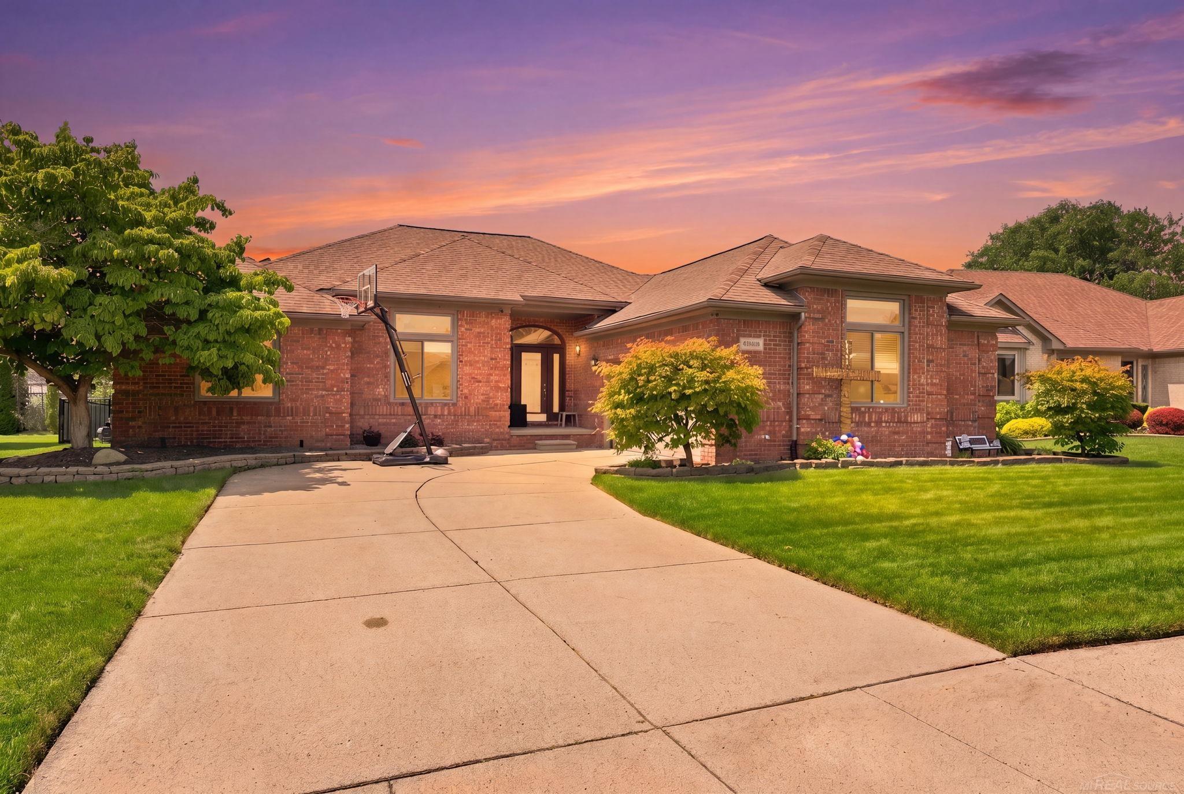
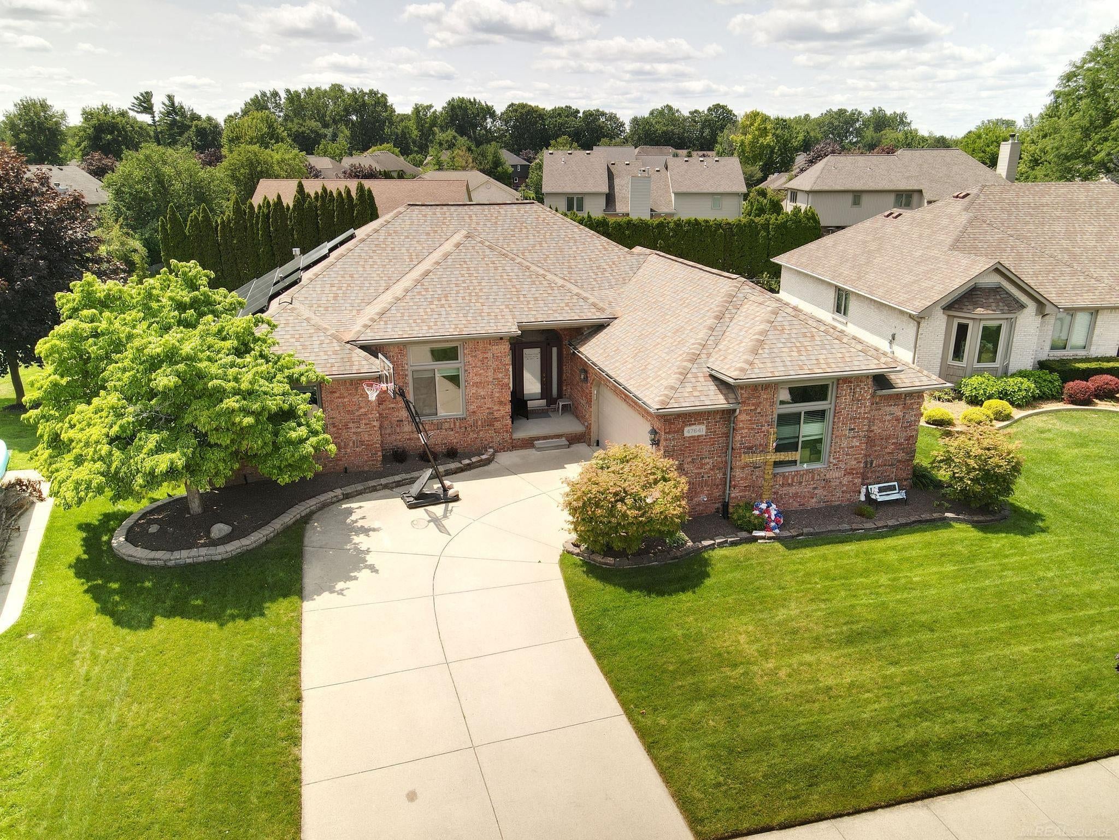
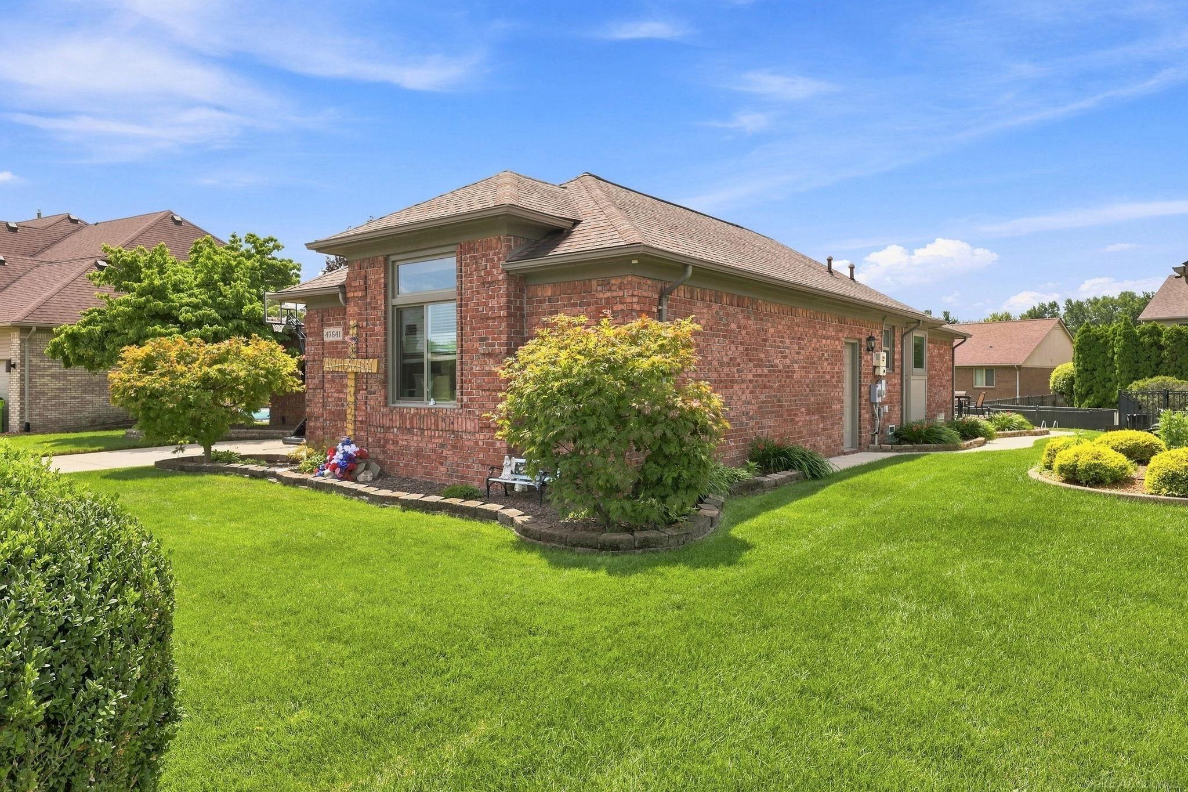
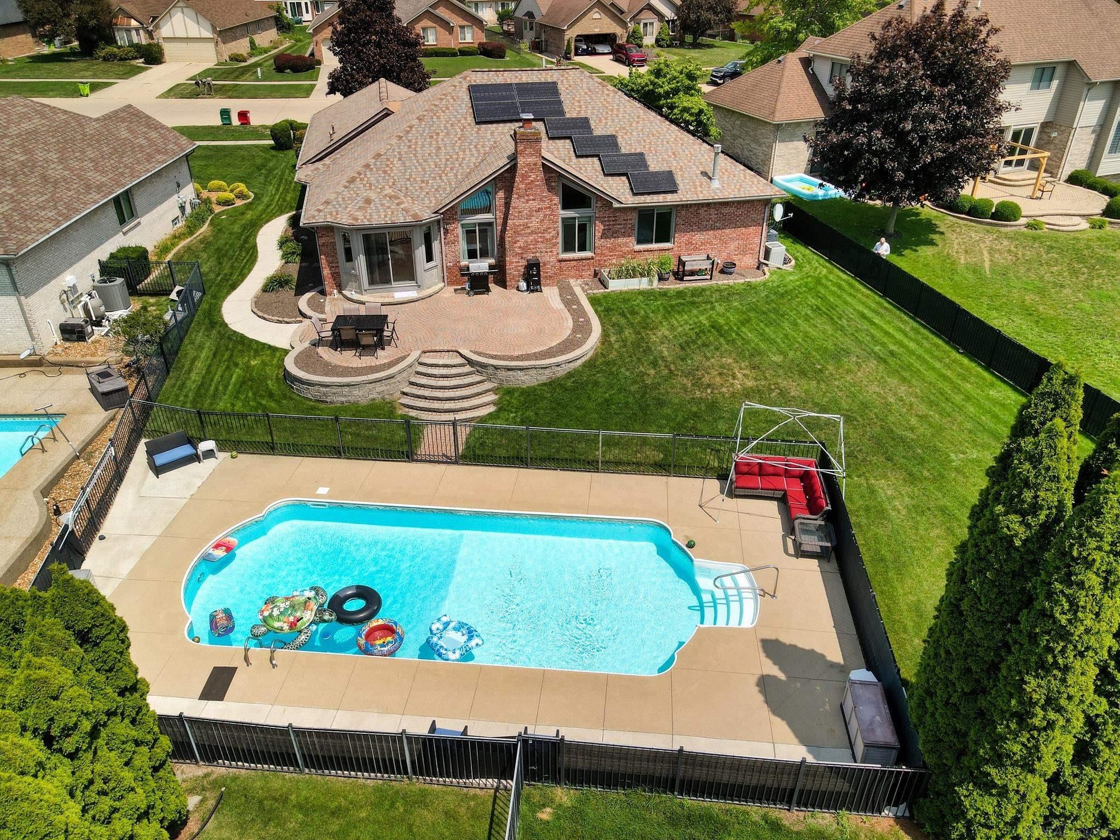
Welcome to this exceptional Macomb Township ranch, perfectly situated on an oversized lot in the highly sought-after Beacon Square subdivision. From the premium elevation and inviting covered front porch to the moment you step through the spacious foyer, this wonderful home immediately feels warm, welcoming, and ready for your family to enjoy. The impressive open-concept floor plan features a stunning great room with vaulted ceilings and a cozy gas-log fireplace, creating the perfect space for relaxing or entertaining. The updated kitchen is sure to impress, offering abundant maple cabinetry, granite countertops, new stainless-steel appliances included with the sale, ceramic tile flooring, and a convenient pantry closet. The oversized dining area provides plenty of room for large family gatherings and memorable celebrations. The spacious primary suite offers a peaceful retreat with a full private bath, walk-in closet, beautiful hardwood flooring, and an attractive pan ceiling. Two additional oversized bedrooms feature updated laminate flooring, while three full bathrooms-including one with a relaxing Jacuzzi tub-and a convenient first-floor laundry provide exceptional comfort and functionality. The finished lower level adds even more living space with a large open recreation area, fitness room, playroom, possible fourth bedroom, and a convenient half bath. Whether you need space for entertaining, hobbies, exercise, or guests, this versatile basement offers endless possibilities. Step outside and discover your own private backyard oasis! The expansive paver patio overlooks a large, beautifully fenced yard and spectacular in-ground heated pool-perfect for summer entertaining, relaxing poolside, and creating memories with family and friends. The decorative aluminum fencing surrounding the backyard adds both beauty and functionality. And the savings continue! Solar panels, installed in conjunction with the new roof in 2018, provide the incredible benefit of virtually minimal electric bills. The current owner reports

Save
Ask
Tour
Hide
Share
Listing Snapshot
Price 
$539,900
Days On Site 
0 Days
Bedrooms 
3
Inside Area (SqFt) 
3,948 sqft
Total Baths 
4
Full Baths 
3
Partial Baths 
1
Lot Size 
0.27 Acres
Year Built 
1997
MLS® Number 
58050219238
Status 
Active
Property Tax 
$6,488.04
HOA/Condo/Coop Fees 
$19.96 monthly
Sq Ft Source 
Assessor
Friends & Family
Recent Activity
4 hours agoListing updated with changes from the MLS®
4 hours agoListing first seen on site
General Features
Acres 
0.27
Attached Garage 
Yes
Cross Street 
North of 21 Mile / West of Heydenreich
Disclosures 
Taxes Homestead Exempt
Garage 
Yes
Garage Spaces 
2.5
Levels 
One
Parking 
AttachedDirect AccessGarage Door OpenerGarage Faces Side
Property Sub Type 
Single Family Residence
Sewer 
Public Sewer
Special Circumstances 
Standard
SqFt Above 
2048
SqFt Below 
1900
Style 
Ranch
Water Source 
Public
Zoning 
Residential
Interior Features
Appliances 
Gas Water HeaterDishwasherDisposalDryerHumidifierMicrowaveOvenRefrigeratorRangeWasher
Basement 
ConcreteFinishedFullSump Pump
Cooling 
Ceiling Fan(s)Central Air
Fireplace 
Yes
Fireplace Features 
GasGreat Room
Flooring 
Ceramic TileHardwood
Heating 
Forced AirNatural Gas
Interior 
Cathedral Ceiling(s)Eat-in KitchenHigh Speed InternetPantryWalk-In Closet(s)
Window Features 
Bay Window(s)Window Treatments
BathFull 
Dimensions - 10.0 x 7.0
BathLav 
Dimensions - 6.0 x 6.0Level - Lower
Bedroom 2 
Dimensions - 13.0 x 16.0
Bedroom 3 
Dimensions - 12.0 x 14.0
Bonus Room 
Dimensions - 35.0 x 32.0Level - Lower
BreakfastNookRoom 
Dimensions - 14.0 x 15.0
Exercise Room 
Game Room 
Great Room 
Dimensions - 17.0 x 22.0
Kitchen 
Dimensions - 16.0 x 16.0
Laundry 
Dimensions - 8.0 x 7.0
Master Bathroom 
Dimensions - 8.0 x 9.0
Master Bedroom 
Dimensions - 13.0 x 15.0
Save
Ask
Tour
Hide
Share
Exterior Features
Construction Details 
Brick
Exterior 
Garden
Fencing 
Fenced
Patio And Porch 
PatioPorch
Pool Features 
In GroundOutdoor Pool
Windows/Doors 
Bay Window(s)Window Treatments
Community Features
Accessibility Features 
Therapeutic Whirlpool
Association Dues 
239.58
Community Features 
Sidewalks
Financing Terms Available 
CashConventionalFHAVA Loan
HOA Fee Frequency 
Annually
MLS Area 
Area03081MacombTwp
Roads 
Paved
School District 
ChippewaValley
Schools
School District
ChippewaValley
Elementary School
Unknown
Middle School
Unknown
High School
Unknown
Listing courtesy of Epique Inc.: (810) 499-3099


IDX provided courtesy of Realcomp II Ltd. via MiRealSource. Copyright © 2026 Realcomp II Ltd. Shareholders.

IDX information is provided exclusively for consumers' personal, non-commercial use and may not be used for any purpose other than to identify prospective properties consumers may be interested in purchasing and that the data is deemed reliable but not guaranteed accurate by the MLS.

Neighborhood & Commute
Source: Walkscore
Save
Ask
Tour
Hide
Share