Save
Ask
Tour
Hide
Share
$369,900
New Listing

3527 New Boston Drive
Sterling Heights City, MI 48314

For Sale|Condominium|Active
2
Beds
3
Total Baths
3
Full Baths
3,086
SqFt
$120
/SqFt
1997
Built
Subdivision:
STERLING HUNT CLUB CONDO
County:
Macomb
Call Now: 586-242-5838
Is this the listing for you? We can help make it yours.
586-242-5838
3527 New Boston Drive3527 New Boston Drive3527 New Boston Drive3527 New Boston Drive
Save
Ask
Tour
Hide
Share

Mortgage Calculator

Monthly Payment (Est.)

$1,688
Calculator powered by Showcase IDX, a Constellation1 Company. Copyright ©2026 Information is deemed reliable but not guaranteed.

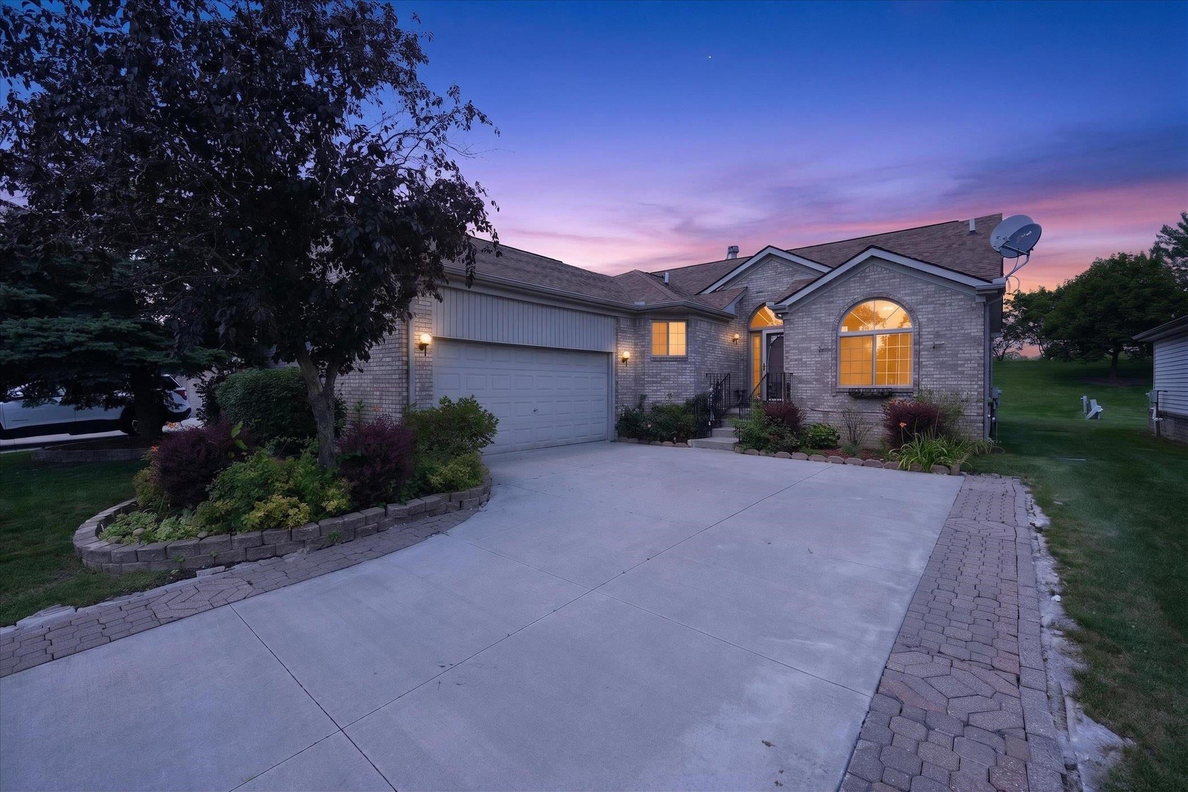
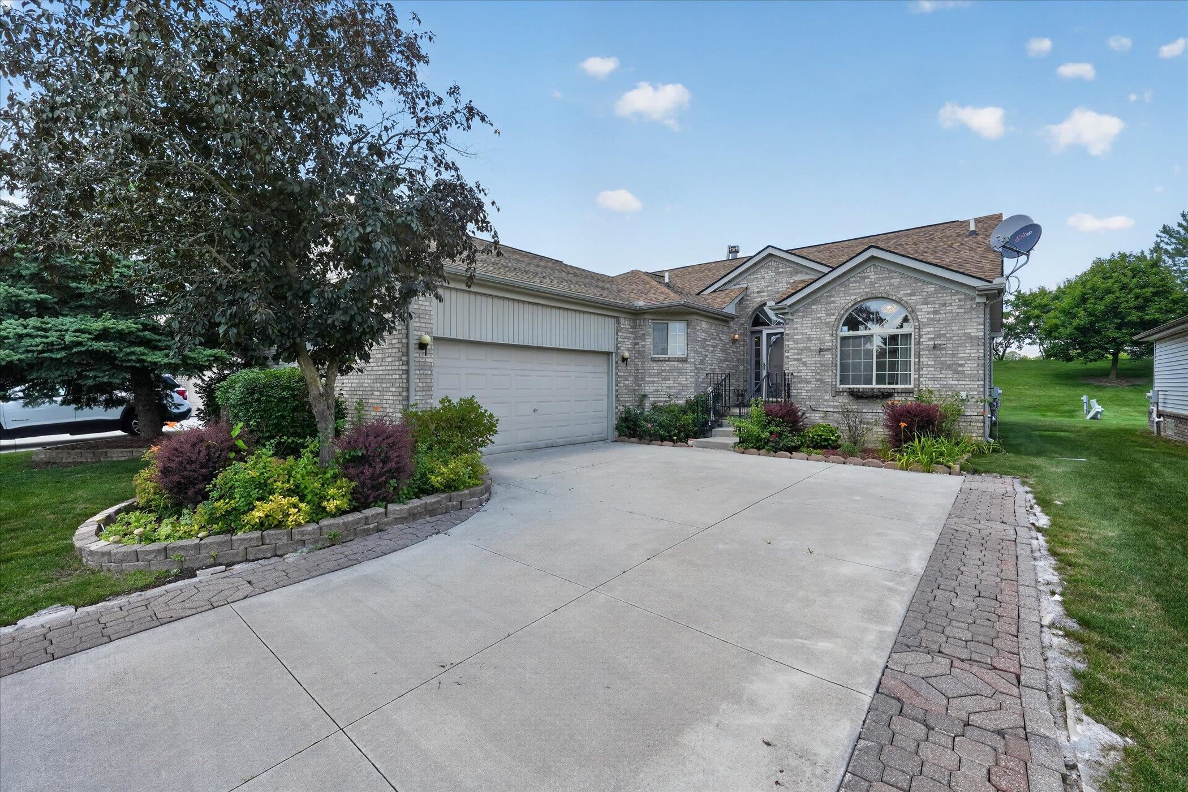
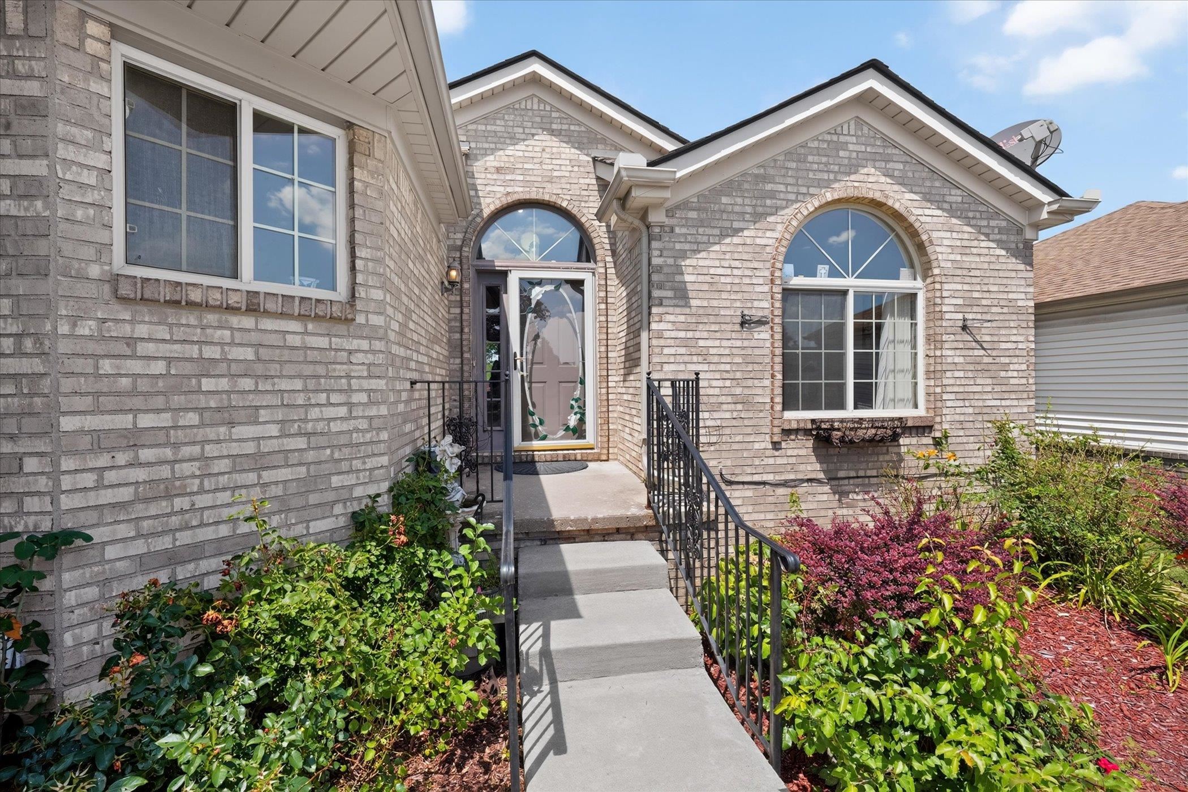
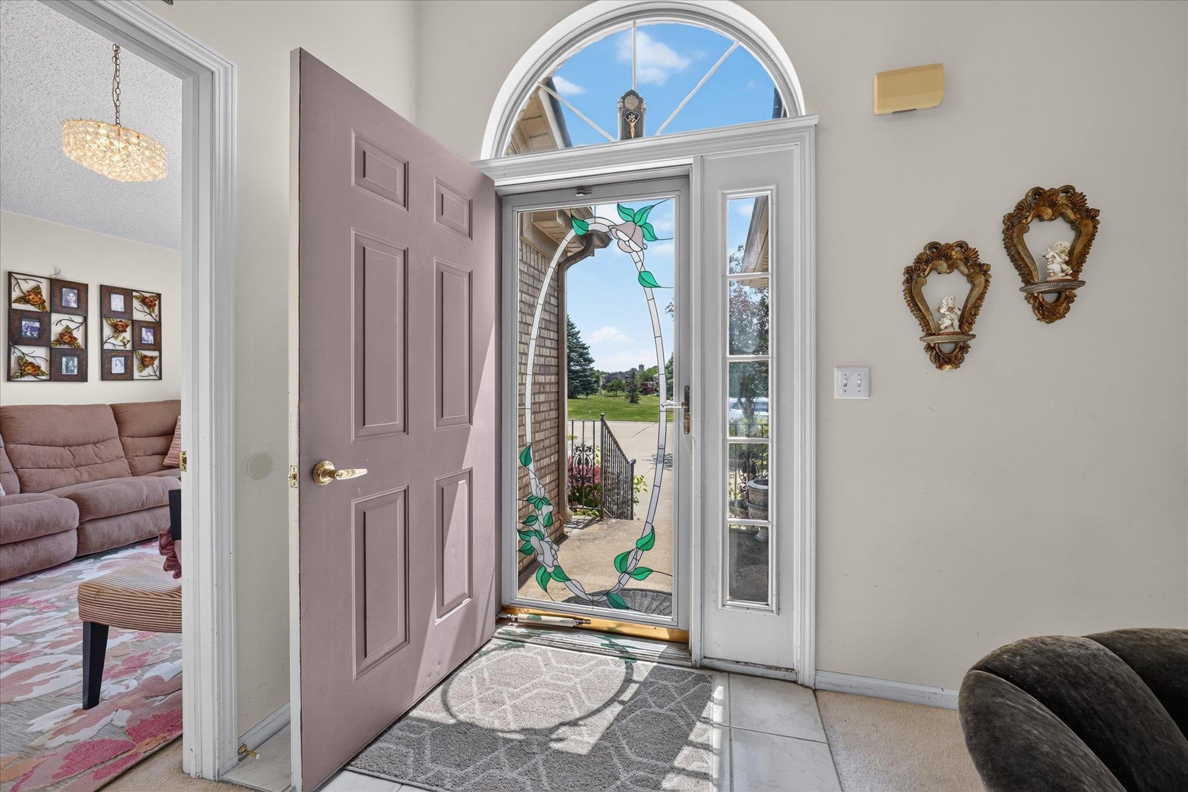
EXPERIENCE STRESS FREE LIVING IN THIS SPACIOUS DETACHED CONDO IN DESIRABLE HUNT CLUB! NO MORE LAWN OR SNOW MAINTENANCE!! ALL OF THE BIG TICKET ITEMS HAVE BEEN DONE! HVAC 2022, NEW APPLIANCES 2025, ROOF APPROX 2019, AND DECK 2025. AS YOU STEP INSIDE YOU'LL BE GREETED BY AN EXPANSIVE GREAT ROOM ADORNED WITH A COZY GAS FIREPLACE! THE GENEROUS KITCHEN BOASTS GRANITE COUNTERS AND LOADS OF CABINETS AND COUNTER SPACE. ADJACENT TO THE KITCHEN, THE SPACIOUS DINING ROOM FLOWS SEAMLESSLY TO THE LARGE BRAND NEW DECK PROVIDING A TRANQUIL ESCAPE TO ENJOY THE GORGEOUS YARD! THERE IS ALSO DEN THAT COULD DOUBLE AS A HOME OFFICE! THE SPACIOUS PRIMARY SUITE FEATURES A LARGE WALK IN CLOSET AND LUXURIOUS BATH WITH SEPARATE SHOWER AND JACUZZI TUB! ALSO, SECOND BEDROOM AND SECOND FULL BATH ON MAIN FLOOR! THE LARGE FINISHED BASEMENT FEATURES A WET BAR AND ADDS TO YOUR ENTERTAINING SPACE! THE TWO CAR GARAGE OFFERS PLENTY OF ROOM WITH STORAGE AND CONVENIENCE. EXPLORE THE BEAUTIFUL POND AND WALKING TRAILS!

Save
Ask
Tour
Hide
Share
Listing Snapshot
Price 
$369,900
Days On Site 
0 Days
Bedrooms 
2
Inside Area (SqFt) 
3,086 sqft
Total Baths 
3
Full Baths 
3
Partial Baths 
N/A
Lot Size 
0.14 Acres
Year Built 
1997
MLS® Number 
58050219233
Status 
Active
Property Tax 
$4,368
HOA/Condo/Coop Fees 
$120 monthly
Sq Ft Source 
Public Records
Friends & Family
Recent Activity
4 hours agoListing updated with changes from the MLS®
4 hours agoListing first seen on site
General Features
Acres 
0.14
Attached Garage 
Yes
Cross Street 
S of 19 Mile / W of Ryan
Disclosures 
Listing Exception, Flood Plain None, Taxes Homestead Exempt
Garage 
Yes
Garage Spaces 
2
Levels 
One
Parking 
AttachedGarageGarage Door OpenerGarage Faces Side
Pets 
Call
Property Sub Type 
Condominium
Sewer 
Public Sewer
Special Circumstances 
Standard
SqFt Above 
1586
SqFt Below 
1500
Style 
Ranch
Water Source 
Public
Zoning 
Residential
Interior Features
Appliances 
Gas Water HeaterDishwasherDryerMicrowaveOvenRefrigeratorRangeWasher
Basement 
FinishedSump Pump
Cooling 
Central Air
Fireplace 
Yes
Fireplace Features 
Great Room
Flooring 
Ceramic Tile
Heating 
Forced AirNatural Gas
Interior 
Walk-In Closet(s)
BathFull 
Dimensions - 6.0 x 7.0Level - Basement
Bedroom 2 
Dimensions - 13.0 x 12.0
BreakfastNookRoom 
Dimensions - 11.0 x 11.0
Great Room 
Dimensions - 21.0 x 17.0
Kitchen 
Dimensions - 11.0 x 10.0
Laundry 
Dimensions - 8.0 x 6.0
Library 
Dimensions - 11.0 x 11.0
Master Bedroom 
Dimensions - 20.0 x 13.0
Save
Ask
Tour
Hide
Share
Exterior Features
Construction Details 
Brick
Patio And Porch 
DeckPorch
Pool Features 
None
View 
Water
Waterfront Features 
Pond
Waterview 
Water
Community Features
Association Amenities 
Maintenance Grounds
Association Dues 
120
Financing Terms Available 
CashConventional
HOA Fee Frequency 
Monthly
MLS Area 
Area03101SterlingHeights
Roads 
Paved
School District 
Utica
Schools
School District
Utica
Elementary School
Unknown
Middle School
Unknown
High School
Unknown
Listing courtesy of Century 21 Professionals Sterling Heights: (586) 703-0732


IDX provided courtesy of Realcomp II Ltd. via MiRealSource. Copyright © 2026 Realcomp II Ltd. Shareholders.

IDX information is provided exclusively for consumers' personal, non-commercial use and may not be used for any purpose other than to identify prospective properties consumers may be interested in purchasing and that the data is deemed reliable but not guaranteed accurate by the MLS.

Neighborhood & Commute
Source: Walkscore
Save
Ask
Tour
Hide
Share