Save
Ask
Tour
Hide
Share
$375,000
New Listing

310 W. BARRETT Avenue
Madison Heights City, MI 48071

For Sale|Single Family Residence|Active
3
Beds
3
Total Baths
2
Full Baths
1
Partial Bath
2,413
SqFt
$155
/SqFt
2020
Built
Subdivision:
SHADY OAK SUB
County:
Oakland
Call Now: 586-242-5838
Is this the listing for you? We can help make it yours.
586-242-5838
310 W. BARRETT Avenue310 W. BARRETT Avenue310 W. BARRETT Avenue310 W. BARRETT Avenue
Save
Ask
Tour
Hide
Share

Mortgage Calculator

Monthly Payment (Est.)

$1,711
Calculator powered by Showcase IDX, a Constellation1 Company. Copyright ©2026 Information is deemed reliable but not guaranteed.

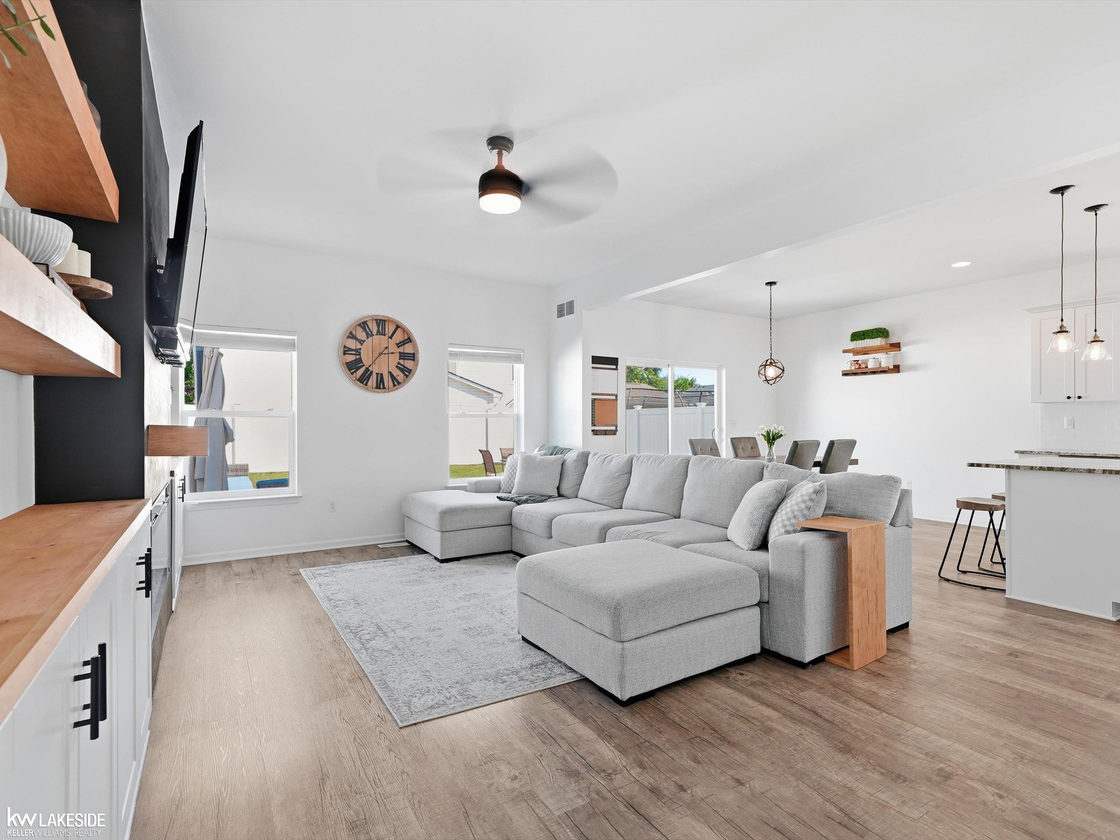
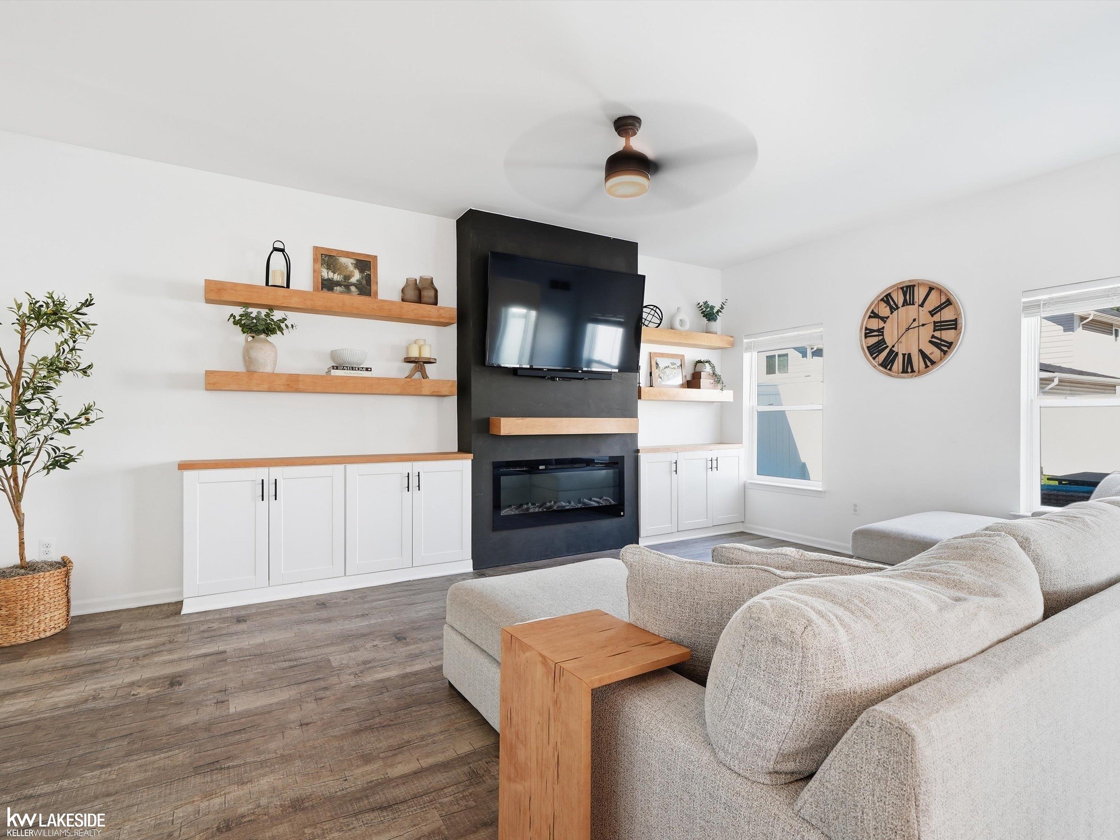
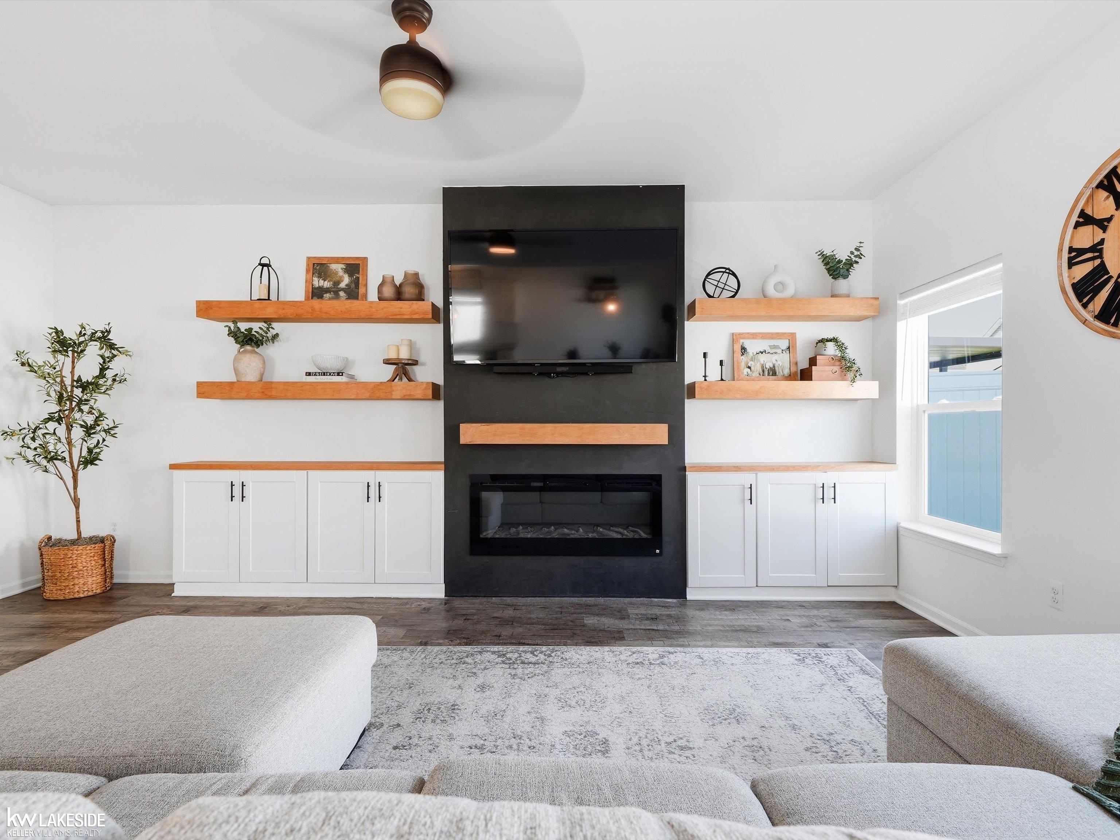
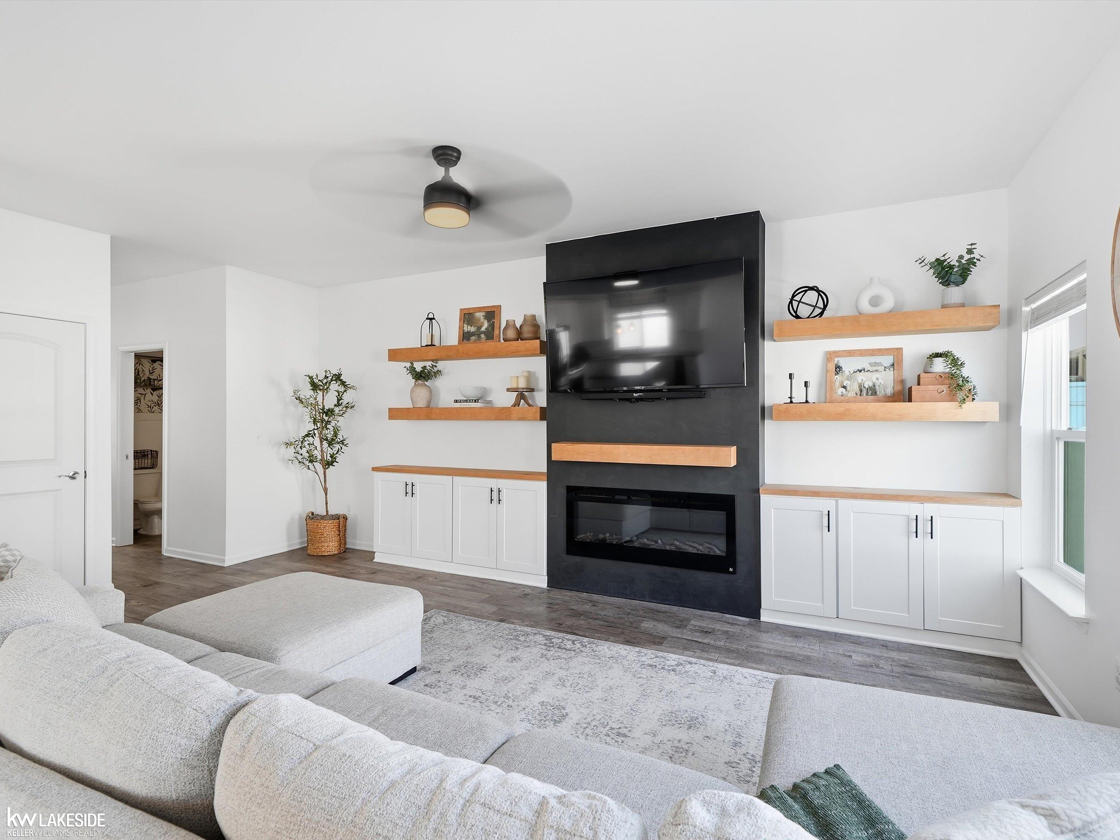
***OPEN HOUSE Sat., 8/22, 12-2p and Sun., 8/23, 12-2p*** Welcome to 310 W. Barrett Street, a stylish Madison Heights home packed with custom touches and spaces designed to impress. The bright kitchen features white cabinetry, stainless steel appliances and a spacious island, while the living room is anchored by a striking custom fireplace wall with built-ins and floating shelves. Upstairs, the convenience of second-floor laundry makes everyday living that much easier. Downstairs, the finished basement takes entertaining to another level with a show-stopping custom bar, beverage refrigerator, herringbone tile and a versatile flex room with an egress window. Outside, enjoy a private fenced backyard with a large patio-perfect for summer nights and gatherings. With thoughtful accent walls, custom finishes, an attached 1.5-car garage with a 240V EV charging outlet, and standout spaces inside and out, this home is anything but ordinary.

Save
Ask
Tour
Hide
Share
Listing Snapshot
Price 
$375,000
Days On Site 
0 Days
Bedrooms 
3
Inside Area (SqFt) 
2,413 sqft
Total Baths 
3
Full Baths 
2
Partial Baths 
1
Lot Size 
0.1 Acres
Year Built 
2020
MLS® Number 
58050219223
Status 
Active
Property Tax 
$7,042.94
HOA/Condo/Coop Fees 
N/A
Sq Ft Source 
Public Records
Friends & Family
Recent Activity
5 hours agoListing updated with changes from the MLS®
5 hours agoListing first seen on site
General Features
Acres 
0.1
Attached Garage 
Yes
Cross Street 
W. of John R / N of 10 Mile Rd/I696
Disclosures 
Flood Plain None, Taxes Homestead Exempt
Garage 
Yes
Garage Spaces 
1
Levels 
Two
Parking 
AttachedGarage
Property Sub Type 
Single Family Residence
Sewer 
Public Sewer
Special Circumstances 
Standard
SqFt Above 
1713
SqFt Below 
700
Style 
Colonial
Water Source 
Public
Zoning 
Residential
Interior Features
Appliances 
Gas Water HeaterBar FridgeDishwasherDryerMicrowaveOvenRefrigeratorRangeWasher
Basement 
FinishedFull
Cooling 
Central Air
Heating 
Forced AirNatural Gas
BathFull 
Dimensions - 8.0 x 5.0Level - Second
BathLav 
Dimensions - 6.0 x 3.0
Bedroom 2 
Dimensions - 16.0 x 16.0Level - Second
Bedroom 3 
Dimensions - 12.0 x 11.0Level - Second
Family Room 
Kitchen 
Dimensions - 20.0 x 14.0
Laundry 
Dimensions - 7.0 x 6.0Level - Second
Living Room 
Dimensions - 20.0 x 13.0
Master Bathroom 
Dimensions - 14.0 x 9.0Level - Second
Master Bedroom 
Dimensions - 13.0 x 10.0Level - Second
Save
Ask
Tour
Hide
Share
Exterior Features
Construction Details 
Vinyl Siding
Patio And Porch 
Patio
Pool Features 
None
Community Features
Financing Terms Available 
CashConventionalFHAVA Loan
MLS Area 
Area02252MadisonHeights
Roads 
Paved
School District 
MadisonAdrian
Schools
School District
MadisonAdrian
Elementary School
Unknown
Middle School
Unknown
High School
Unknown
Listing courtesy of Keller Williams Realty Lakeside: (248) 847-2859


IDX provided courtesy of Realcomp II Ltd. via MiRealSource. Copyright © 2026 Realcomp II Ltd. Shareholders.

IDX information is provided exclusively for consumers' personal, non-commercial use and may not be used for any purpose other than to identify prospective properties consumers may be interested in purchasing and that the data is deemed reliable but not guaranteed accurate by the MLS.

Neighborhood & Commute
Source: Walkscore
Save
Ask
Tour
Hide
Share