Save
Ask
Tour
Hide
Share
$895,000
New Listing

1024 Buckingham Road
Grosse Pointe Park City, MI 48230

Single Family Residence|Coming Soon
4
Beds
4
Total Baths
3
Full Baths
1
Partial Bath
3,900
SqFt
$229
/SqFt
1936
Built
Subdivision:
THE GROSSE POINTE PARK CORP SUB
County:
Wayne
Call Now: 586-242-5838
Is this the listing for you? We can help make it yours.
586-242-5838
1024 Buckingham Road1024 Buckingham Road1024 Buckingham Road1024 Buckingham Road
Save
Ask
Tour
Hide
Share

Mortgage Calculator

Monthly Payment (Est.)

$4,083
Calculator powered by Showcase IDX, a Constellation1 Company. Copyright ©2026 Information is deemed reliable but not guaranteed.

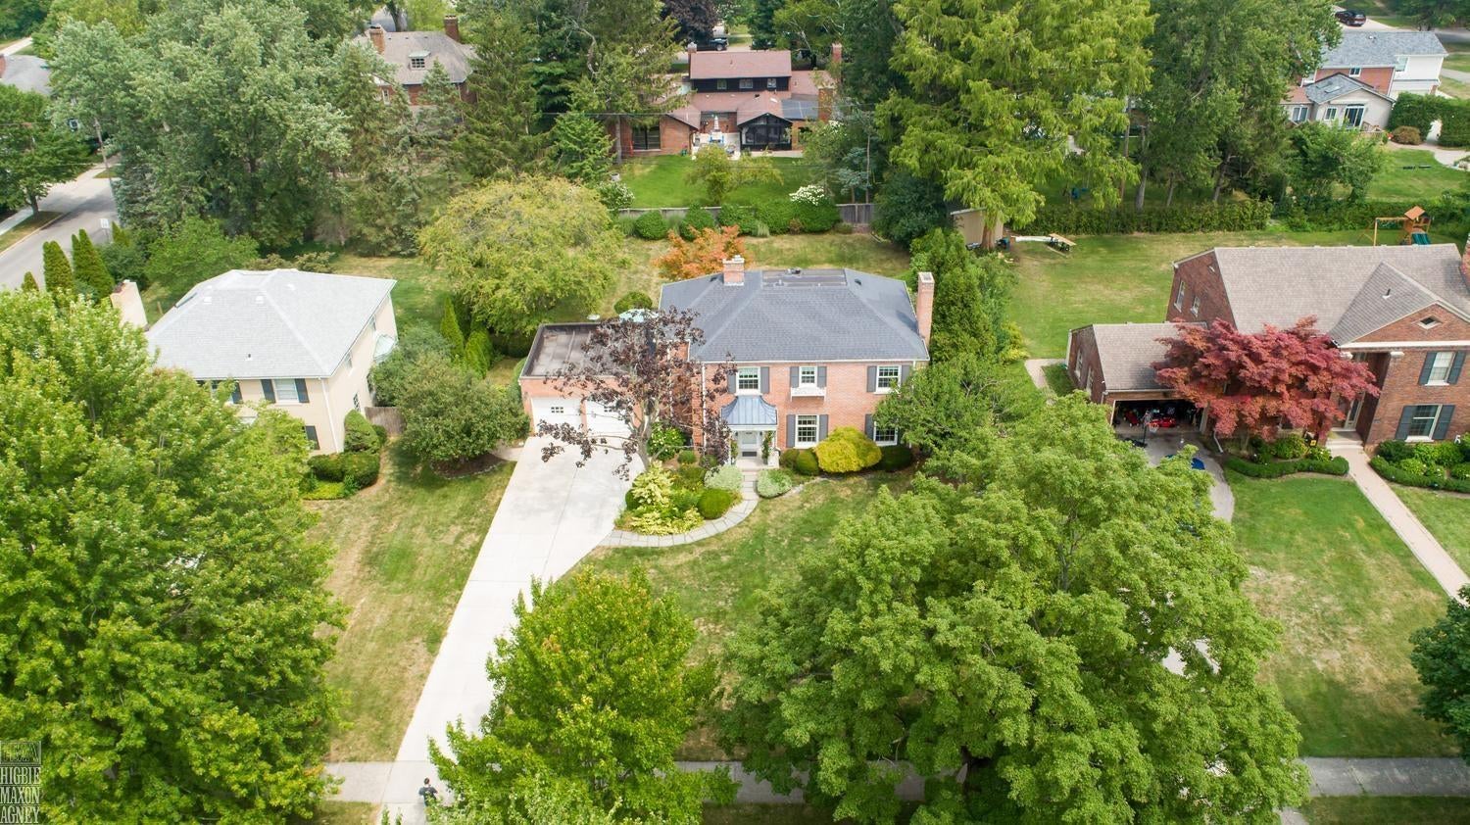
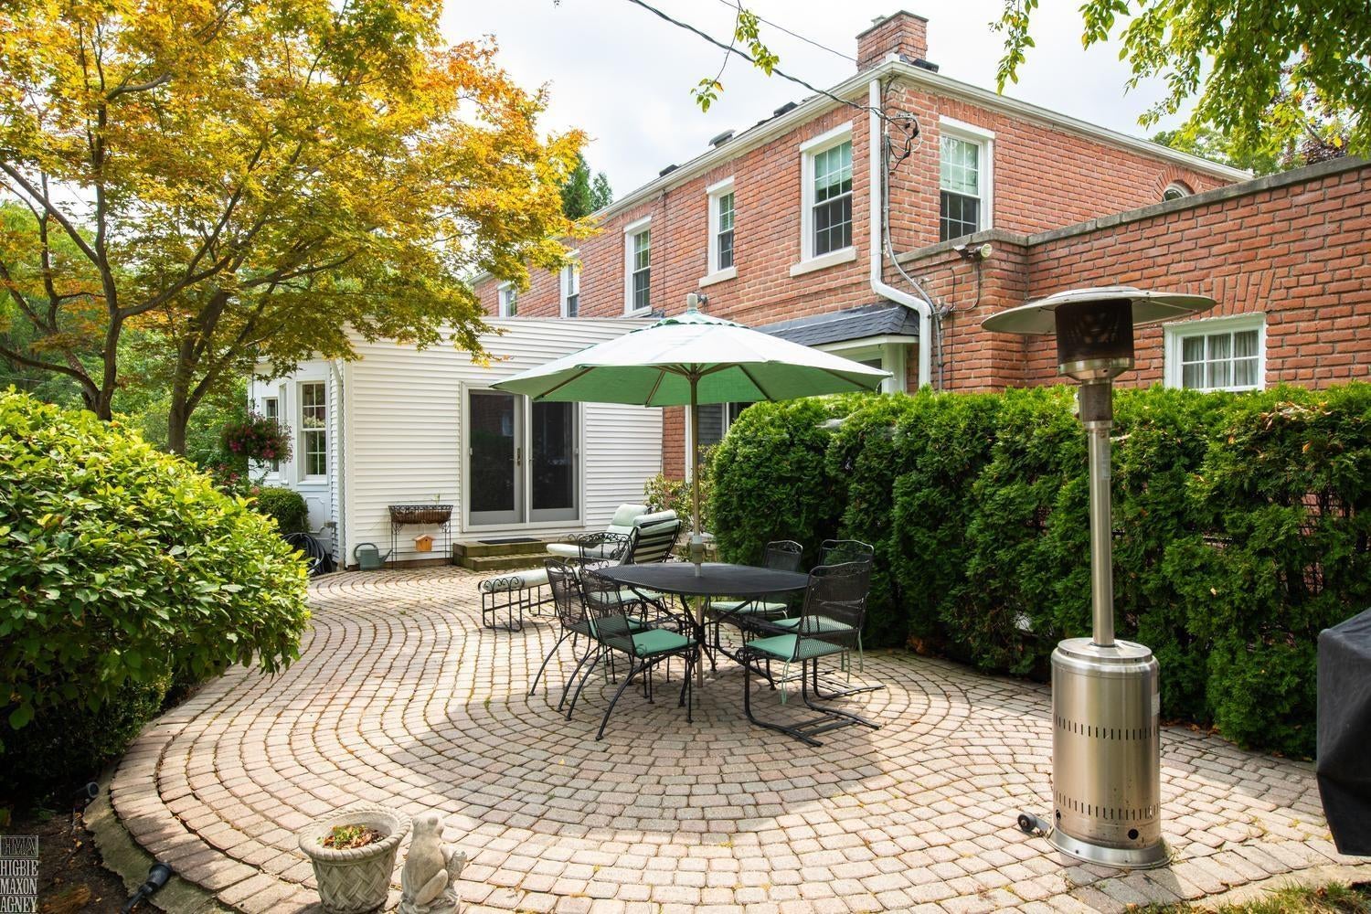
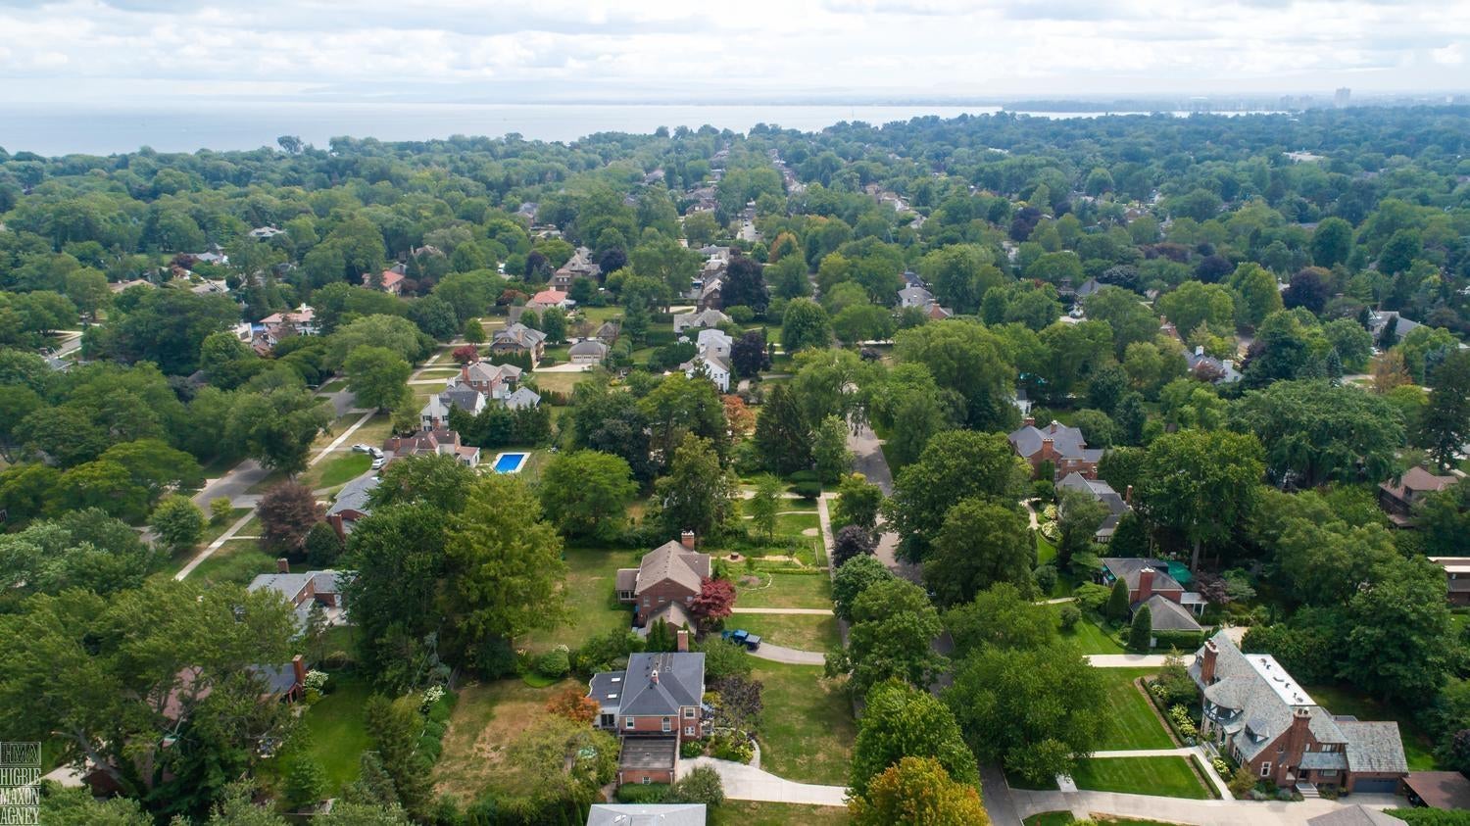
This beautifully updated 3,200-square-foot Colonial offers 4 bedrooms and 3 ½ baths in a refined, move-in-ready package. The heart of the home is the updated kitchen, which opens directly onto a private patio overlooking a beautifully landscaped backyard-perfect for entertaining or quiet evenings outdoors. A spacious family room features skylights, a built-in entertainment center, and inviting window seats in the bay windows, creating a bright and comfortable gathering space. Adjacent is a cozy, rich wood-paneled library/office ideal for work or quiet retreat. Formal living is elevated by a fireplace and abundant custom moldings throughout. The primary suite includes a private bath for added privacy and convenience. An attached 2-car garage provides easy access, while the finished lower level-complete with a second fireplace, bar, and powder room-extends the living and entertaining possibilities. Conveniently located near schools, shopping, and restaurants, this home combines classic Colonial character with modern updates and thoughtful details. Access to 2 residents only waterfront parks offering a pool, marina, tennis courts and theatres.

Save
Ask
Tour
Hide
Share
Listing Snapshot
Price 
$895,000
Days On Site 
0 Days
Bedrooms 
4
Inside Area (SqFt) 
3,900 sqft
Total Baths 
4
Full Baths 
3
Partial Baths 
1
Lot Size 
0.38 Acres
Year Built 
1936
MLS® Number 
58050218700
Status 
Coming Soon
Property Tax 
$16,011.01
HOA/Condo/Coop Fees 
N/A
Sq Ft Source 
Estimated
Friends & Family
Recent Activity
4 hours agoListing first seen on site
4 hours agoListing updated with changes from the MLS®
General Features
Acres 
0.38
Attached Garage 
Yes
Cross Street 
Jefferson / St Paul
Disclosures 
Taxes Homestead Exempt
Garage 
Yes
Garage Spaces 
2
Levels 
Two
Parking 
AttachedGarage
Property Sub Type 
Single Family Residence
Sewer 
Public Sewer
Special Circumstances 
Standard
SqFt Above 
3200
SqFt Below 
700
Style 
Colonial
Utilities 
Sewer Available
Water Source 
Public
Zoning 
Residential
Interior Features
Appliances 
Gas Water HeaterDishwasherMicrowaveOvenRefrigeratorRange
Basement 
Crawl SpaceFinishedFull
Cooling 
Attic FanCentral Air
Fireplace 
Yes
Fireplace Features 
Living Room
Heating 
Forced AirNatural Gas
Interior 
Eat-in KitchenEntrance Foyer
BathFull 
Level - Second
BathLav 
Bedroom 2 
Dimensions - 14.0 x 12.0Level - Second
Bedroom 3 
Dimensions - 14.0 x 11.0Level - Second
Bedroom 4 
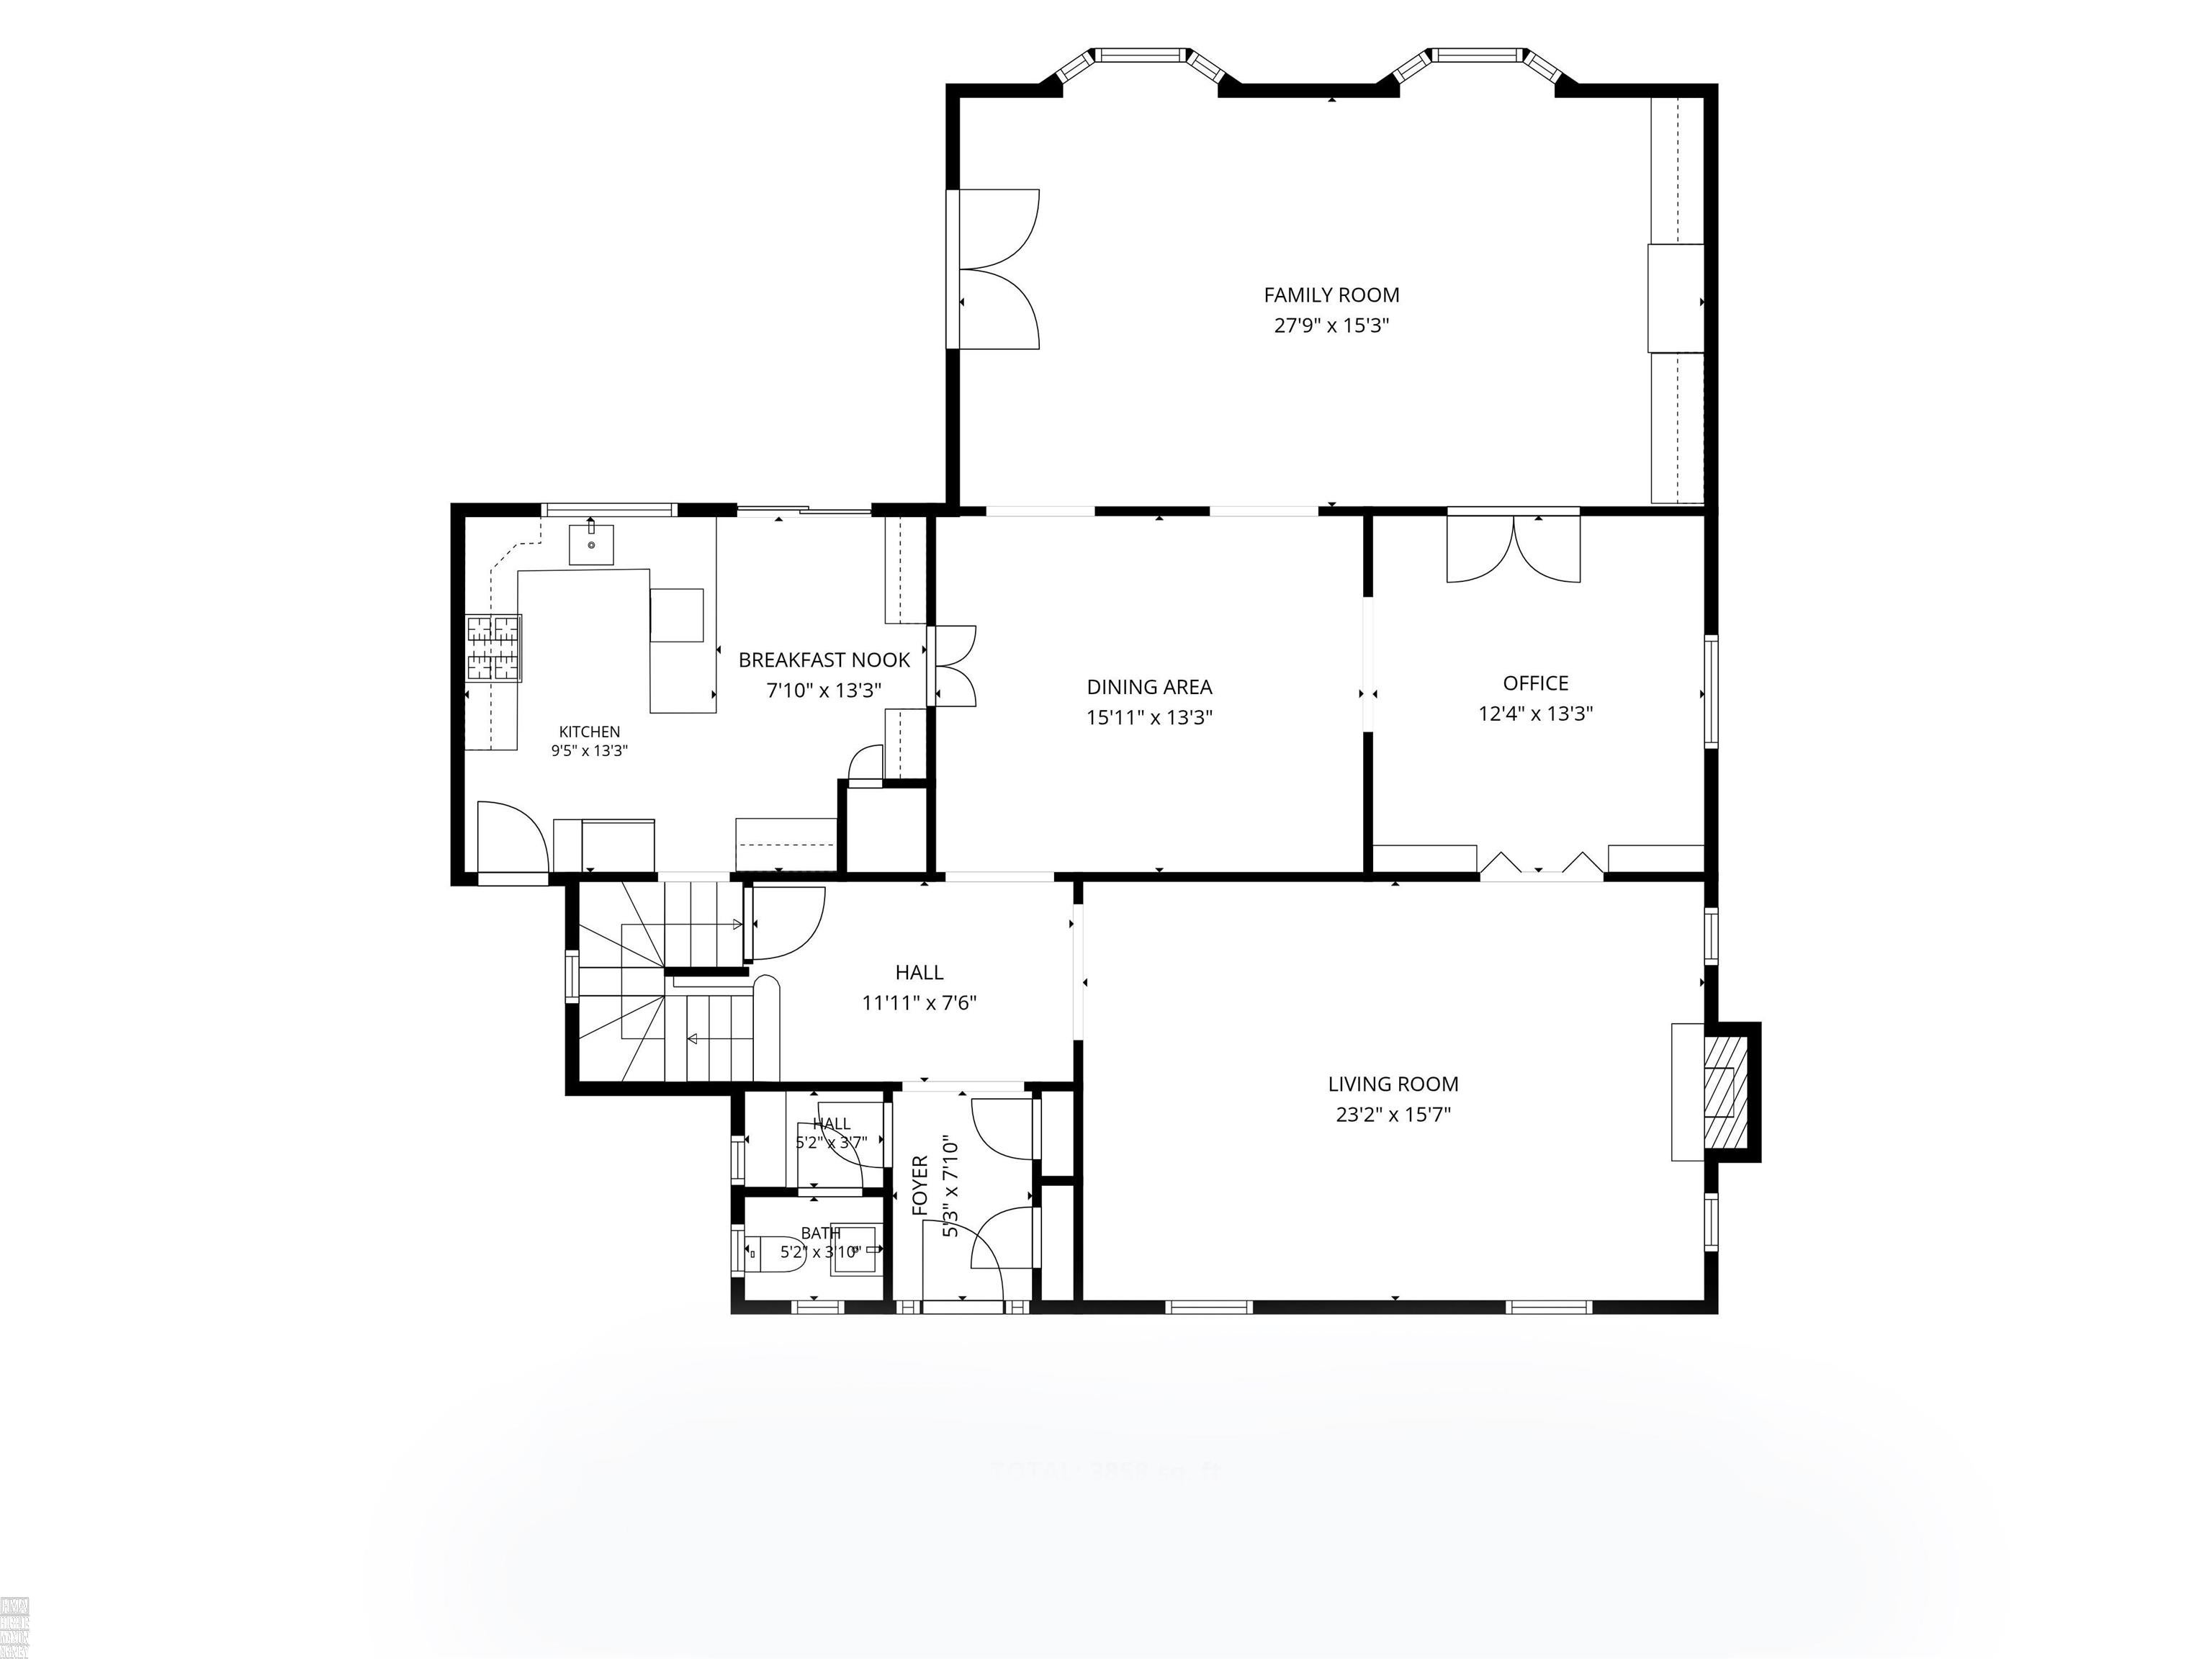
Dimensions - 13.0 x 7.0Level - Main
BreakfastNookRoom 
Dimensions - 13.0 x 8.0
Dining Room 
Dimensions - 16.0 x 13.0
Family Room 
Dimensions - 28.0 x 15.0
Kitchen 
Dimensions - 13.0 x 10.0
Laundry 
Level - Basement
Library 
Dimensions - 13.0 x 12.0Level - Second
Living Room 
Dimensions - 23.0 x 16.0
Master Bathroom 
Level - Second
Master Bedroom 
Dimensions - 17.0 x 14.0Level - Second
Office 
Save
Ask
Tour
Hide
Share
Exterior Features
Construction Details 
Brick
Exterior 
Outdoor Grill
Fencing 
Fenced
Patio And Porch 
Patio
Pool Features 
None
Community Features
Financing Terms Available 
CashConventional
MLS Area 
Area05065GrossePointePark
Roads 
Paved
School District 
GrossePointe
Schools
School District
GrossePointe
Elementary School
Unknown
Middle School
Unknown
High School
Unknown
Listing courtesy of Higbie Maxon Agney Inc: (313) 886-3400


IDX provided courtesy of Realcomp II Ltd. via MiRealSource. Copyright © 2026 Realcomp II Ltd. Shareholders.

IDX information is provided exclusively for consumers' personal, non-commercial use and may not be used for any purpose other than to identify prospective properties consumers may be interested in purchasing and that the data is deemed reliable but not guaranteed accurate by the MLS.

Neighborhood & Commute
Source: Walkscore
Save
Ask
Tour
Hide
Share