Save
Ask
Tour
Hide
Share
$574,800
24 Days On Site

18870 Beverly Road
Beverly Hills Village, MI 48025

For Sale|Single Family Residence|Active
3
Beds
2
Total Baths
2
Full Baths
2,903
SqFt
$198
/SqFt
1953
Built
Subdivision:
BEVERLY HILLSNO 6
County:
Oakland
Call Now: 586-242-5838
Is this the listing for you? We can help make it yours.
586-242-5838
18870 Beverly Road18870 Beverly Road18870 Beverly Road18870 Beverly Road
Save
Ask
Tour
Hide
Share

Mortgage Calculator

Monthly Payment (Est.)

$2,622
Calculator powered by Showcase IDX, a Constellation1 Company. Copyright ©2026 Information is deemed reliable but not guaranteed.

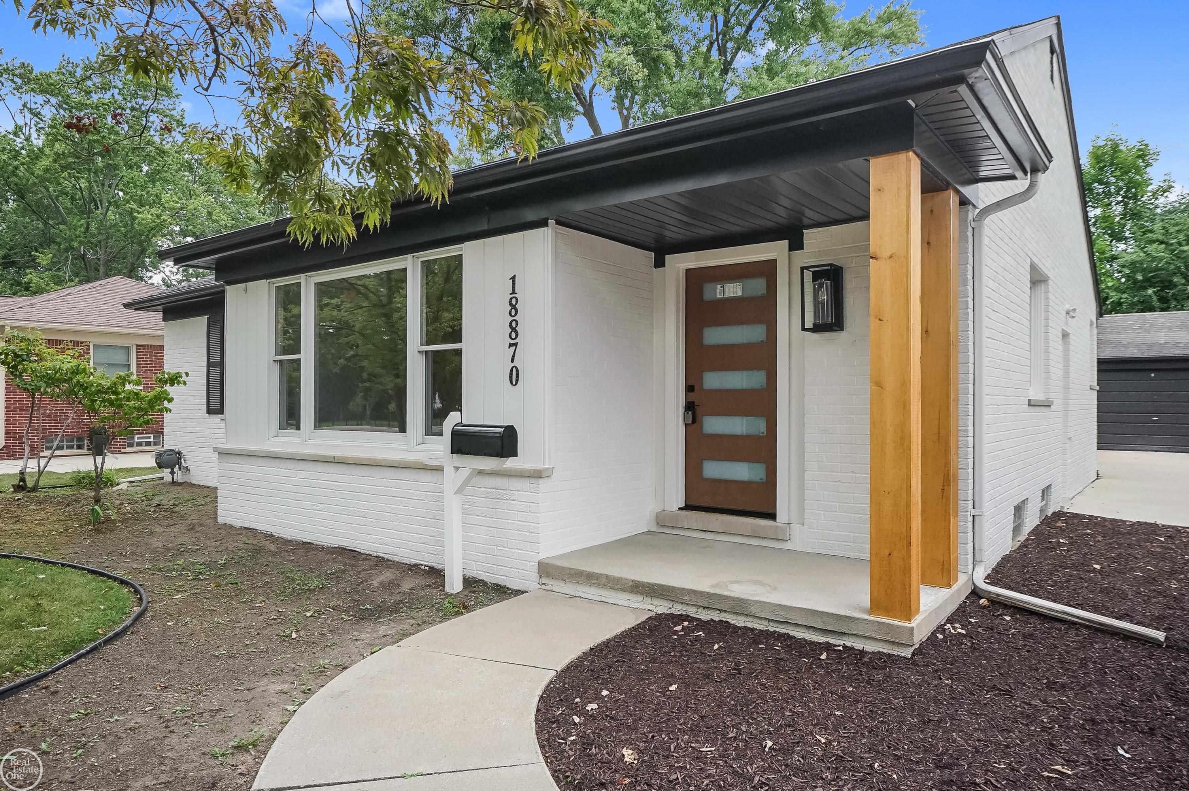
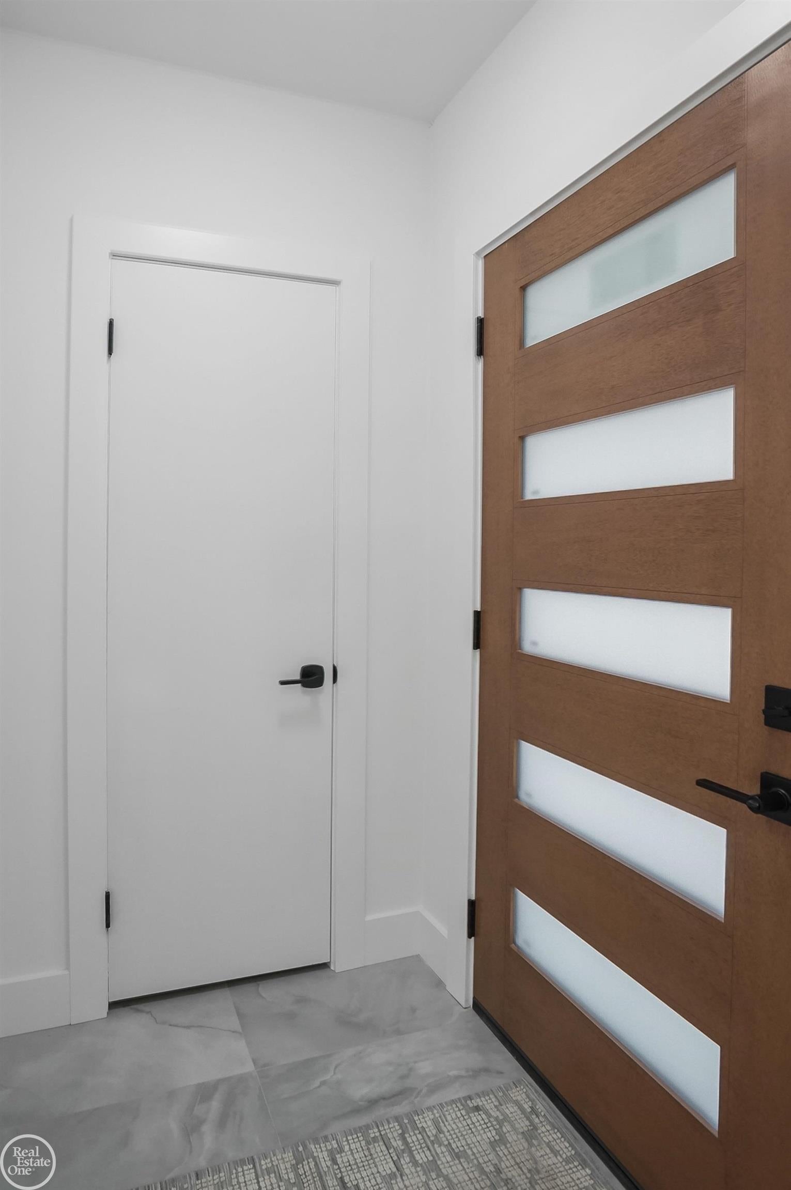
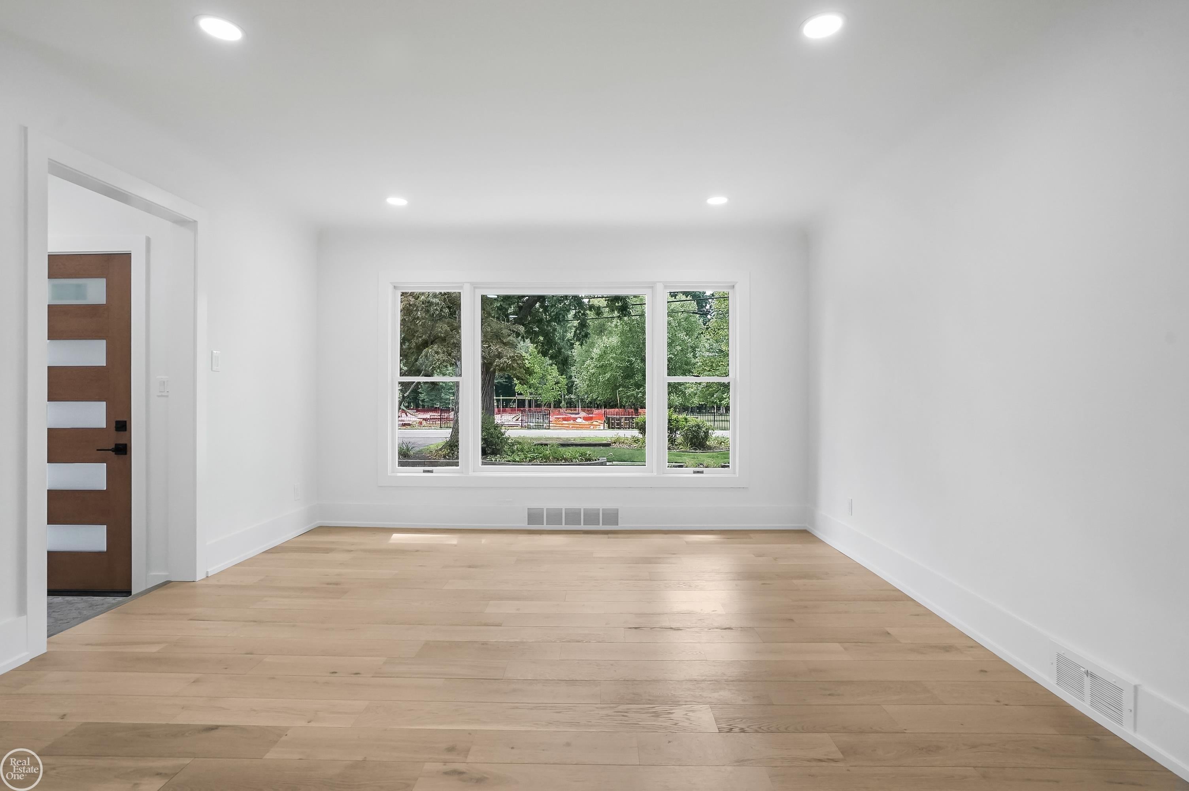
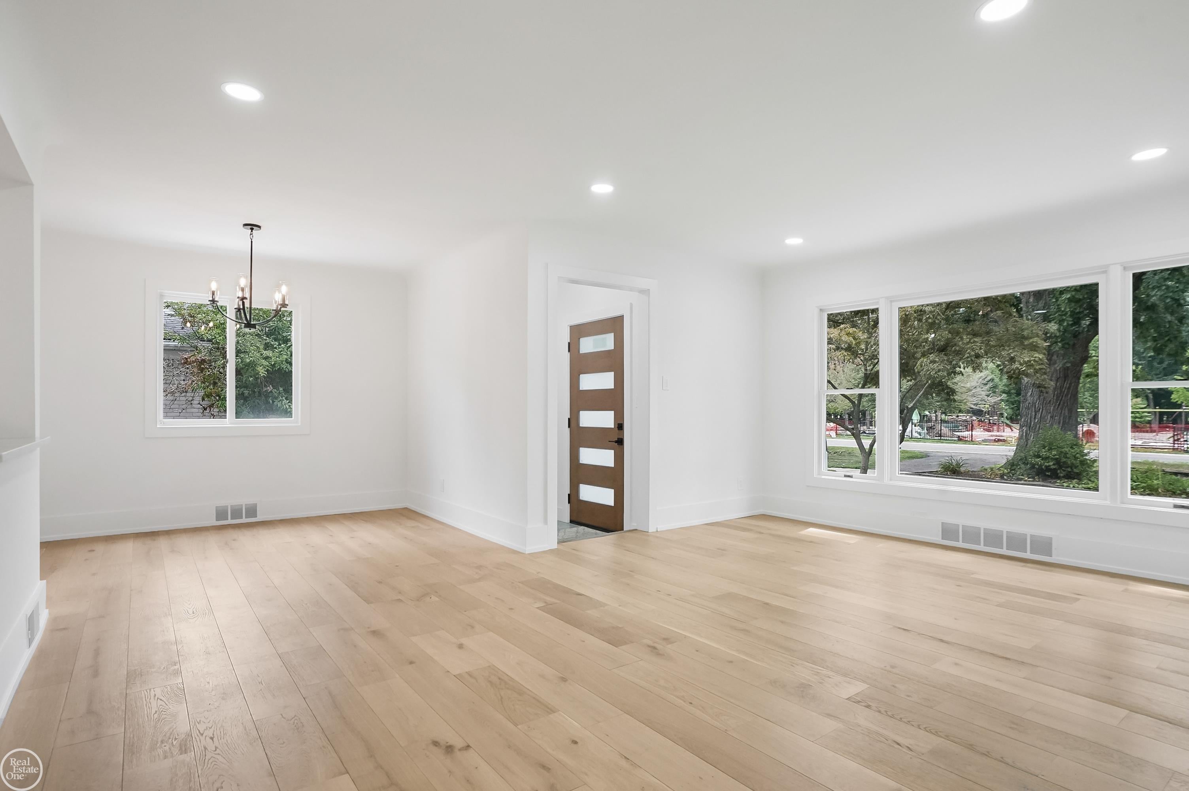
Location, updates and immediate occupancy! This gorgeous, remodeled Beverly Hills ranch is located in the highly sought after Birmingham School District and directly across from Beverly Park. Enjoy beautiful park views and even watch the deer right from your front window! Step inside through the new front door to a ceramic tile entry and beautiful new wood flooring throughout the main level. The light filled living room features a large picture window overlooking the park, recessed lighting and flows into the eating area & kitchen. The completely remodeled kitchen is a showstopper with custom cabinetry, quartz countertops, brand new stainless steel appliances and a fresh, modern design. The spacious primary suite features a walk in closet and gorgeous remodeled ensuite with porcelain tile shower and flooring, double sinks and beautiful finishes. The convenience of first floor laundry includes ceramic tile flooring, upper cabinets and a wash tub. Finished basement offers even more living space with a second family/rec room, vinyl flooring, glass block windows and a huge mechanical/storage area. Outside, you'll find an oversized detached 2-car garage with epoxy flooring. Major updates include newer furnace, central air & water heater, plus a brand new tear off dimensional shingle roof (2026). This home has an attic fan too for those warmer spring & summer months. The exterior of both the home and garage has also been recently painted. Immediate occupancy! Move in and start enjoying it!

Save
Ask
Tour
Hide
Share
Listing Snapshot
Price 
$574,800
Days On Site 
24 Days
Bedrooms 
3
Inside Area (SqFt) 
2,903 sqft
Total Baths 
2
Full Baths 
2
Partial Baths 
N/A
Lot Size 
0.18 Acres
Year Built 
1953
MLS® Number 
58050218564
Status 
Active
Property Tax 
$8,771.08
HOA/Condo/Coop Fees 
N/A
Sq Ft Source 
Public Records
Friends & Family
Recent Activity
2 weeks agoListing updated with changes from the MLS®
2 weeks agoPrice changed to $574,800
4 weeks agoListing first seen on site
General Features
Acres 
0.18
Cross Street 
Beverly Rd. / Southfield Rd.
Disclosures 
Taxes Not Homestead Exempt
Garage 
Yes
Garage Spaces 
2.5
Levels 
One
Parking 
DetachedGarageGarage Door Opener
Property Sub Type 
Single Family Residence
Sewer 
Public Sewer
Special Circumstances 
Standard
SqFt Above 
1639
SqFt Below 
1264
Style 
Ranch
Water Source 
Public
Zoning 
Residential
Interior Features
Appliances 
Gas Water HeaterDishwasherDisposalHumidifierMicrowaveOvenRefrigeratorRange
Basement 
ConcretePartially Finished
Cooling 
Attic FanCentral AirWhole House Fan
Flooring 
Ceramic TileHardwood
Heating 
Forced AirNatural Gas
Interior 
Entrance FoyerWalk-In Closet(s)
BathFull 
Dimensions - 8.0 x 6.0
Bedroom 2 
Dimensions - 10.0 x 12.0
Bedroom 3 
Dimensions - 13.0 x 10.0
BreakfastNookRoom 
Dimensions - 11.0 x 8.0
Family Room 
Kitchen 
Dimensions - 16.0 x 12.0
Laundry 
Dimensions - 7.0 x 6.0
Living Room 
Dimensions - 18.0 x 13.0
Master Bathroom 
Dimensions - 8.0 x 6.0
Master Bedroom 
Dimensions - 19.0 x 13.0
Save
Ask
Tour
Hide
Share
Exterior Features
Construction Details 
Brick
Patio And Porch 
PatioPorch
Pool Features 
None
Community Features
Association Amenities 
ParkPlayground
Community Features 
ParkPlaygroundSidewalks
MLS Area 
Area02242BeverlyHillsVlg
School District 
Birmingham
Financing Terms Available 
CashConventionalFHAVA Loan
Roads 
Paved
Schools
School District
Birmingham
Elementary School
Unknown
Middle School
Unknown
High School
Unknown
Listing courtesy of Real Estate One Chesterfield: (586) 556-7620


IDX provided courtesy of Realcomp II Ltd. via MiRealSource. Copyright © 2026 Realcomp II Ltd. Shareholders.

IDX information is provided exclusively for consumers' personal, non-commercial use and may not be used for any purpose other than to identify prospective properties consumers may be interested in purchasing and that the data is deemed reliable but not guaranteed accurate by the MLS.

Neighborhood & Commute
Source: Walkscore
Save
Ask
Tour
Hide
Share