Save
Ask
Tour
Hide
Share
$297,900
10 Days On Site

215 E Lewiston Avenue
Ferndale City, MI 48220

For Sale|Single Family Residence|Active Under Contract
3
Beds
1
Total Bath
1
Full Bath
1,500
SqFt
$199
/SqFt
1920
Built
Subdivision:
WOODWARD HEIGHTSNO 2 - FERNDALE
County:
Oakland
Call Now: 586-242-5838
Is this the listing for you? We can help make it yours.
586-242-5838
215 E Lewiston Avenue215 E Lewiston Avenue215 E Lewiston Avenue215 E Lewiston Avenue
Save
Ask
Tour
Hide
Share

Mortgage Calculator

Monthly Payment (Est.)

$1,359
Calculator powered by Showcase IDX, a Constellation1 Company. Copyright ©2026 Information is deemed reliable but not guaranteed.

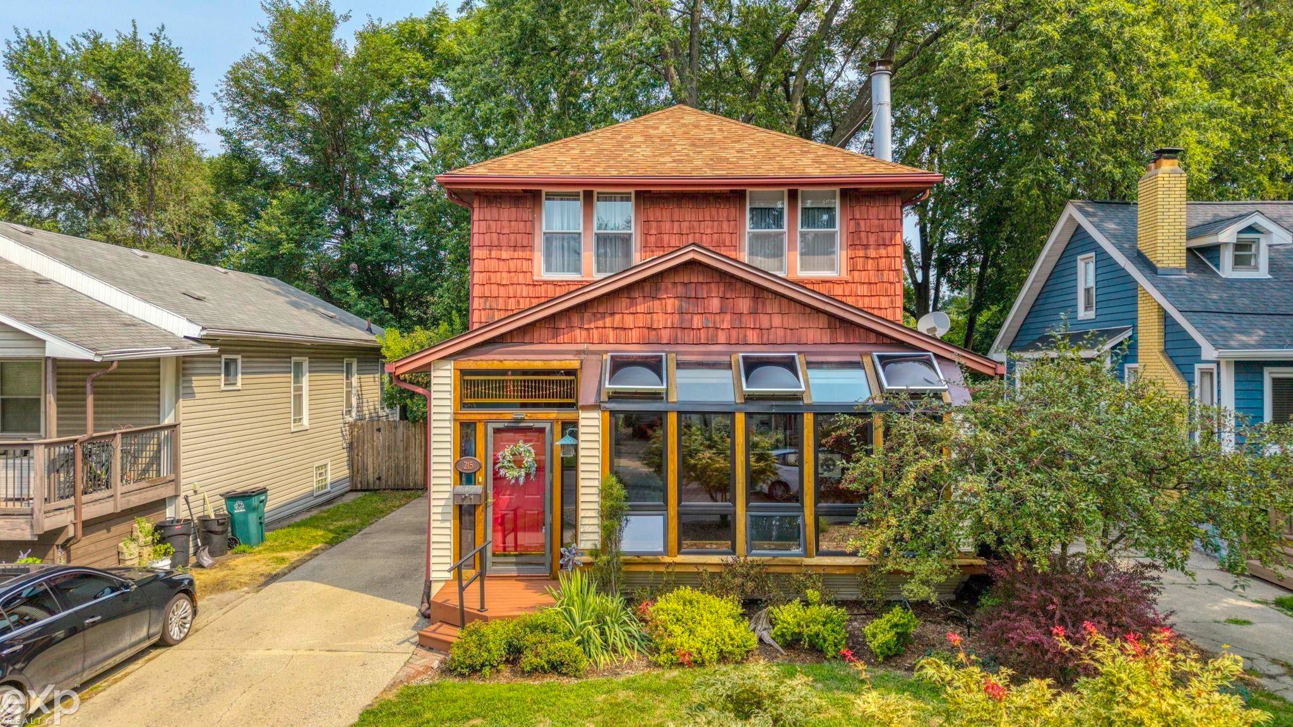
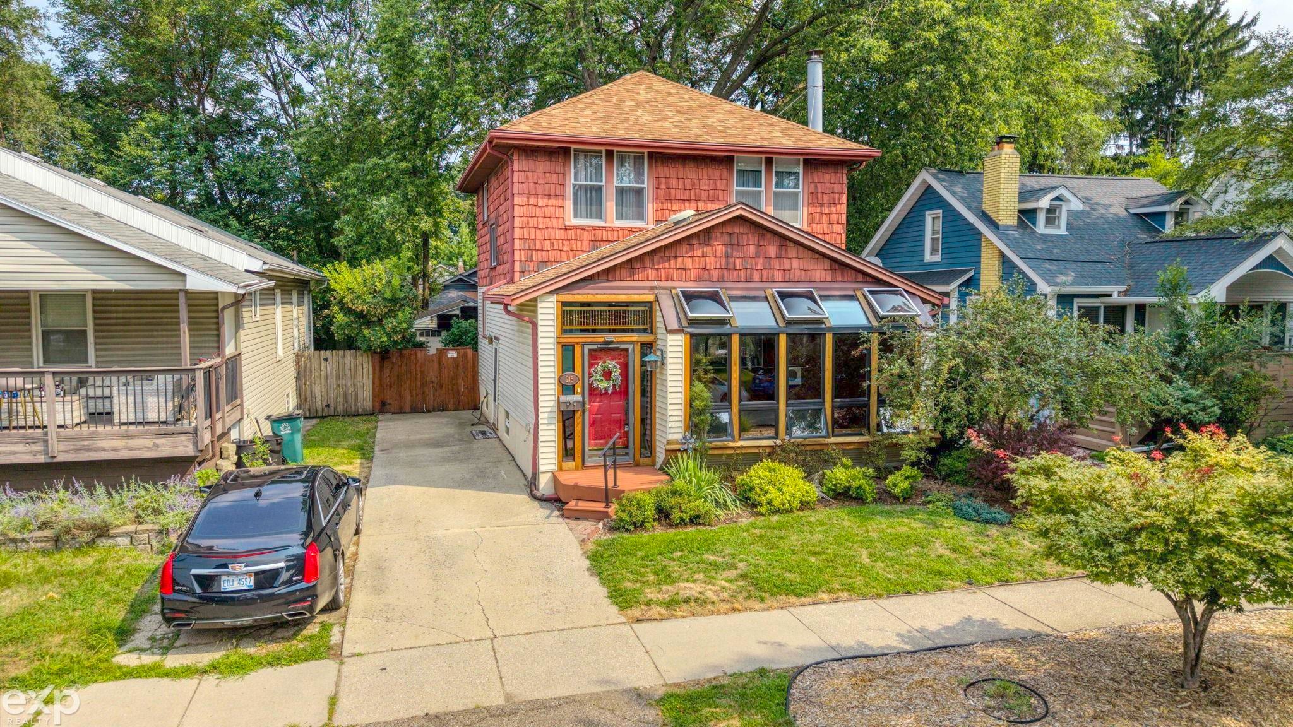
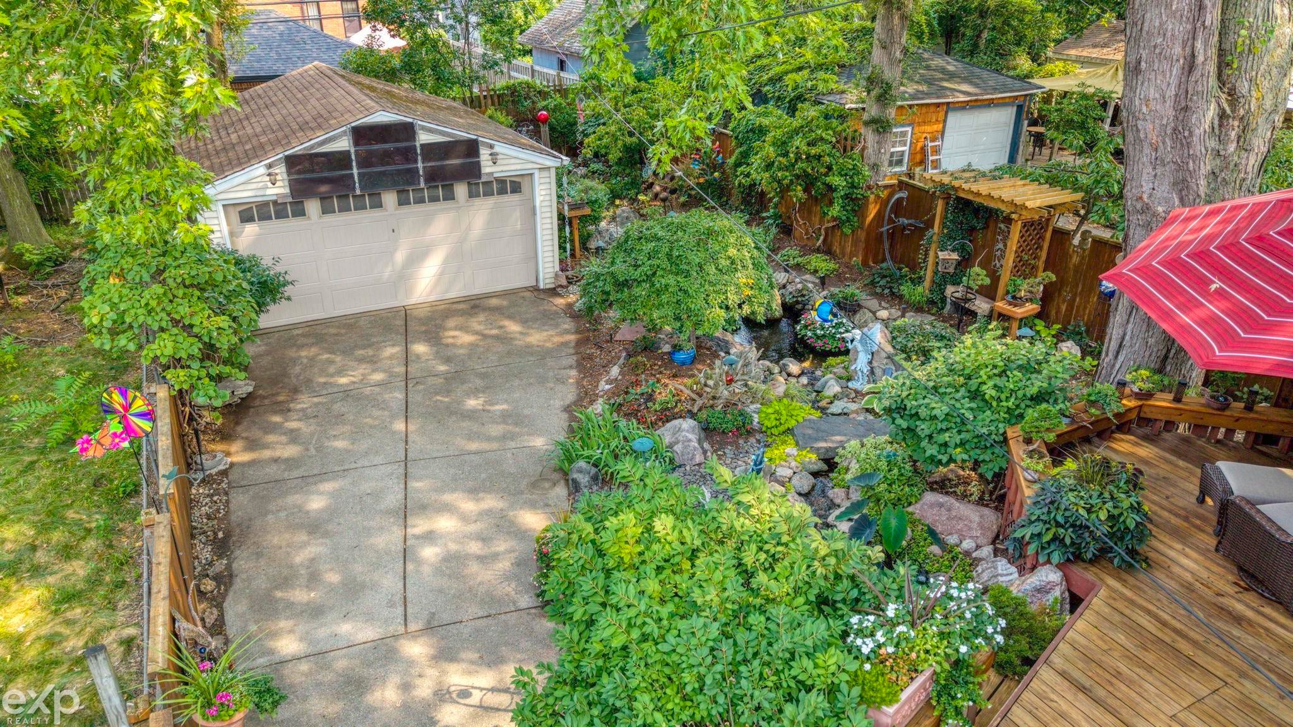
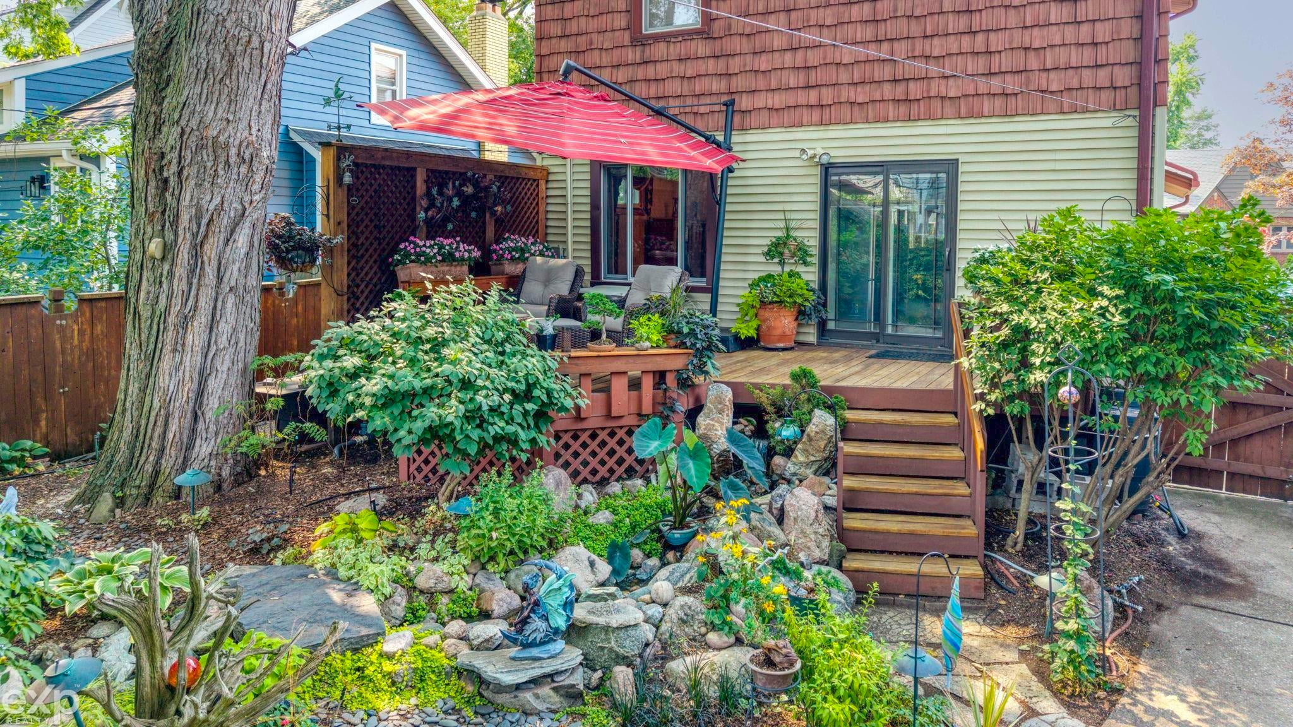
Fabulous Ferndale three bedroom colonial. Come see this clean well maintained home with character walking distance to downtown! Private fenced yard features 2.5 car detached garage and absolutely exquisite landscaped pond area. You will feel as if you are at a resort when you are in the backyard sitting on your deck. Not only beautiful to look at it you will also enjoy the tranquil feel when you hear the pond. Inside features nice kitchen w/SS appliances & granite counters, large dining room area and living room. Living room is good size with gas fireplace. Front of home has a beautiful "green" solarium. The solarium/enclosed front porch has solar which then brings hot air into the living helps to heat the house. The solarium has new windows and automatic "curtain wall". Ages of mechanicals IDRBNG, roof approx 15 years, Furn & A/C 2018, HWT 2021 and home has Wallside windows.

Save
Ask
Tour
Hide
Share
Listing Snapshot
Price 
$297,900
Days On Site 
10 Days
Bedrooms 
3
Inside Area (SqFt) 
1,500 sqft
Total Baths 
1
Full Baths 
1
Partial Baths 
N/A
Lot Size 
0.12 Acres
Year Built 
1920
MLS® Number 
58050218230
Status 
Active Under Contract
Property Tax 
$2,607.4
HOA/Condo/Coop Fees 
N/A
Sq Ft Source 
Estimated
Friends & Family
Recent Activity
4 days agoListing updated with changes from the MLS®
4 days agoStatus changed to Active Under Contract
2 weeks agoListing first seen on site
General Features
Acres 
0.12
Cross Street 
N/9 Mile / E/Woodward
Disclosures 
Taxes Homestead Exempt
Garage 
Yes
Garage Spaces 
2.5
Levels 
Two
Parking 
DetachedGarageGarage Door Opener
Property Sub Type 
Single Family Residence
Sewer 
Public Sewer
Special Circumstances 
Standard
SqFt Above 
1500
Style 
Colonial
Water Source 
Public
Zoning 
Residential
Interior Features
Appliances 
Gas Water HeaterDryerMicrowaveOvenRefrigeratorRangeWasher
Cooling 
Central Air
Fireplace 
Yes
Fireplace Features 
Family RoomGas
Heating 
Forced AirNatural Gas
Interior 
High Speed Internet
BathFull 
Dimensions - 11.0 x 10.0Level - Second
Bedroom 1 
Dimensions - 12.0 x 12.0Level - Second
Bedroom 2 
Dimensions - 12.0 x 11.0Level - Second
Bedroom 3 
Dimensions - 12.0 x 10.0Level - Second
Dining Room 
Dimensions - 14.0 x 11.0
Kitchen 
Dimensions - 13.0 x 12.0
Living Room 
Dimensions - 18.0 x 12.0
ThreeSeasonRoom 
Dimensions - 15.0 x 11.0
Save
Ask
Tour
Hide
Share
Exterior Features
Construction Details 
Shingle SidingVinyl Siding
Fencing 
Fenced
Other Structures 
Shed(s)
Patio And Porch 
Deck
Pool Features 
None
Community Features
Financing Terms Available 
CashConventional
MLS Area 
Area02258Ferndale
Roads 
Paved
School District 
Ferndale
Schools
School District
Ferndale
Elementary School
Unknown
Middle School
Unknown
High School
Unknown
Listing courtesy of EXP Realty Rochester: (586) 292-9704


IDX provided courtesy of Realcomp II Ltd. via MiRealSource. Copyright © 2026 Realcomp II Ltd. Shareholders.

IDX information is provided exclusively for consumers' personal, non-commercial use and may not be used for any purpose other than to identify prospective properties consumers may be interested in purchasing and that the data is deemed reliable but not guaranteed accurate by the MLS.

Neighborhood & Commute
Source: Walkscore
Save
Ask
Tour
Hide
Share