Save
Ask
Tour
Hide
Share
$434,000
New Listing

628 Notre Dame Street
Grosse Pointe City, MI 48230

For Sale|Single Family Residence|Active
3
Beds
2
Total Baths
1
Full Bath
1
Partial Bath
1,745
SqFt
$249
/SqFt
1925
Built
Subdivision:
ASSESSORS CITY OF GROSSE PTE PLAT NO 2
County:
Wayne
Call Now: 586-242-5838
Is this the listing for you? We can help make it yours.
586-242-5838
628 Notre Dame Street628 Notre Dame Street628 Notre Dame Street628 Notre Dame Street
Save
Ask
Tour
Hide
Share

Mortgage Calculator

Monthly Payment (Est.)

$1,980
Calculator powered by Showcase IDX, a Constellation1 Company. Copyright ©2026 Information is deemed reliable but not guaranteed.

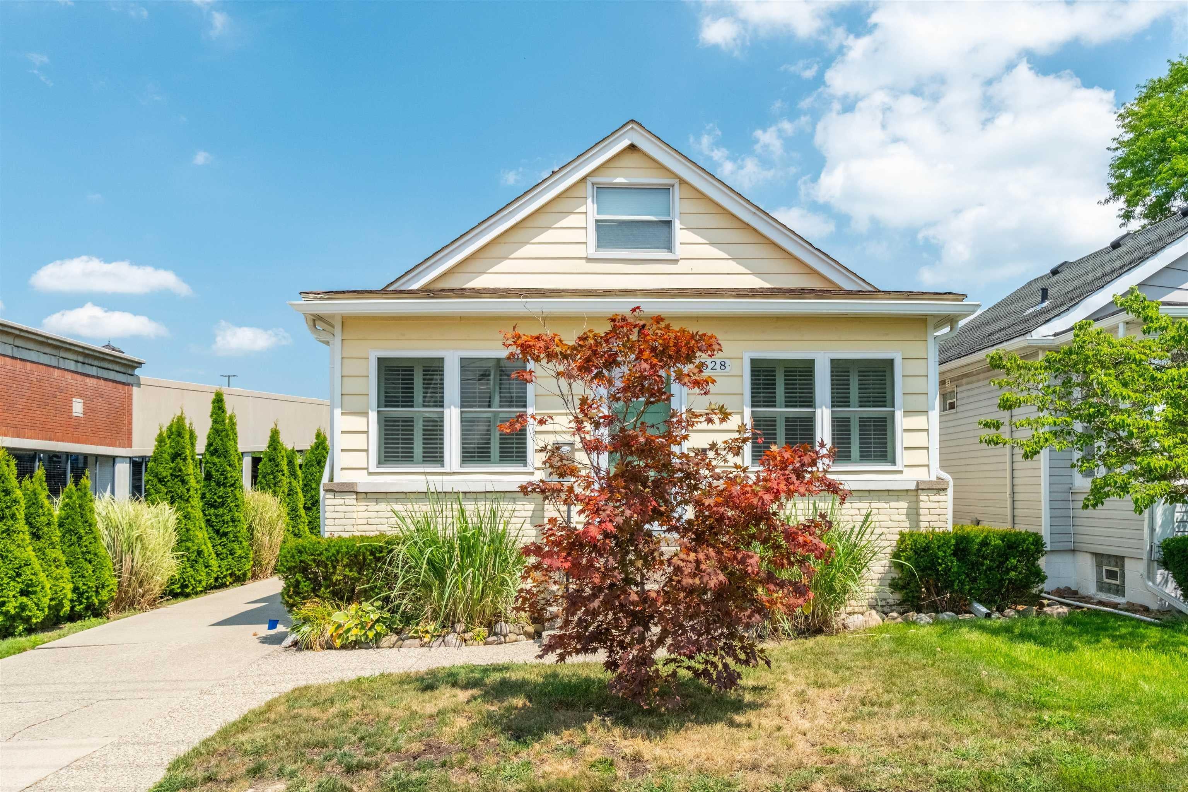
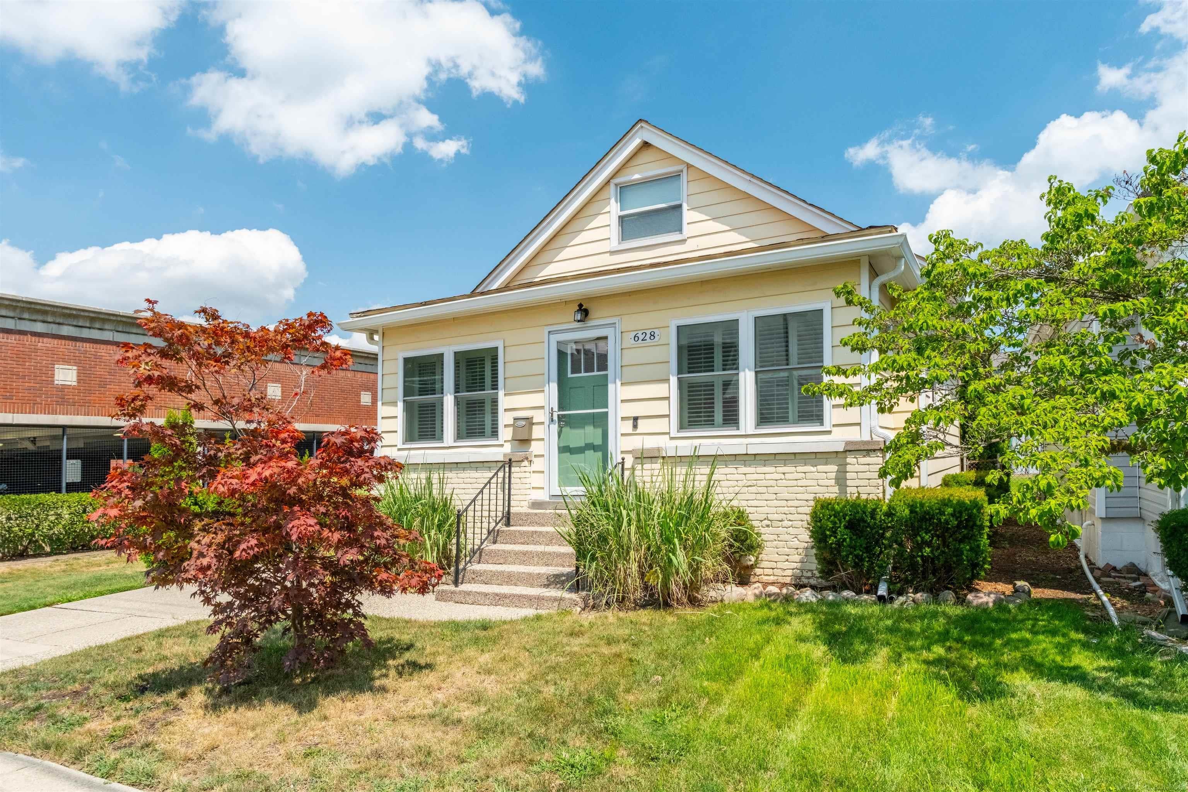
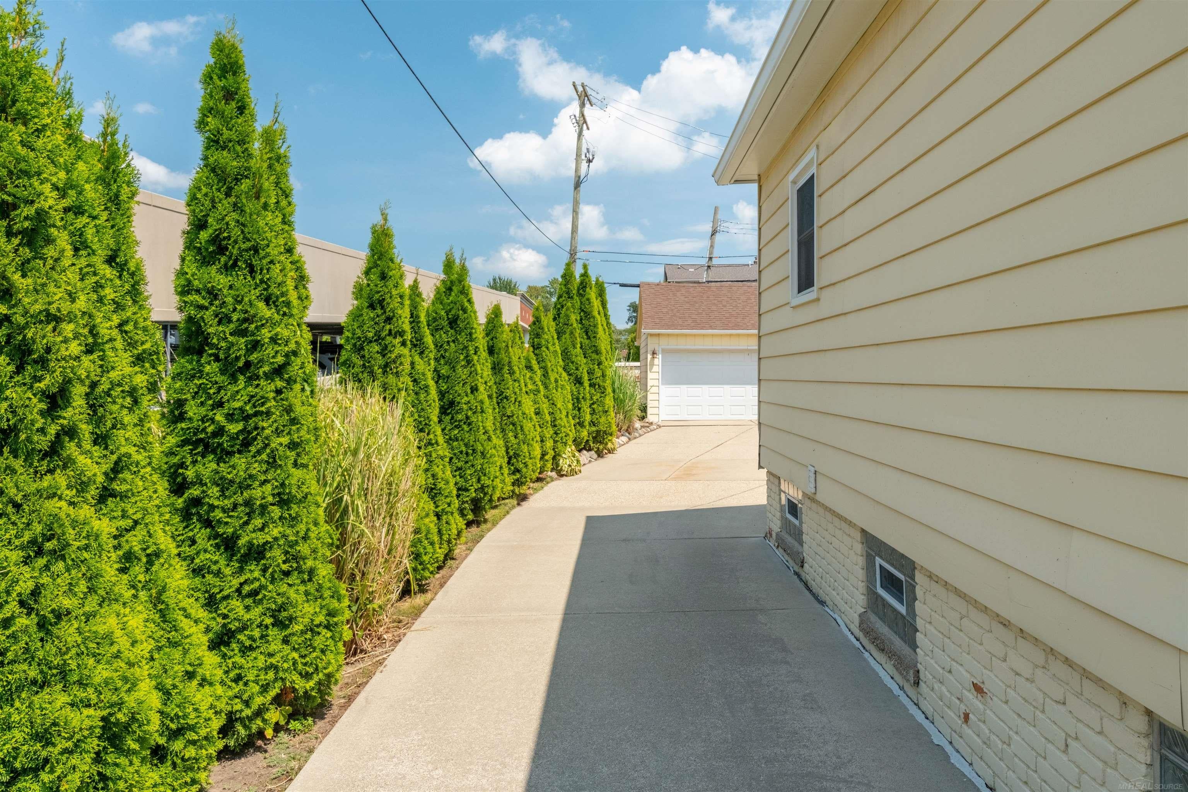
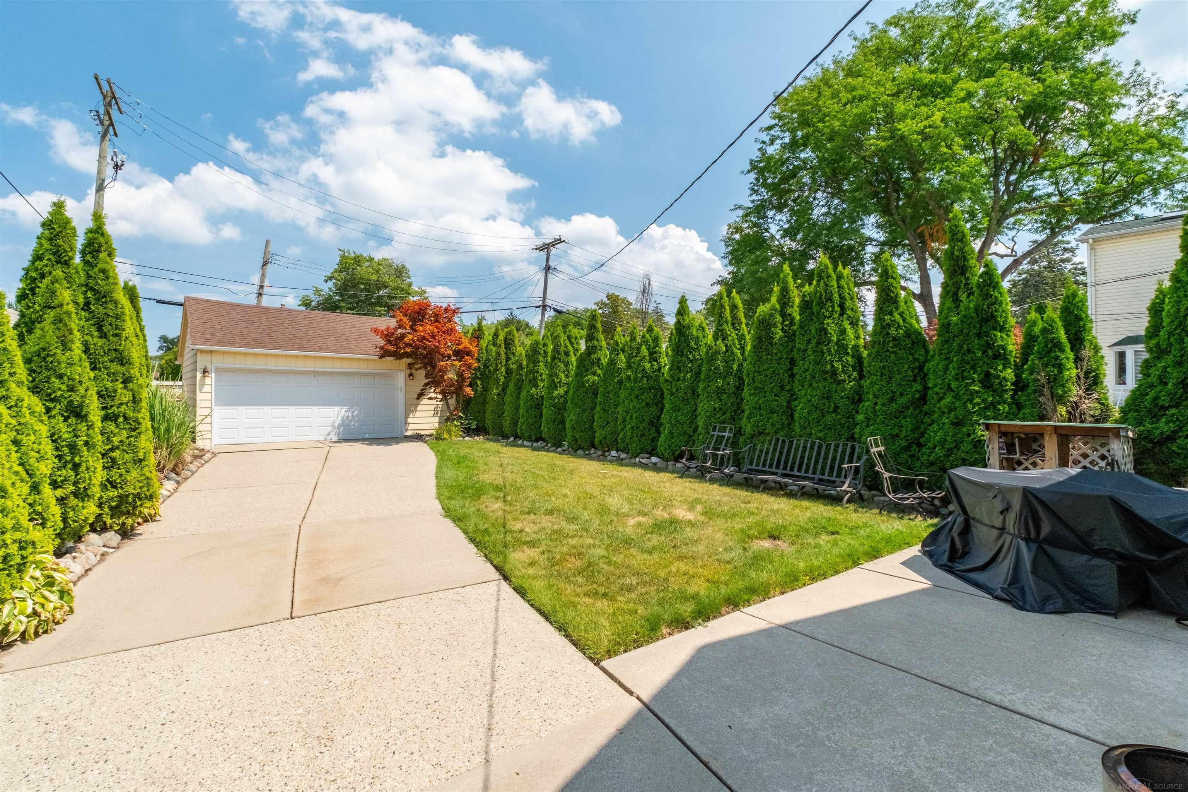
Cozy Bungalow just steps to Downtown Grosse Pointe ("The Village"). Walk to shopping, restaurants, drugstores and more. This home has been updated from top to bottom. Kitchen with maple cabinetry, granite counters, ceramic backsplash, built-in table top with stools, stainless steel oven/range, refrigerator, dishwasher and micro-wave/hood fan. Spacious living room with faux fireplace. Home office, beautifully updated full bath with spacious step-in shower on first floor. Two bedrooms on 1st flr., one bedroom plus sitting room on the 2nd flr. Hardwood floors on the 1st. flr, carpeting on the 2nd flr. Nicely finished basement features vinyl flooring, game area, media space, lavatory, utility room, laundry area including a stainless-steel washer and gas dryer. Updated plumbing and electrical. Nicely landscaped grounds with private backyard with patio. Oversized 2.5 car garage. Short walk to the residents only waterfront park and only one block to Maire Elementary School. Public transportation at the corner. Only 20 minutes down Jefferson Ave. to Downtown Detroit's business, sports and entertainment districts. Move-in condition. Immediate occupancy!!

Save
Ask
Tour
Hide
Share
Listing Snapshot
Price 
$434,000
Days On Site 
0 Days
Bedrooms 
3
Inside Area (SqFt) 
1,745 sqft
Total Baths 
2
Full Baths 
1
Partial Baths 
1
Lot Size 
0.09 Acres
Year Built 
1925
MLS® Number 
58050218183
Status 
Active
Property Tax 
$5,737
HOA/Condo/Coop Fees 
N/A
Sq Ft Source 
Assessor
Friends & Family
Recent Activity
11 hours agoListing first seen on site
11 hours agoListing updated with changes from the MLS®
General Features
Acres 
0.09
Cross Street 
Kercheval Ave. / St. Paul St.
Disclosures 
Taxes Homestead Exempt
Foundation 
Brick/Mortar
Garage 
Yes
Garage Spaces 
2.5
Levels 
One and One Half
Parking 
DetachedGarage Door Opener
Property Sub Type 
Single Family Residence
Sewer 
Public Sewer
Special Circumstances 
Standard
SqFt Above 
1120
SqFt Below 
625
Style 
Bungalow
Utilities 
Sewer AvailableWater Available
Zoning 
Residential
Interior Features
Appliances 
Gas Water Heater
Basement 
FinishedPartially FinishedSump Pump
Cooling 
Central Air
Heating 
Forced AirHumidity ControlNatural Gas
Interior 
Eat-in Kitchen
BathFull 
BathLav 
Level - Basement
Bedroom 2 
Dimensions - 12.0 x 9.0
Bedroom 3 
Dimensions - 13.0 x 10.0Level - Second
Bonus Room 
Game Room 
Kitchen 
Dimensions - 14.0 x 11.0
Laundry 
Level - Lower
Living Room 
Dimensions - 19.0 x 12.0
Master Bedroom 
Dimensions - 12.0 x 11.0
Office 
Dimensions - 10.0 x 10.0
SittingRoom 
Dimensions - 8.0 x 8.0Level - Second
Save
Ask
Tour
Hide
Share
Exterior Features
Construction Details 
Aluminum Siding
Other Structures 
Garage(s)
Pool Features 
None
Community Features
Financing Terms Available 
CashConventionalVA Loan
MLS Area 
Area05064GrossePointe
School District 
GrossePointe
Schools
School District
GrossePointe
Elementary School
Unknown
Middle School
Unknown
High School
Unknown
Listing courtesy of James R. Fikany Real Estate Co: (313) 402-7070


IDX provided courtesy of Realcomp II Ltd. via MiRealSource. Copyright © 2026 Realcomp II Ltd. Shareholders.

IDX information is provided exclusively for consumers' personal, non-commercial use and may not be used for any purpose other than to identify prospective properties consumers may be interested in purchasing and that the data is deemed reliable but not guaranteed accurate by the MLS.

Neighborhood & Commute
Source: Walkscore
Save
Ask
Tour
Hide
Share