Save
Ask
Tour
Hide
Share
$999,000
New Listing

1439 Larkspur Lane
Oxford Charter Township, MI 48371

For Sale|Single Family Residence|Active
3
Beds
3
Total Baths
2
Full Baths
1
Partial Bath
2,400
SqFt
$416
/SqFt
2026
Built
Subdivision:
NORTH OAKLAND WOODS
County:
Oakland
Call Now: 586-242-5838
Is this the listing for you? We can help make it yours.
586-242-5838
1439 Larkspur Lane1439 Larkspur Lane1439 Larkspur Lane
Save
Ask
Tour
Hide
Share

Mortgage Calculator

Monthly Payment (Est.)

$4,558
Calculator powered by Showcase IDX, a Constellation1 Company. Copyright ©2026 Information is deemed reliable but not guaranteed.

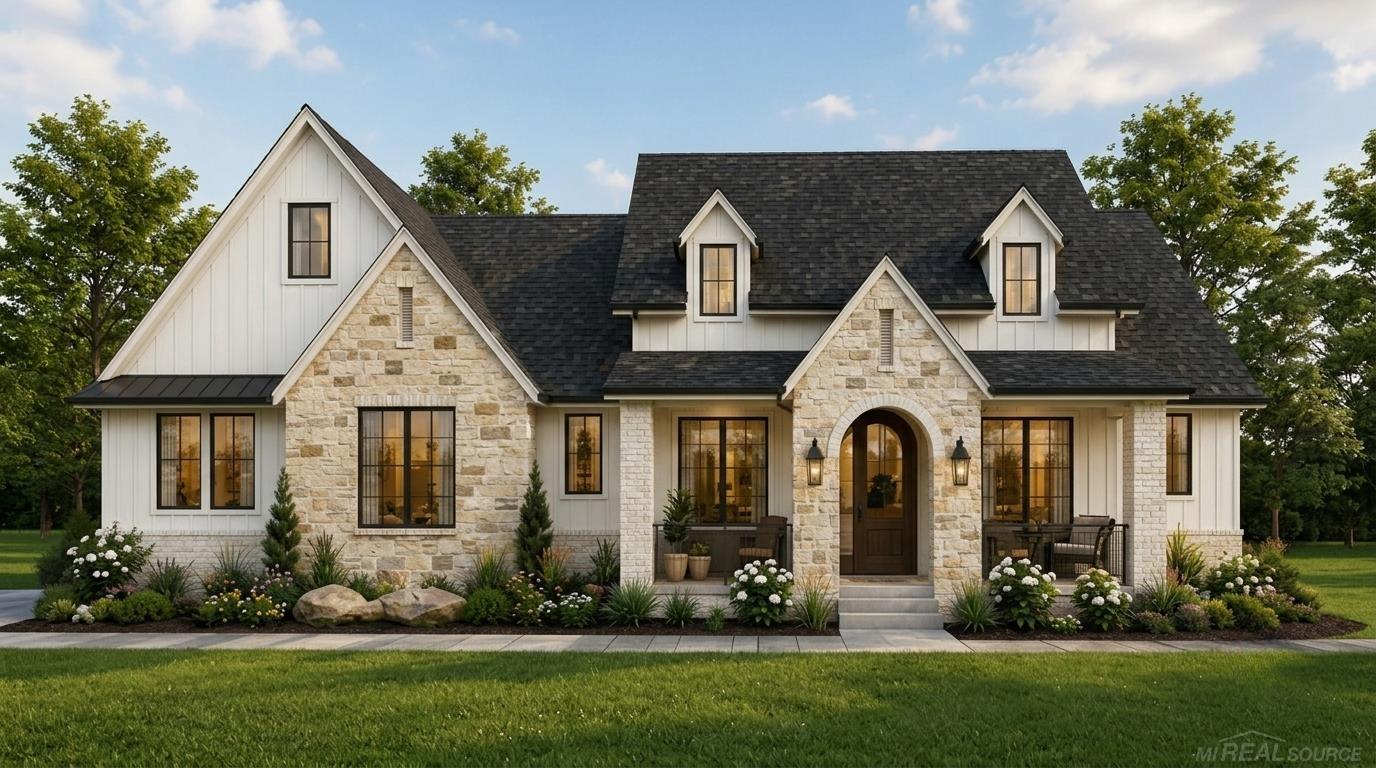
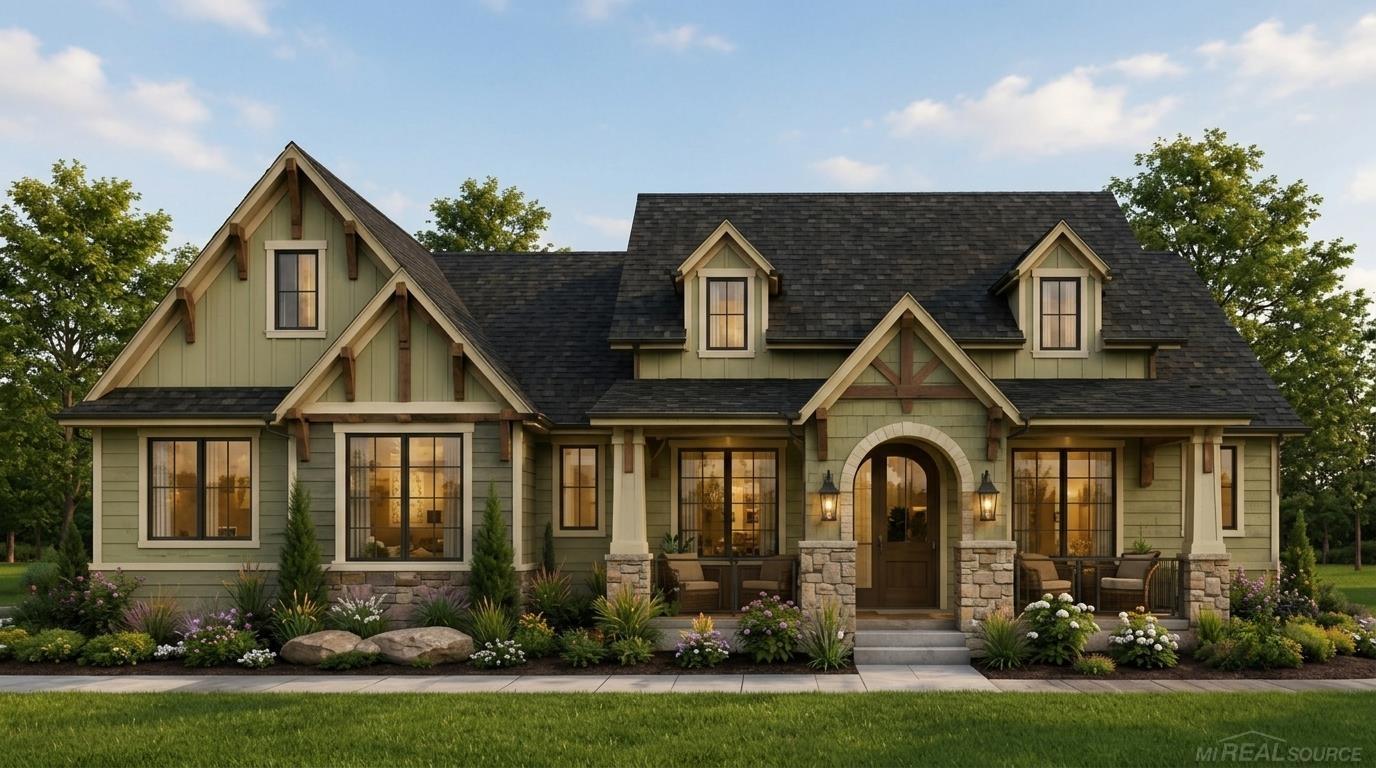
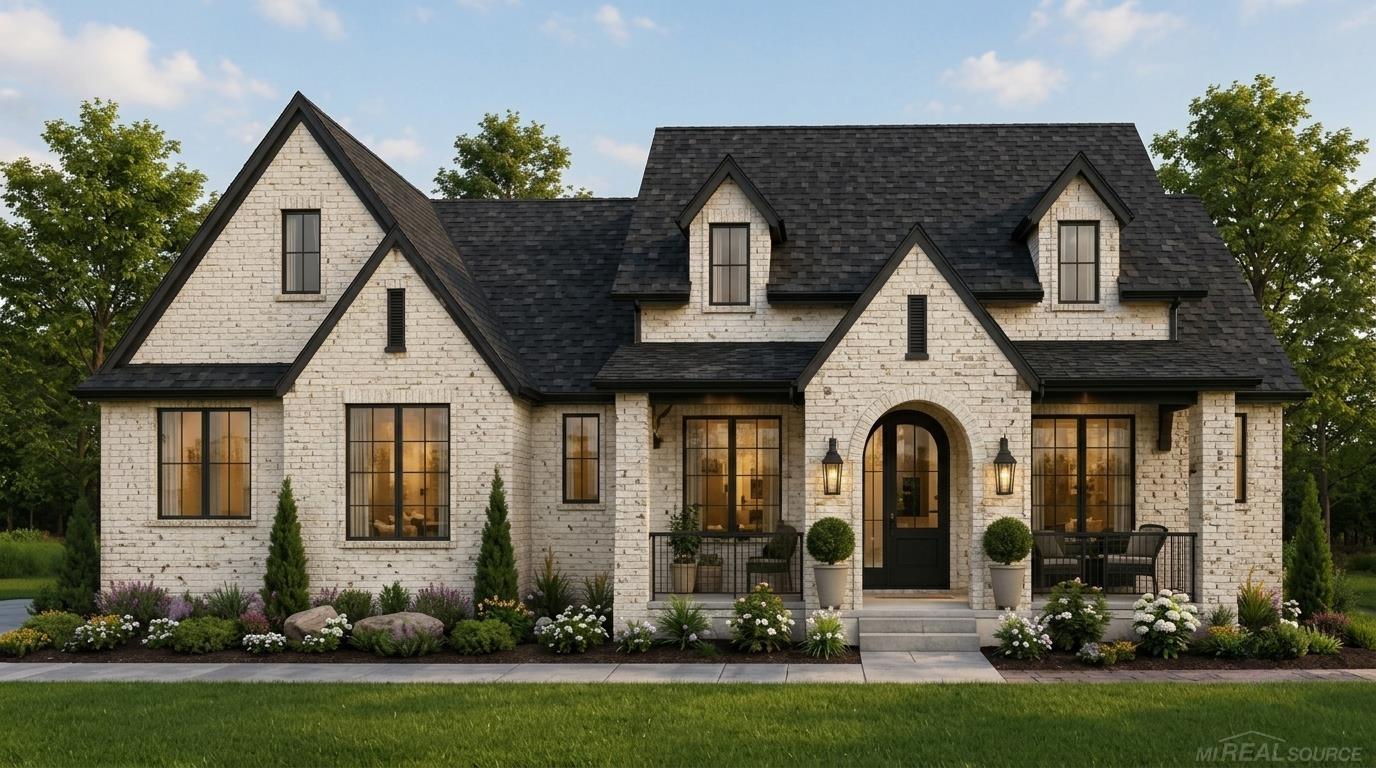
TO BE BUILT. Build your ultimate custom sanctuary in the highly sought-after North Oakland Woods subdivision of Oxford Township. Sprawling across an exceptional 2.78-acre lot, this premier homesite offers an extraordinary canvas of privacy, scenic natural beauty, and limitless architectural possibilities. Partner alongside an acclaimed top-tier home builder to bring your unique vision to life-crafting a custom luxury estate tailored precisely to your lifestyle, complete with high-end finishes, expansive indoor-outdoor living spaces, and uncompromised quality. Enjoy the perfect balance of peaceful, tree-lined suburban seclusion while remaining just minutes from downtown Oxford's vibrant dining, boutique shopping, award-winning schools, and abundant outdoor recreation. This rare property presents an unparalleled opportunity to build the dream home you have always envisioned.

Save
Ask
Tour
Hide
Share
Listing Snapshot
Price 
$999,000
Days On Site 
0 Days
Bedrooms 
3
Inside Area (SqFt) 
2,400 sqft
Total Baths 
3
Full Baths 
2
Partial Baths 
1
Lot Size 
2.78 Acres
Year Built 
2026
MLS® Number 
58050218179
Status 
Active
Property Tax 
$1,799
HOA/Condo/Coop Fees 
$68.75 monthly
Sq Ft Source 
Builder
Friends & Family
Recent Activity
11 hours agoListing first seen on site
11 hours agoListing updated with changes from the MLS®
General Features
Acres 
2.78
Attached Garage 
Yes
Cross Street 
Shephards / Drahner
Disclosures 
Taxes Not Homestead Exempt
Garage 
Yes
Garage Spaces 
3
Levels 
One
Parking 
Attached
Property Sub Type 
Single Family Residence
Sewer 
Septic Tank
SqFt Above 
2400
Style 
Ranch
Water Source 
PrivateWell
Interior Features
Cooling 
Central Air
Fireplace 
Yes
Fireplace Features 
Great Room
Heating 
Forced AirNatural Gas
BathFull 
Level - Main
BathLav 
Level - Main
Bedroom 1 
Dimensions - 18.0 x 14.0Level - Main
Bedroom 2 
Dimensions - 15.0 x 12.0Level - Main
Bedroom 3 
Dimensions - 15.0 x 12.0Level - Main
Great Room 
Dimensions - 20.0 x 21.0Level - Main
Kitchen 
Dimensions - 14.0 x 11.0Level - Main
Laundry 
Dimensions - 8.0 x 8.0Level - Basement
Save
Ask
Tour
Hide
Share
Exterior Features
Construction Details 
BrickOtherStoneWood SidingHardiPlank Type
Pool Features 
None
Community Features
Association Dues 
825
Financing Terms Available 
CashConventional
HOA Fee Frequency 
Annually
MLS Area 
Area02041OxfordTwp
School District 
Oxford
Schools
School District
Oxford
Elementary School
Unknown
Middle School
Unknown
High School
Unknown
Listing courtesy of Epique Inc.: (586) 531-4964


IDX provided courtesy of Realcomp II Ltd. via MiRealSource. Copyright © 2026 Realcomp II Ltd. Shareholders.

IDX information is provided exclusively for consumers' personal, non-commercial use and may not be used for any purpose other than to identify prospective properties consumers may be interested in purchasing and that the data is deemed reliable but not guaranteed accurate by the MLS.

Neighborhood & Commute
Source: Walkscore
Save
Ask
Tour
Hide
Share