
Save
Ask
Tour
Hide
$279,900
New Listing
8824 North StreetTuscola Township, MI 48768
For Sale|Single Family Residence|Active
2
Beds
1
Total Bath
1
Full Bath
1,100
SqFt
$254
/SqFt
2015
Built
Subdivision:
VILLAGE OF TUSCOLA
County:
Tuscola
Call Now: 586-242-5838
Is this the listing for you? We can help make it yours.
586-242-5838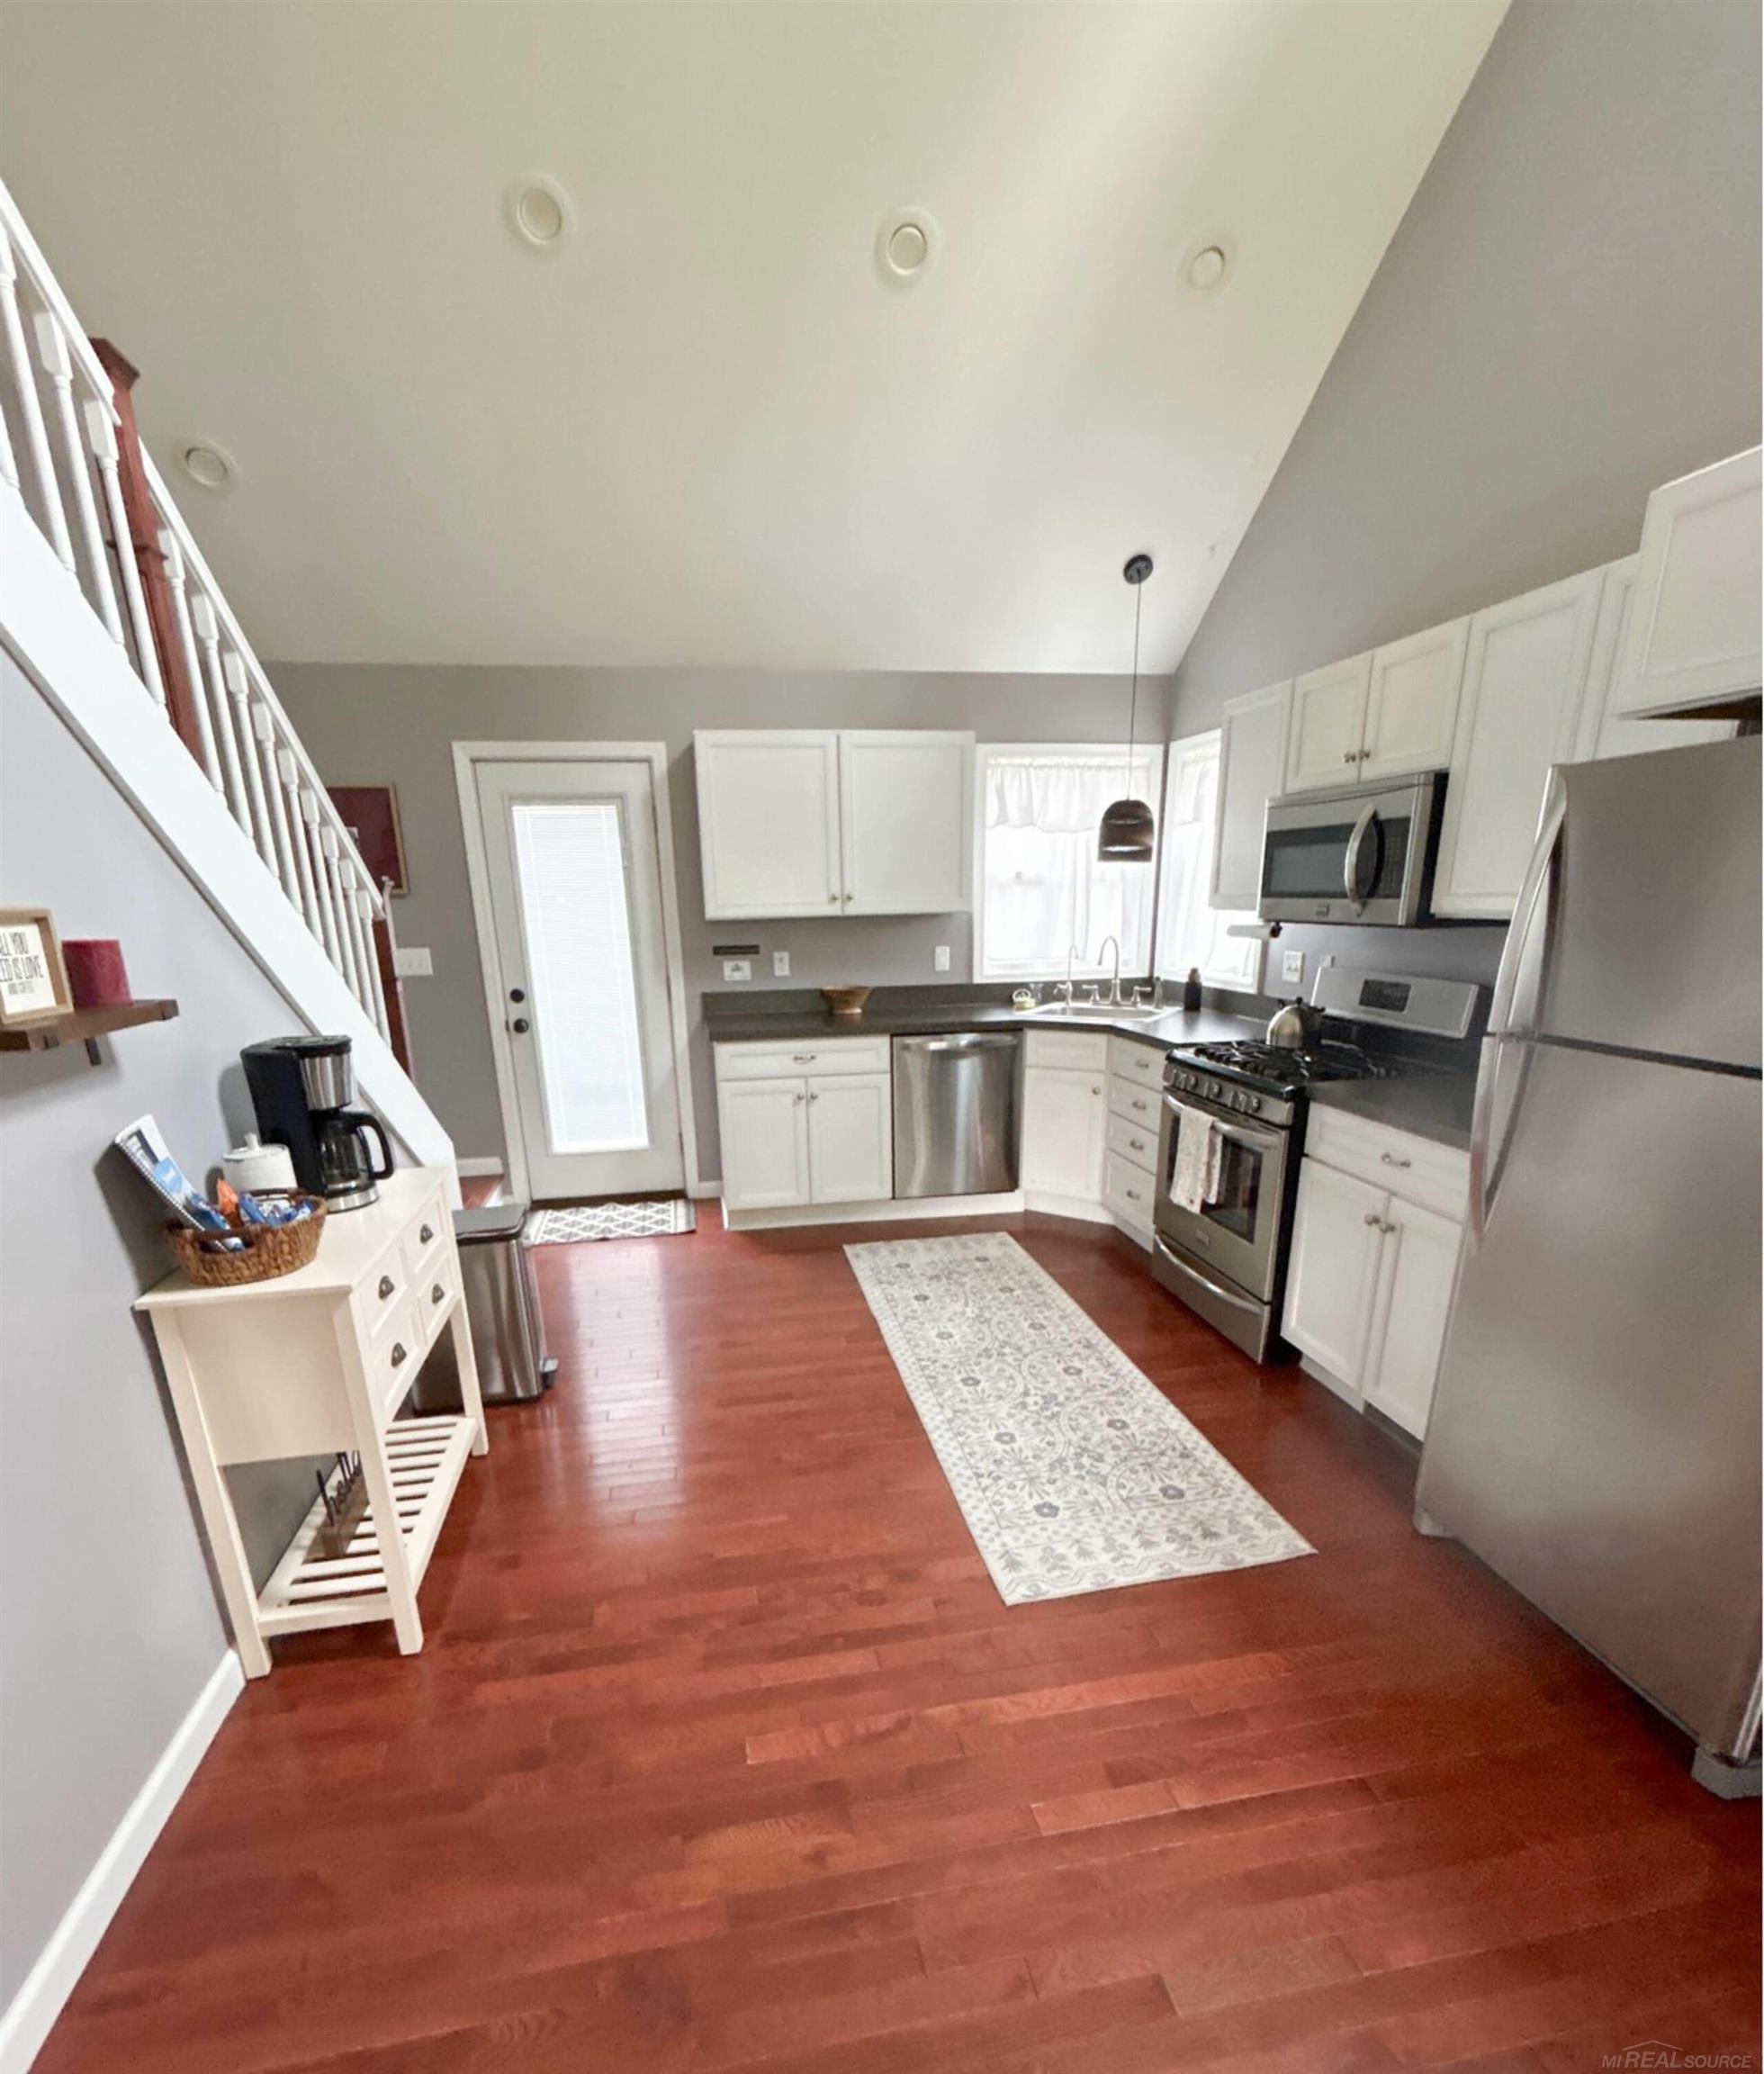
Save
Ask
Tour
Hide
Mortgage Calculator
Monthly Payment (Est.)
$1,277Calculator powered by Showcase IDX, a Constellation1 Company. Copyright ©2026 Information is deemed reliable but not guaranteed.
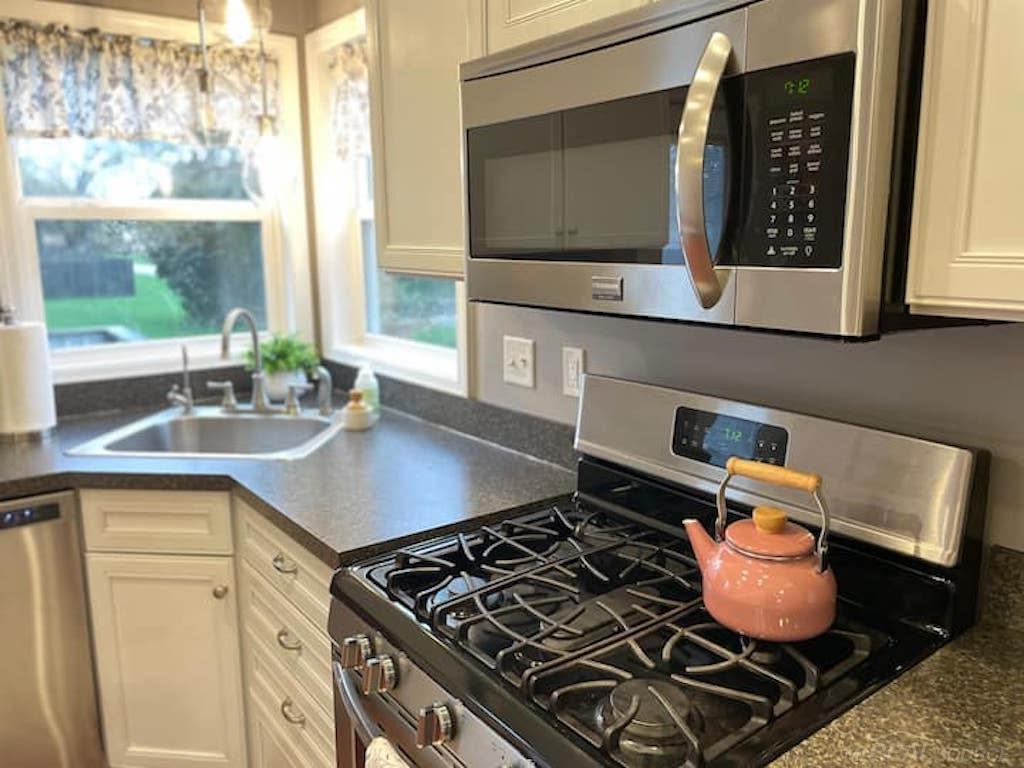
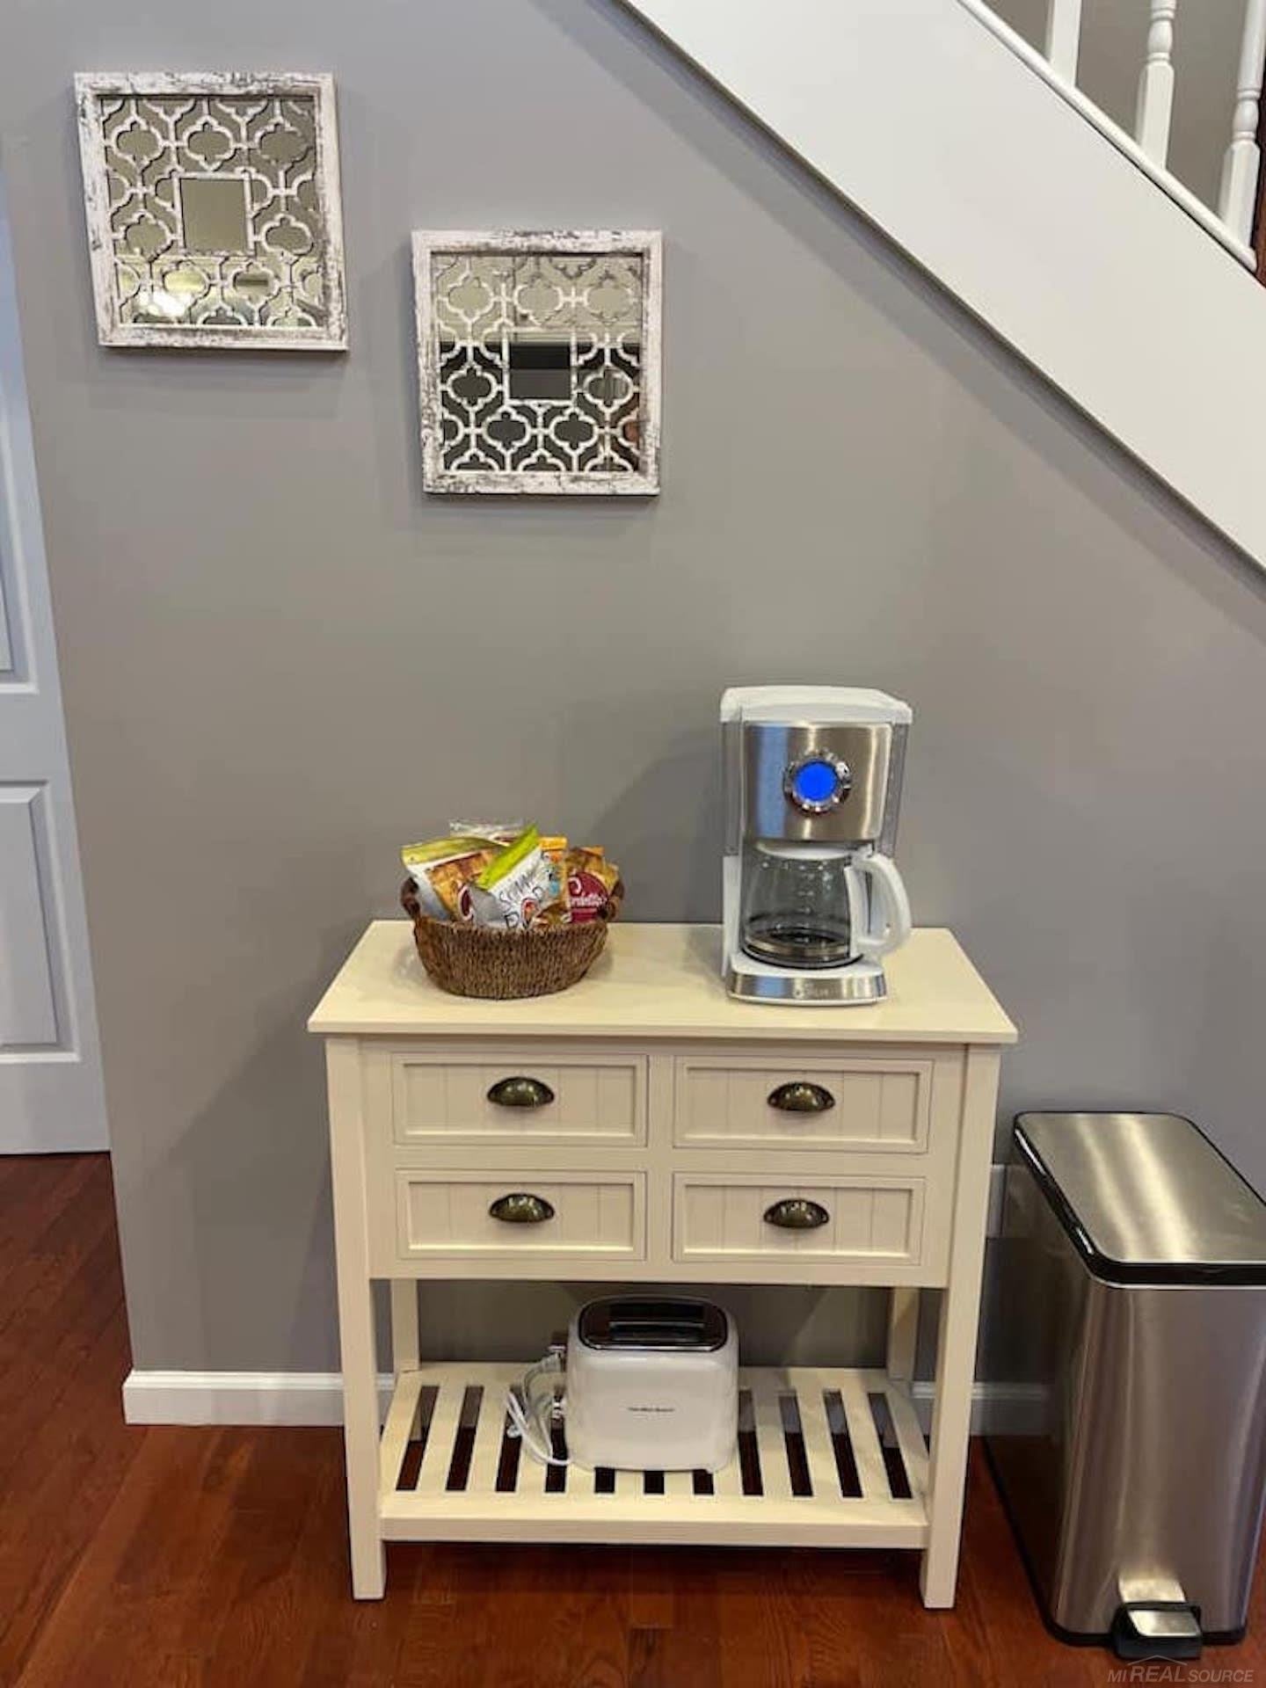
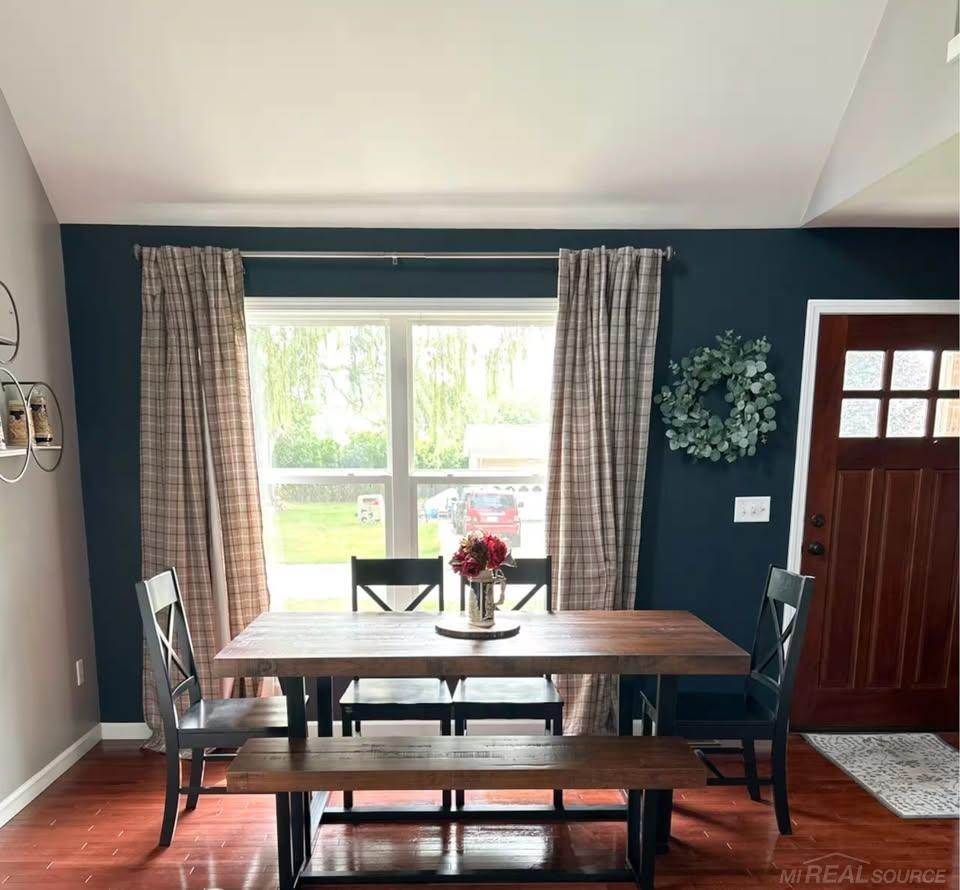
***INVESTOR ALERT*** All furnishings included! This 2016 home build is in excellent condition and it comes with huge upside for expansion with a egress window in the basement for a 3rd bedroom add on, and it is located on an acre lot with enough road frontage to split the parcel for another home build. There was a new water pressure tank and water heater added in 2024, and there was a reverse osmosis drinking water system and dishwasher added in 2023. The washer and dryer were changed in 2022 as well. This is an investment opportunity that you don't want to miss!
Save
Ask
Tour
Hide
Listing Snapshot
Price
$279,900
Days On Site
0 Days
Bedrooms
2
Inside Area (SqFt)
1,100 sqft
Total Baths
1
Full Baths
1
Partial Baths
N/A
Lot Size
0.75 Acres
Year Built
2015
MLS® Number
58050217471
Status
Active
Property Tax
$10,657.58
HOA/Condo/Coop Fees
N/A
Sq Ft Source
N/A
Friends & Family
Recent Activity
| 4 hours ago | Listing first seen on site | |
| 4 hours ago | Listing updated with changes from the MLS® |
General Features
Acres
0.75
Cross Street
North St. / Taylor Rd.
Disclosures
Taxes Not Homestead Exempt
Foundation
Block
Levels
Two
Property Sub Type
Single Family Residence
Sewer
Septic Tank
SqFt Above
1100
Style
Ranch
Water Source
PrivateWell
Zoning
Residential
Interior Features
Appliances
Gas Water HeaterDishwasherDryerMicrowaveOvenRefrigeratorRangeWasherWater Softener Owned
Basement
Walk-Out AccessBlockDaylightSump PumpUnfinished
Cooling
Ceiling Fan(s)Central Air
Flooring
Hardwood
Furnished
Furnished
Heating
Forced AirNatural Gas
Interior
Cathedral Ceiling(s)High CeilingsHigh Speed Internet
Window Features
Window Treatments
BathFull
Level - Main
Bedroom 1
Dimensions - 12.0 x 12.0Level - Main
Bedroom 2
Dimensions - 12.0 x 12.0Level - Main
Dining Room
Dimensions - 12.0 x 9.0
Kitchen
Dimensions - 11.0 x 8.0
Laundry
Level - Lower
Living Room
Dimensions - 14.0 x 14.0Level - Second
Loft
Save
Ask
Tour
Hide
Exterior Features
Construction Details
Vinyl Siding
Lot Features
Corner Lot
Other Structures
Shed(s)
Patio And Porch
DeckPorch
Pool Features
None
Windows/Doors
Window Treatments
Community Features
Financing Terms Available
AssumableCashContractConventional
MLS Area
Area79161TuscolaTwp
School District
Vassar
Schools
School District
Vassar
Elementary School
Unknown
Middle School
Unknown
High School
Unknown
Listing courtesy of HomeCoin.com: (888) 400-2513

IDX provided courtesy of Realcomp II Ltd. via MiRealSource. Copyright © 2026 Realcomp II Ltd. Shareholders.
IDX information is provided exclusively for consumers' personal, non-commercial use and may not be used for any purpose other than to identify prospective properties consumers may be interested in purchasing and that the data is deemed reliable but not guaranteed accurate by the MLS.
IDX provided courtesy of Realcomp II Ltd. via MiRealSource. Copyright © 2026 Realcomp II Ltd. Shareholders.
IDX information is provided exclusively for consumers' personal, non-commercial use and may not be used for any purpose other than to identify prospective properties consumers may be interested in purchasing and that the data is deemed reliable but not guaranteed accurate by the MLS.
Neighborhood & Commute
Source: Walkscore
Save
Ask
Tour
Hide