
Save
Ask
Tour
Hide
$289,000
20 Days On Site
3560 Strawberry LanePort Huron Charter Township, MI 48060
Single Family Residence|Pending
3
Beds
3
Total Baths
2
Full Baths
1
Partial Bath
1,768
SqFt
$163
/SqFt
1986
Built
Subdivision:
SUPERVISORS WATER STREET PLAT
County:
StClair
Call Now: 586-242-5838
Is this the listing for you? We can help make it yours.
586-242-5838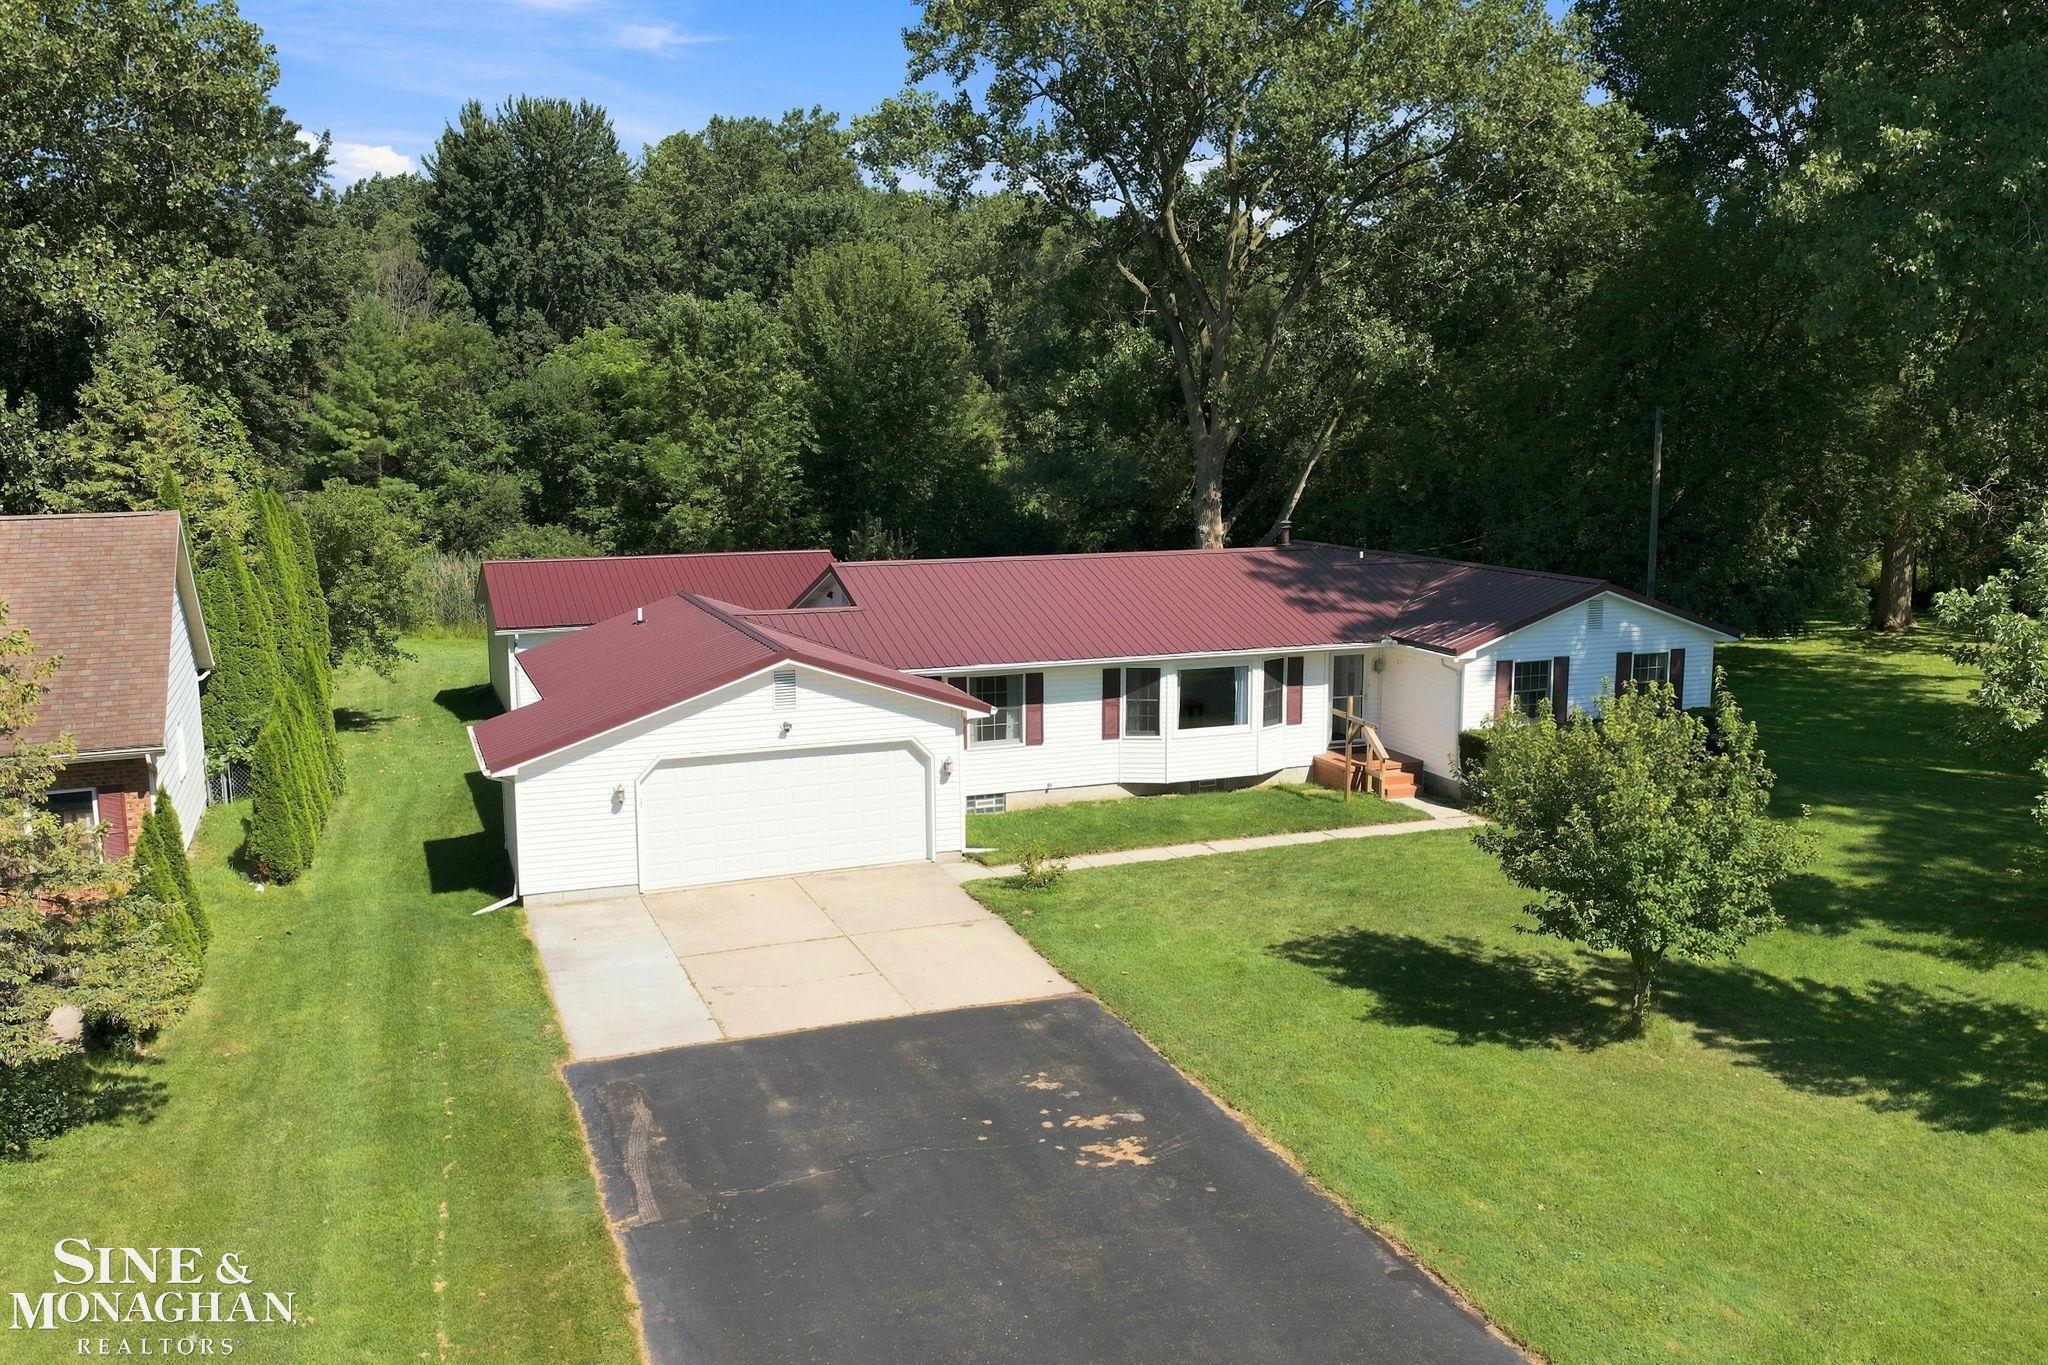
Save
Ask
Tour
Hide
Mortgage Calculator
Monthly Payment (Est.)
$1,319Calculator powered by Showcase IDX, a Constellation1 Company. Copyright ©2026 Information is deemed reliable but not guaranteed.
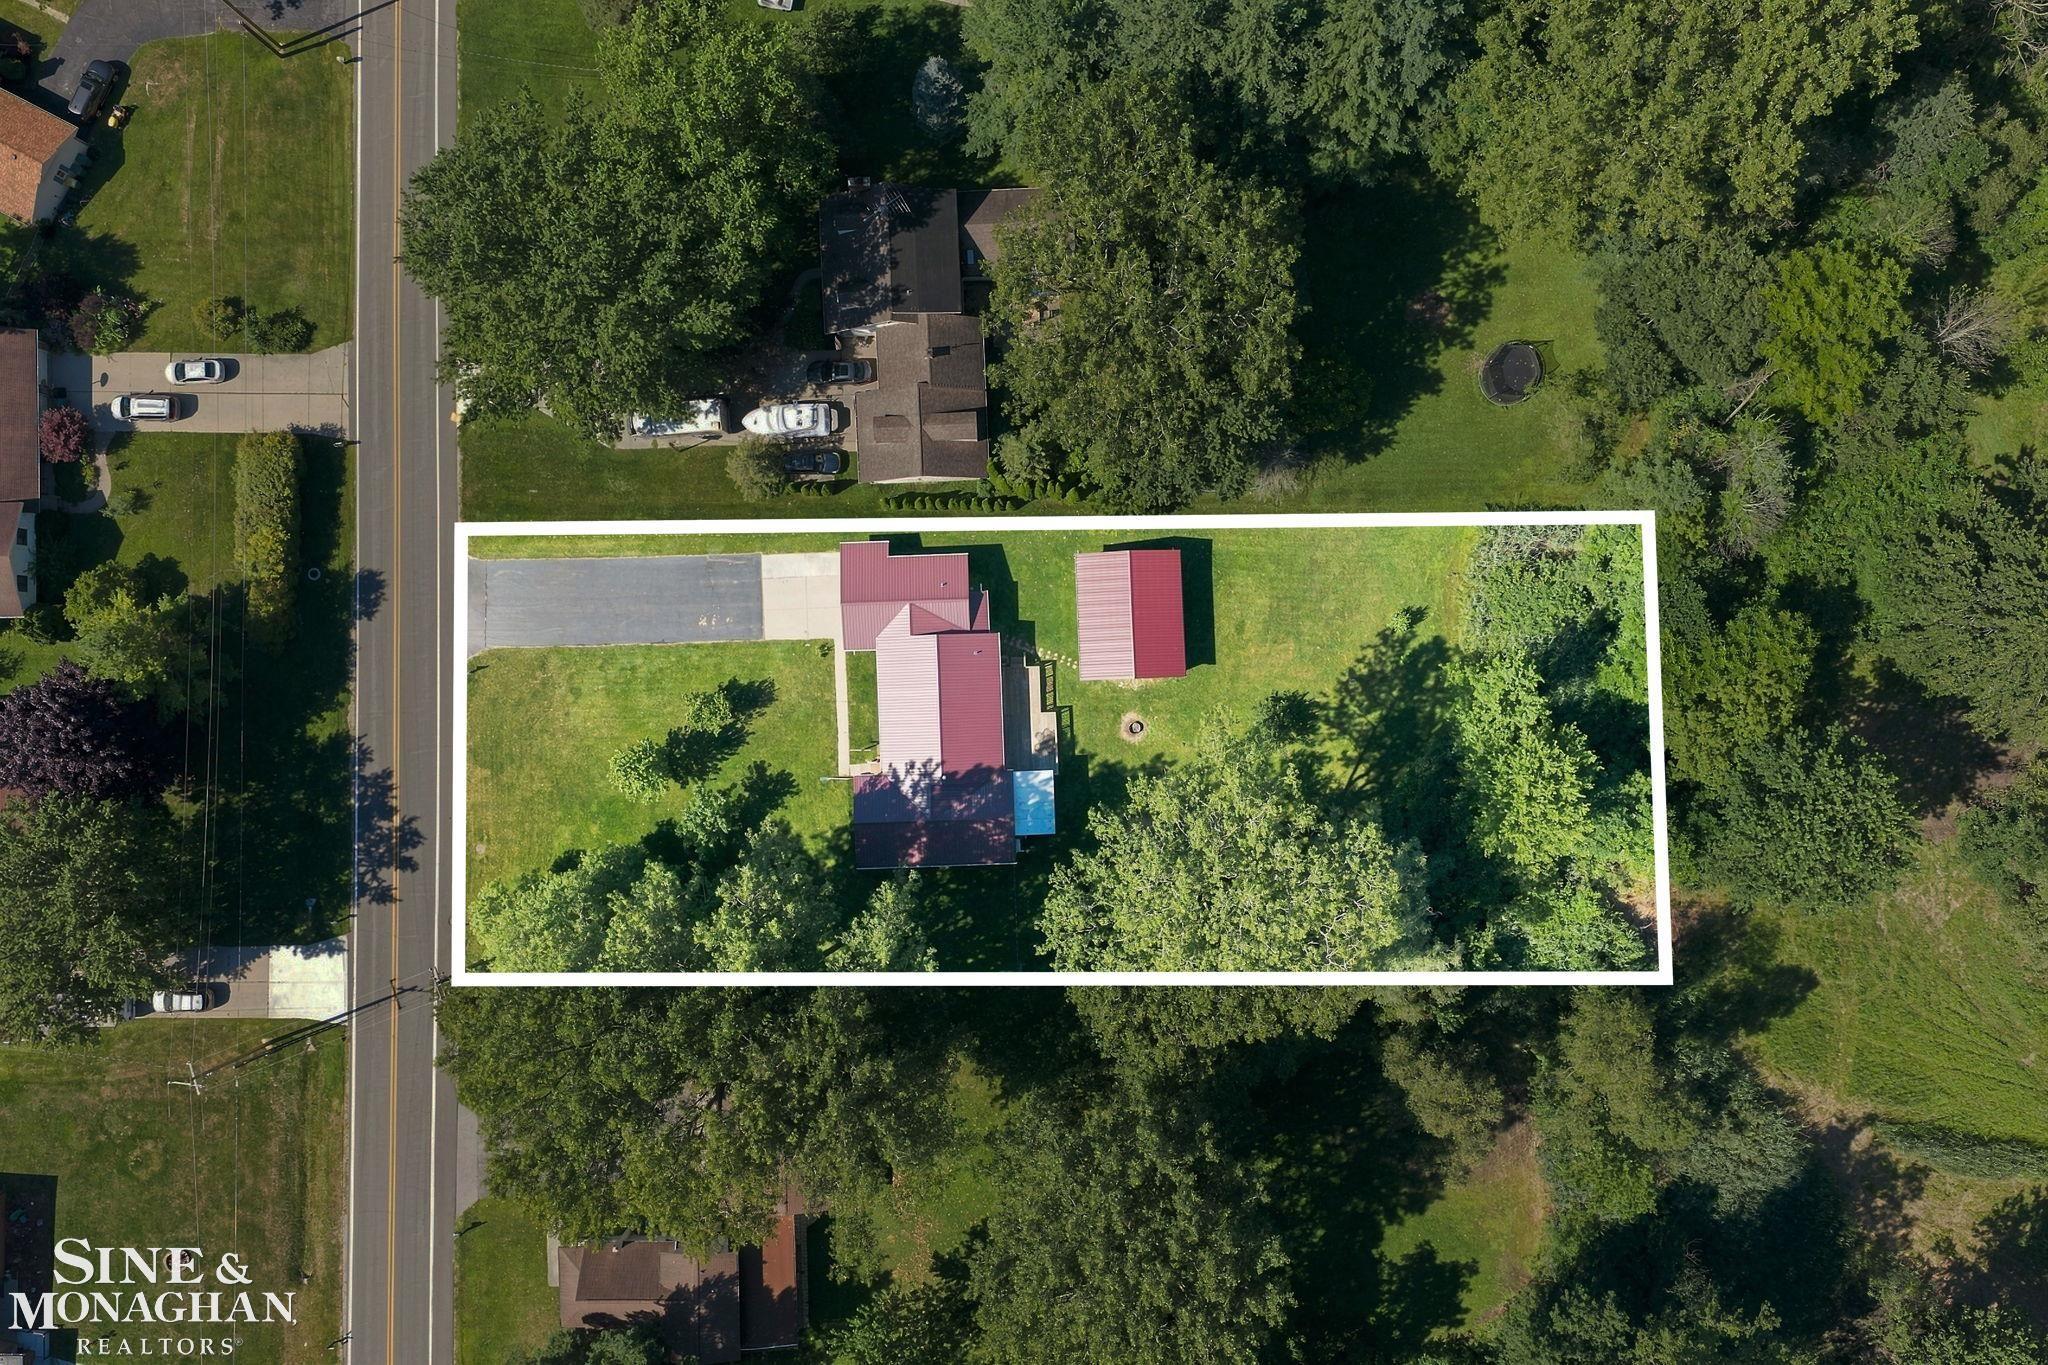
Whether you're buying your first home or looking for a little more room to grow, this charming 3-bedroom, 2.5-bath ranch with attached garage feels like home the moment you pull in. Set on just under an acre in one of Port Huron Townships most desirable locations, right in front of Baker's Field Park, there's plenty of space for kids to play, pets to roam, and summer evenings around the fire. You'll find updates throughout the home, including a new furnace, luxury vinyl flooring, and a steel roof, plus a full unfinished basement ready for whatever your family needs next. Add in the 28 x24 detached garage, and you've found a home that's ready for its next chapter. You don't want to miss your opportunity to call this one home.
Save
Ask
Tour
Hide
Listing Snapshot
Price
$289,000
Days On Site
20 Days
Bedrooms
3
Inside Area (SqFt)
1,768 sqft
Total Baths
3
Full Baths
2
Partial Baths
1
Lot Size
0.83 Acres
Year Built
1986
MLS® Number
58050217389
Status
Pending
Property Tax
$4,499.49
HOA/Condo/Coop Fees
N/A
Sq Ft Source
Assessor
Friends & Family
Recent Activity
| a week ago | Listing updated with changes from the MLS® | |
| a week ago | Status changed to Pending | |
| 3 weeks ago | Listing first seen on site |
General Features
Acres
0.83
Attached Garage
Yes
Cross Street
Strawberry Lane / Waldheim Dr
Disclosures
Taxes Not Homestead Exempt
Garage
Yes
Garage Spaces
2.5
Levels
One
Parking
Attached
Property Sub Type
Single Family Residence
Sewer
Public Sewer
Special Circumstances
Standard
SqFt Above
1768
Style
Ranch
Water Source
Public
Interior Features
Appliances
Gas Water HeaterDishwasherDryerMicrowaveOvenRefrigeratorRangeWasher
Basement
Unfinished
Cooling
Central Air
Heating
Forced AirNatural Gas
BathFull
Dimensions - 8.0 x 5.0
BathLav
Dimensions - 9.0 x 8.0
Bedroom 1
Dimensions - 14.0 x 13.0
Bedroom 2
Dimensions - 11.0 x 10.0
Bedroom 3
Dimensions - 19.0 x 11.0
Dining Room
Dimensions - 12.0 x 11.0
Family Room
Dimensions - 17.0 x 11.0
Kitchen
Dimensions - 16.0 x 11.0
Laundry
Dimensions - 9.0 x 8.0
Living Room
Dimensions - 19.0 x 14.0
ThreeSeasonRoom
Dimensions - 14.0 x 10.0
Save
Ask
Tour
Hide
Exterior Features
Construction Details
Vinyl Siding
Pool Features
None
Community Features
Financing Terms Available
CashConventionalFHAUSDA LoanVA Loan
MLS Area
Area10151PortHuronTwp
School District
PortHuron
Schools
School District
PortHuron
Elementary School
Unknown
Middle School
Unknown
High School
Unknown
Listing courtesy of Sine & Monaghan Realtors LLC St Clair: (810) 537-2005

IDX provided courtesy of Realcomp II Ltd. via MiRealSource. Copyright © 2026 Realcomp II Ltd. Shareholders.
IDX information is provided exclusively for consumers' personal, non-commercial use and may not be used for any purpose other than to identify prospective properties consumers may be interested in purchasing and that the data is deemed reliable but not guaranteed accurate by the MLS.
IDX provided courtesy of Realcomp II Ltd. via MiRealSource. Copyright © 2026 Realcomp II Ltd. Shareholders.
IDX information is provided exclusively for consumers' personal, non-commercial use and may not be used for any purpose other than to identify prospective properties consumers may be interested in purchasing and that the data is deemed reliable but not guaranteed accurate by the MLS.
Neighborhood & Commute
Source: Walkscore
Save
Ask
Tour
Hide