Save
Ask
Tour
Hide
Share
$139,900
New Listing

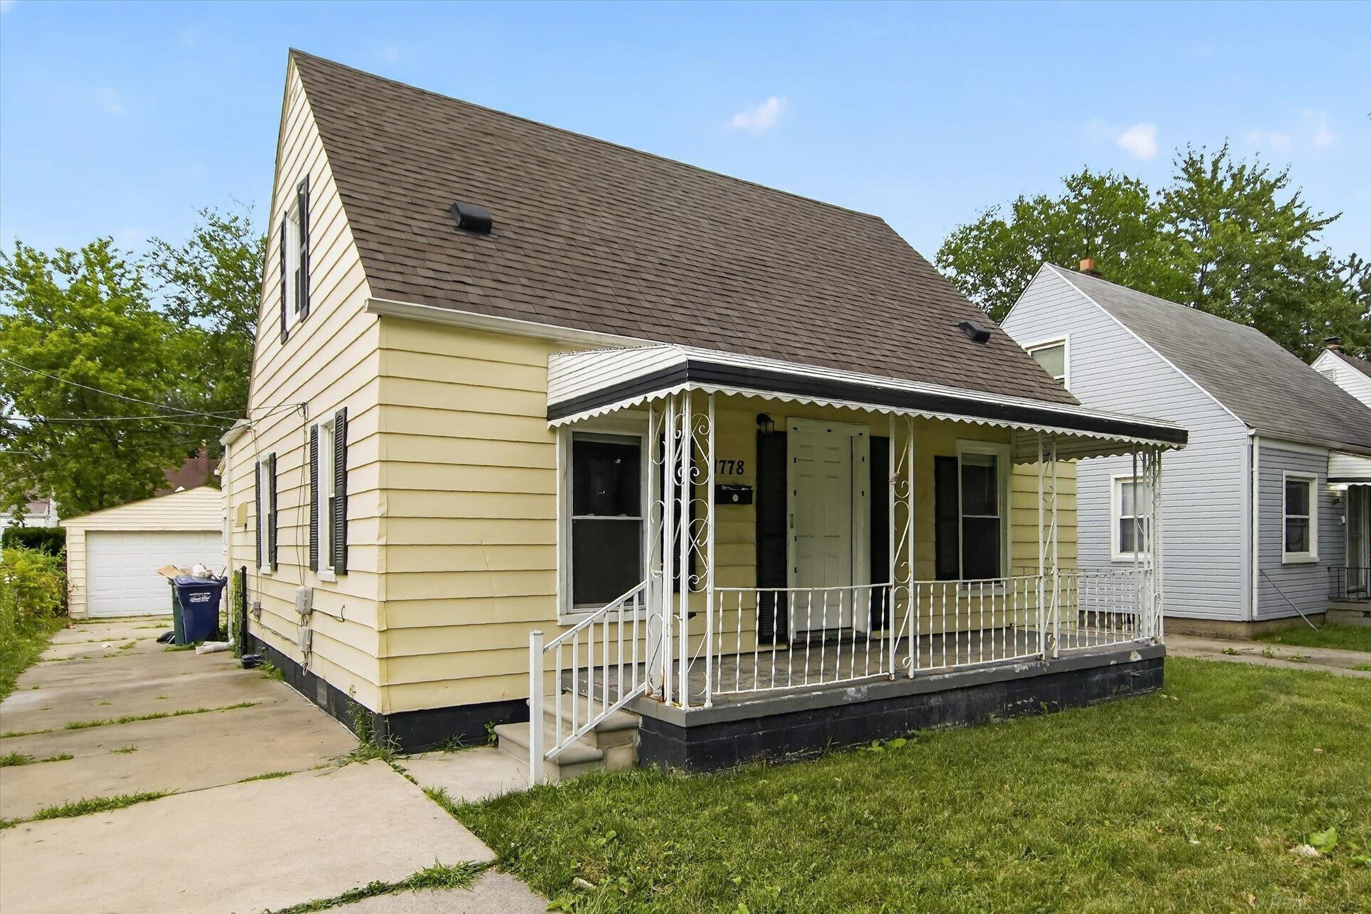
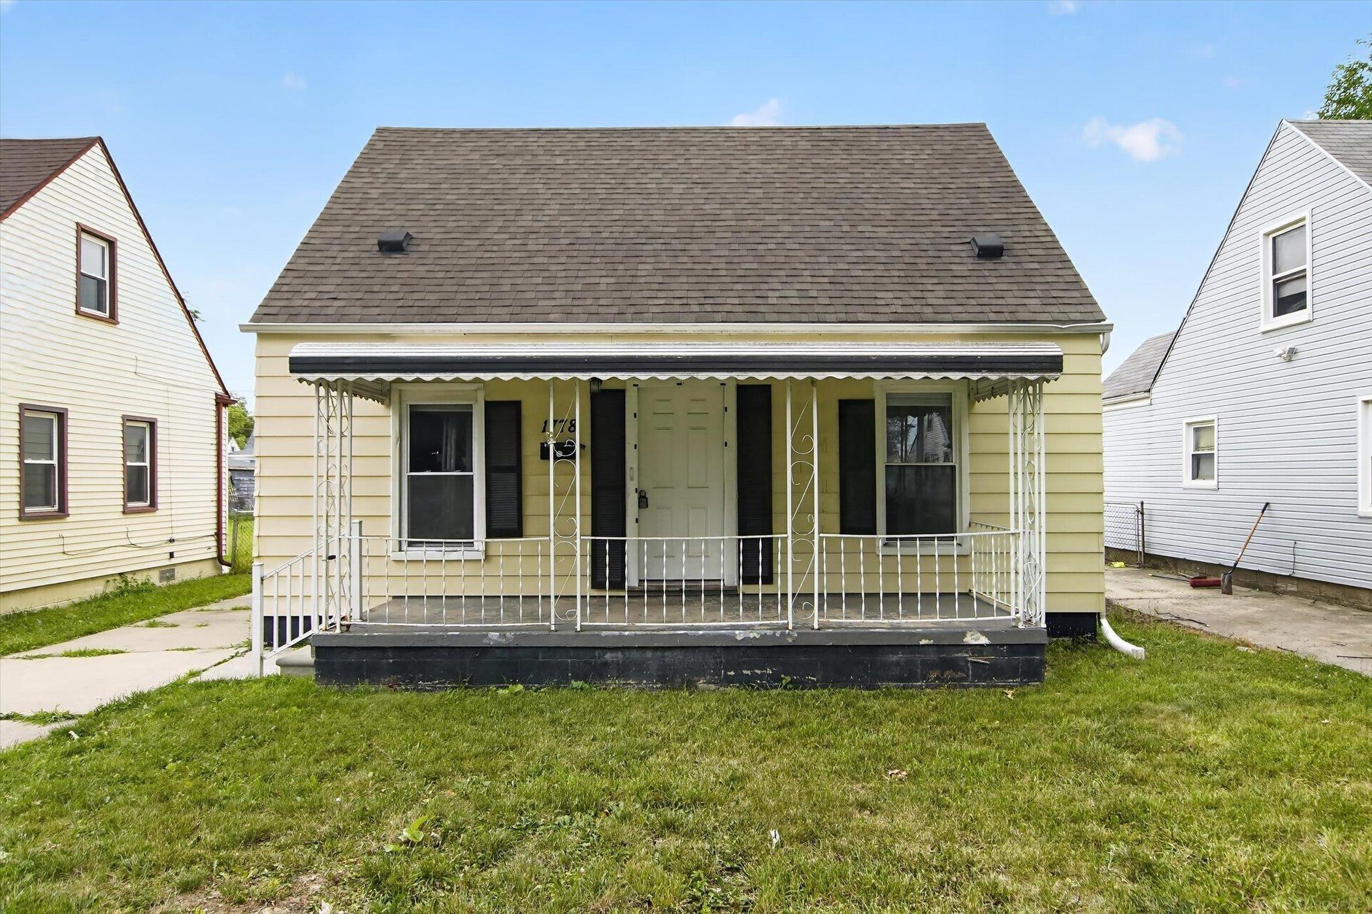
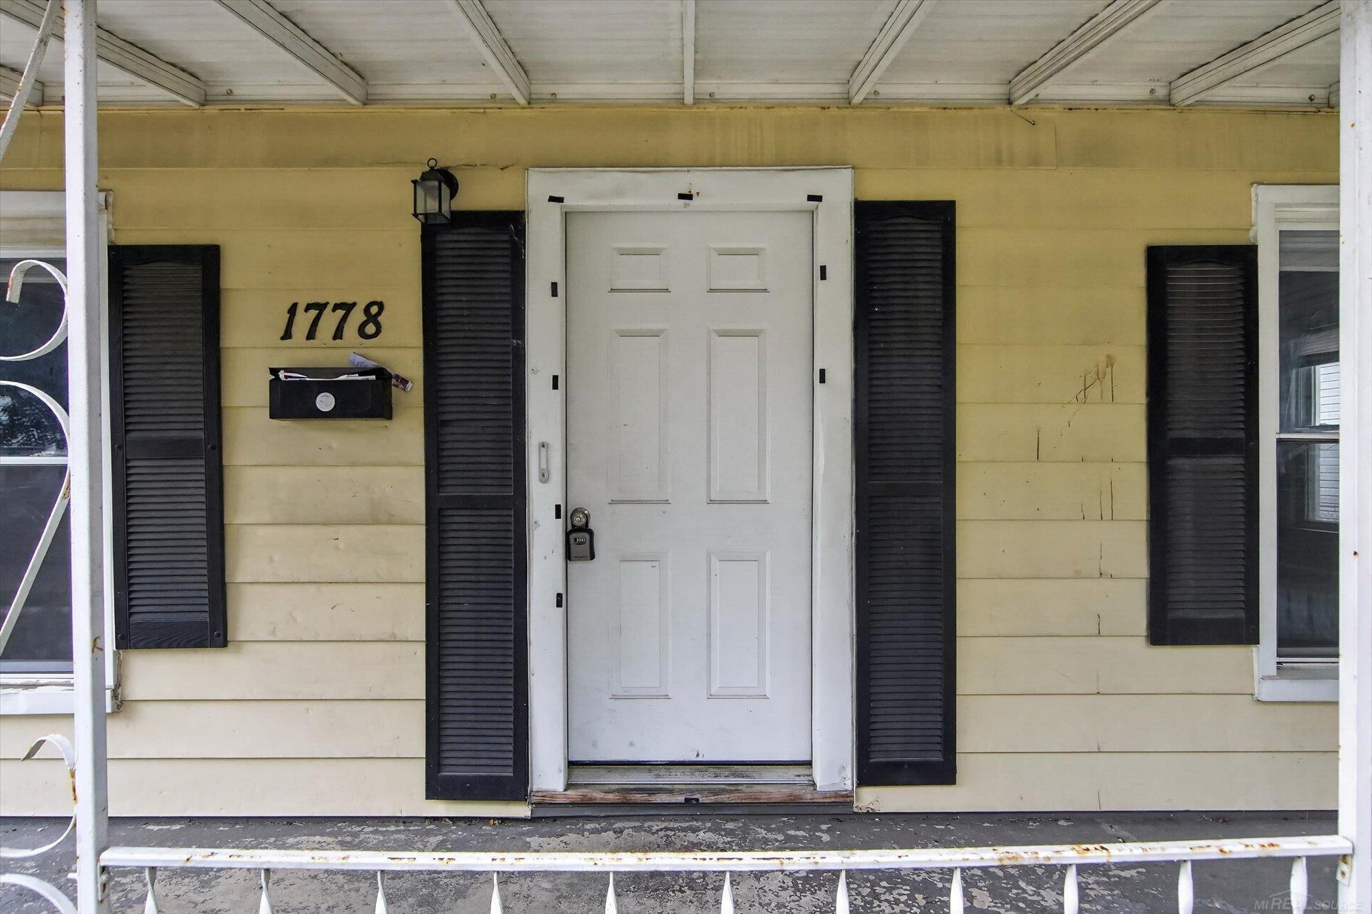
1778 Reo Avenue
Lincoln Park City, MI 48146

For Sale|Single Family Residence|Active
4
Beds
2
Total Baths
1
Full Bath
1
Partial Bath
1,059
SqFt
$132
/SqFt
1947
Built
Subdivision:
PENN OUTER DRIVE SUB
County:
Wayne
Call Now: 586-242-5838
Is this the listing for you? We can help make it yours.
586-242-5838
1778 Reo Avenue1778 Reo Avenue1778 Reo Avenue1778 Reo Avenue
Save
Ask
Tour
Hide
Share

Mortgage Calculator

Monthly Payment (Est.)

$638
Calculator powered by Showcase IDX, a Constellation1 Company. Copyright ©2026 Information is deemed reliable but not guaranteed.

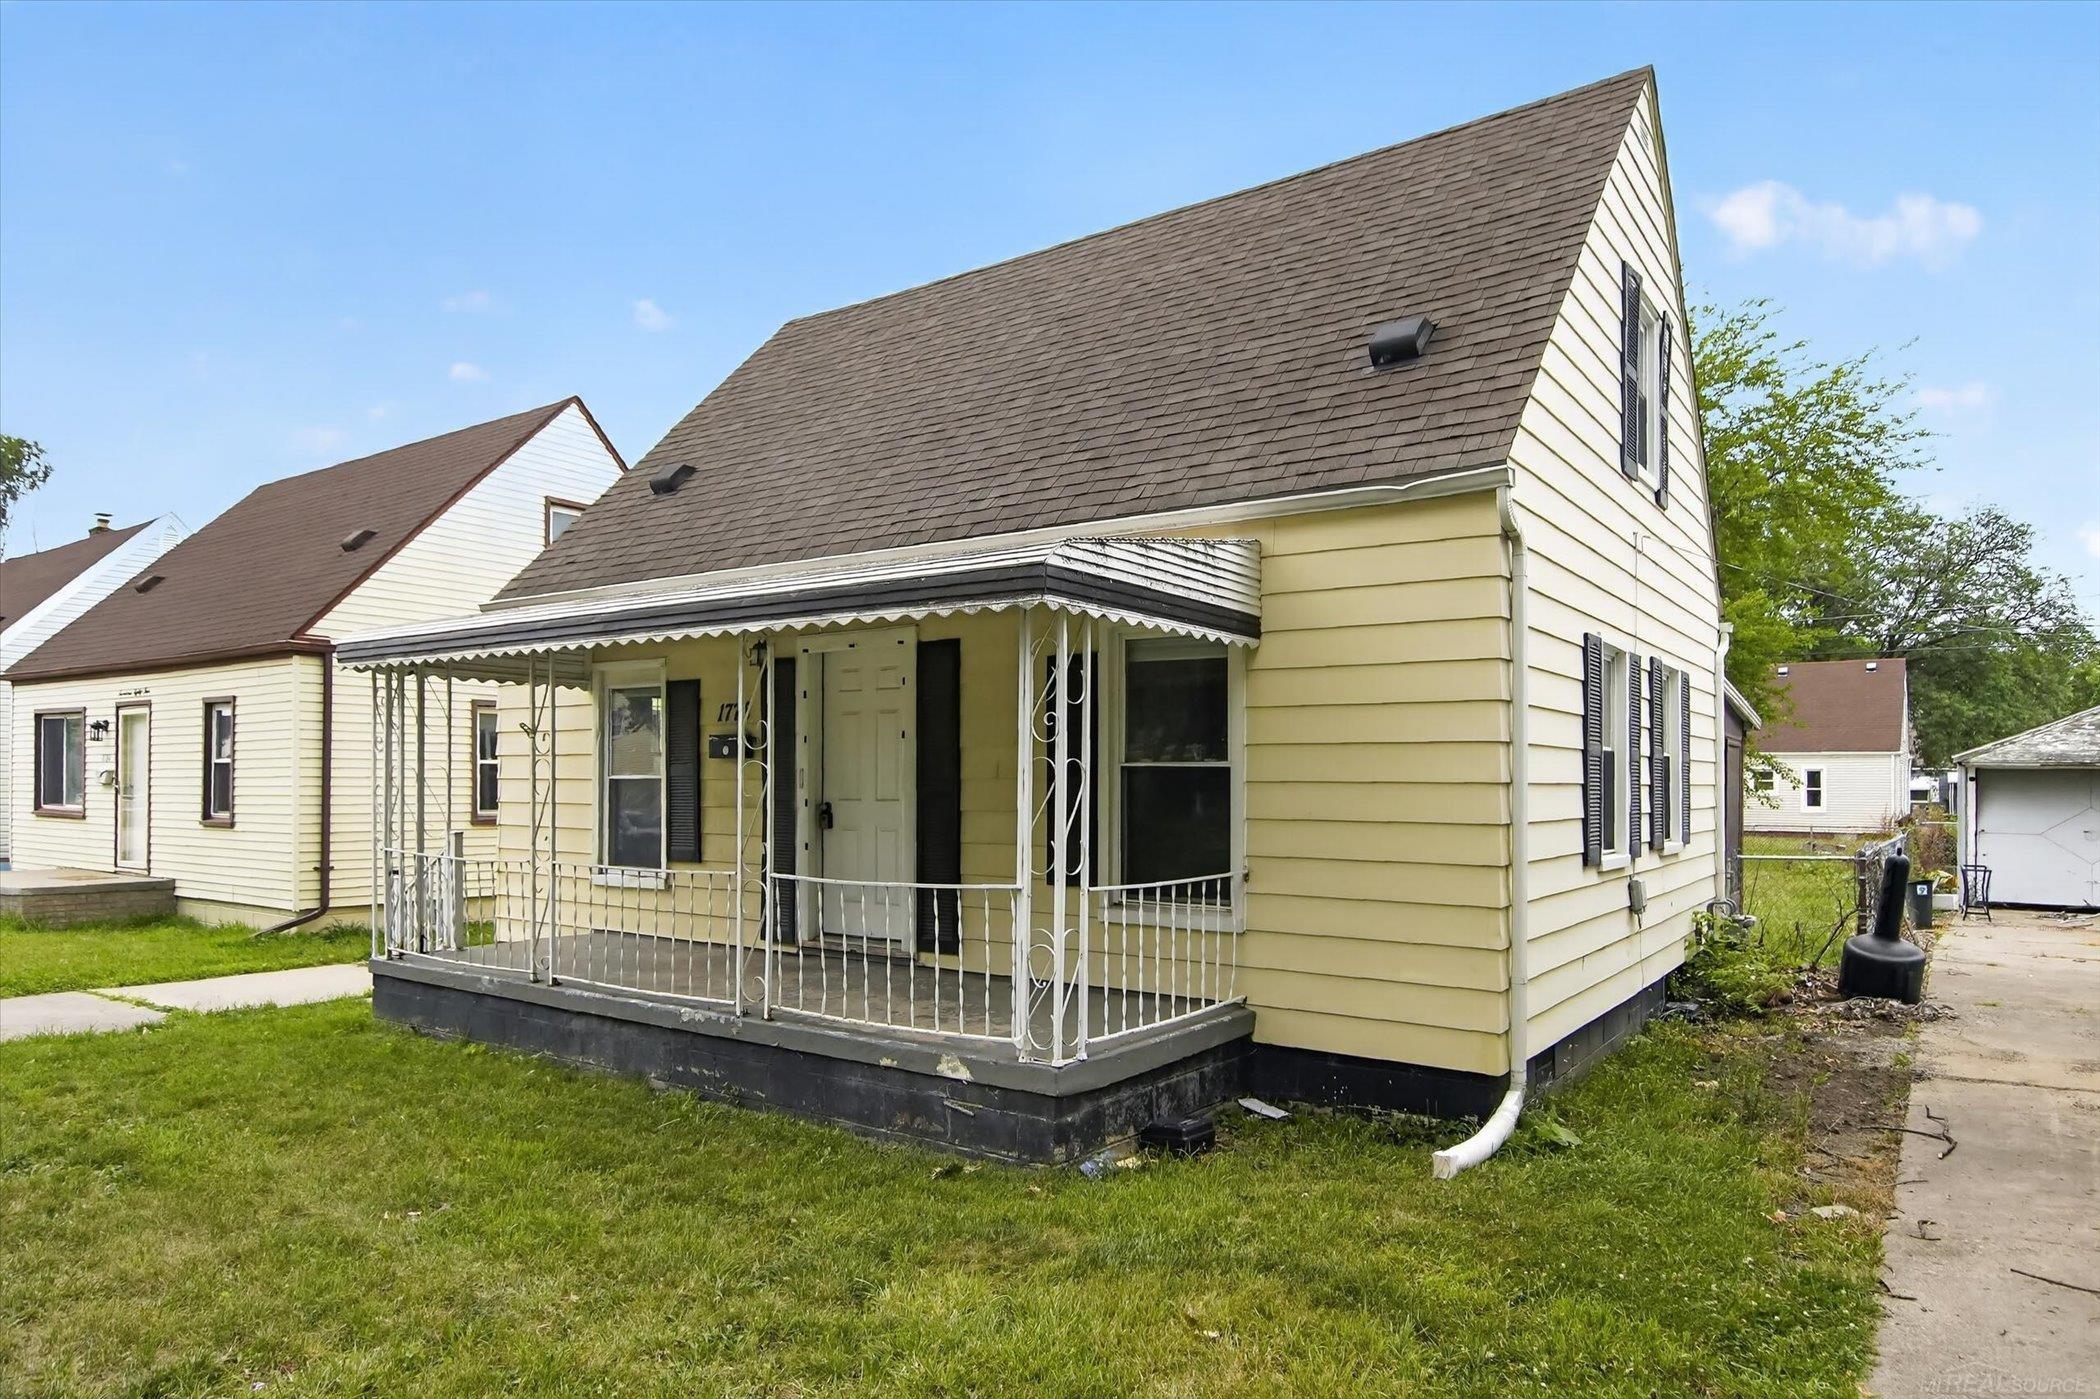
Fall in love with this beautifully updated, turn-key residence positioned perfectly on a serene, private dead-end street. This expanded 4-bedroom bungalow offers the perfect marriage of comfort and high-end design. The heart of the home features a sun-drenched living room that connects effortlessly to a large, upgraded eat-in kitchen. Every detail exudes quality, from the crisp new flooring to a spa-like bathroom finished with rich, floor-to-ceiling granite tile. Beyond the main living spaces awaits an incredible 3-season room, offering an idyllic, protected indoor-outdoor lounge area for year-round enjoyment. Peace of mind comes standard thanks to modern energy-efficient updates, including a newer roof and windows. Complete with a generous, fully fenced backyard and a detached 2-car garage, this home provides everything you need to create lasting memories. Conveniently located near premier local amenities and highways.

Save
Ask
Tour
Hide
Share
Listing Snapshot
Price 
$139,900
Days On Site 
0 Days
Bedrooms 
4
Inside Area (SqFt) 
1,059 sqft
Total Baths 
2
Full Baths 
1
Partial Baths 
1
Lot Size 
0.11 Acres
Year Built 
1947
MLS® Number 
58050216904
Status 
Active
Property Tax 
$3,746
HOA/Condo/Coop Fees 
N/A
Sq Ft Source 
Public Records
Friends & Family
Recent Activity
4 hours agoListing first seen on site
4 hours agoListing updated with changes from the MLS®
General Features
Acres 
0.11
Cross Street 
Outer Drive / Dix Hwy
Disclosures 
Taxes Not Homestead Exempt
Garage 
Yes
Garage Spaces 
2
Levels 
One and One Half
Parking 
Detached
Property Sub Type 
Single Family Residence
Sewer 
Public Sewer
Special Circumstances 
Standard
SqFt Above 
1059
Style 
Bungalow
Water Source 
Public
Interior Features
Basement 
Crawl Space
Heating 
Forced AirNatural Gas
BathFull 
BathLav 
Dimensions - 4.0 x 6.0
Bedroom 1 
Dimensions - 9.0 x 10.0
Bedroom 2 
Dimensions - 9.0 x 10.0
Bedroom 3 
Dimensions - 10.0 x 11.0Level - Second
Bedroom 4 
Dimensions - 13.0 x 8.0Level - Second
Save
Ask
Tour
Hide
Share
Exterior Features
Construction Details 
Aluminum Siding
Pool Features 
None
Community Features
Financing Terms Available 
CashConventional
MLS Area 
Area05143LincolnPark
School District 
LincolnPark
Schools
School District
LincolnPark
Elementary School
Unknown
Middle School
Unknown
High School
Unknown
Listing courtesy of Next Level Realty LLC: (586) 864-4087


IDX provided courtesy of Realcomp II Ltd. via MiRealSource. Copyright © 2026 Realcomp II Ltd. Shareholders.

IDX information is provided exclusively for consumers' personal, non-commercial use and may not be used for any purpose other than to identify prospective properties consumers may be interested in purchasing and that the data is deemed reliable but not guaranteed accurate by the MLS.

Neighborhood & Commute
Source: Walkscore
Save
Ask
Tour
Hide
Share