Save
Ask
Tour
Hide
Share
$485,000
7 Days On Site

5721 Pinecroft Court
Independence Charter Township, MI 48346
For Sale|Condominium|Active
2
Beds
3
Total Baths
3
Full Baths
3,029
SqFt
$160
/SqFt
2004
Built
Subdivision:
LINKS OF INDEPENDENCE
County:
Oakland
Call Now: 586-242-5838
Is this the listing for you? We can help make it yours.
586-242-5838
5721 Pinecroft Court5721 Pinecroft Court5721 Pinecroft Court5721 Pinecroft Court
Save
Ask
Tour
Hide
Share

Mortgage Calculator

Monthly Payment (Est.)

$2,213
Calculator powered by Showcase IDX, a Constellation1 Company. Copyright ©2026 Information is deemed reliable but not guaranteed.

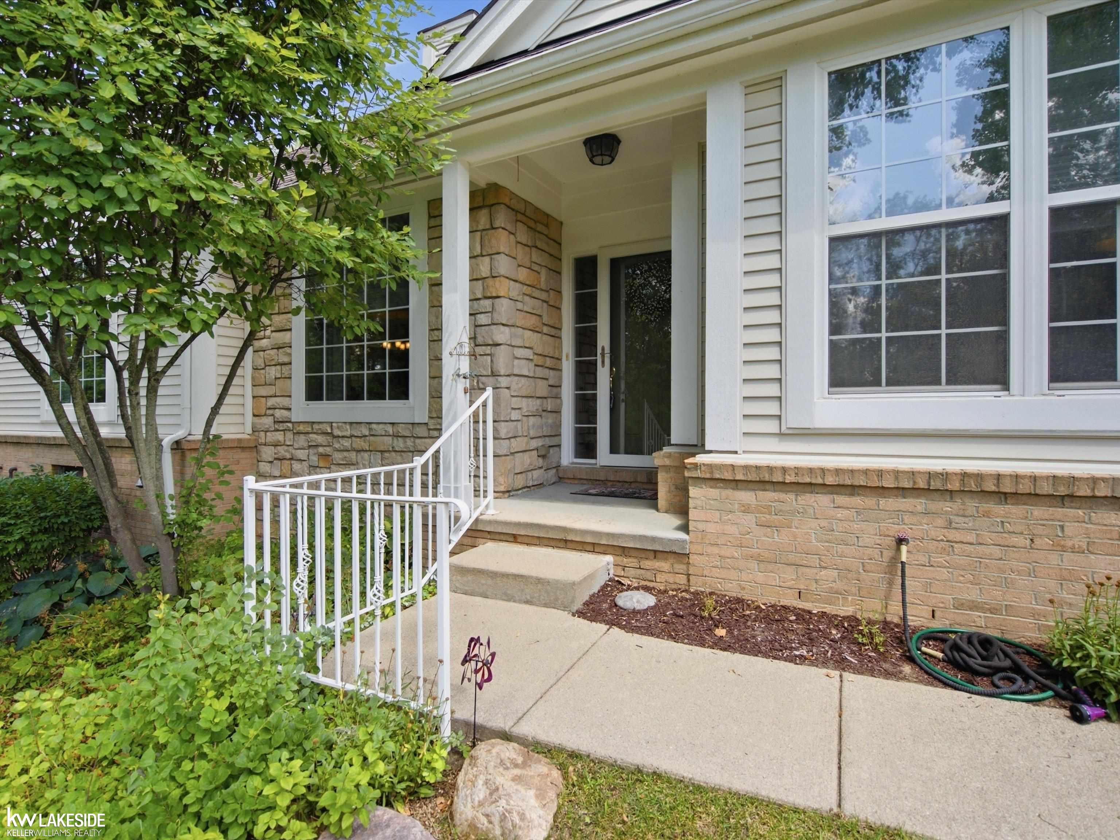
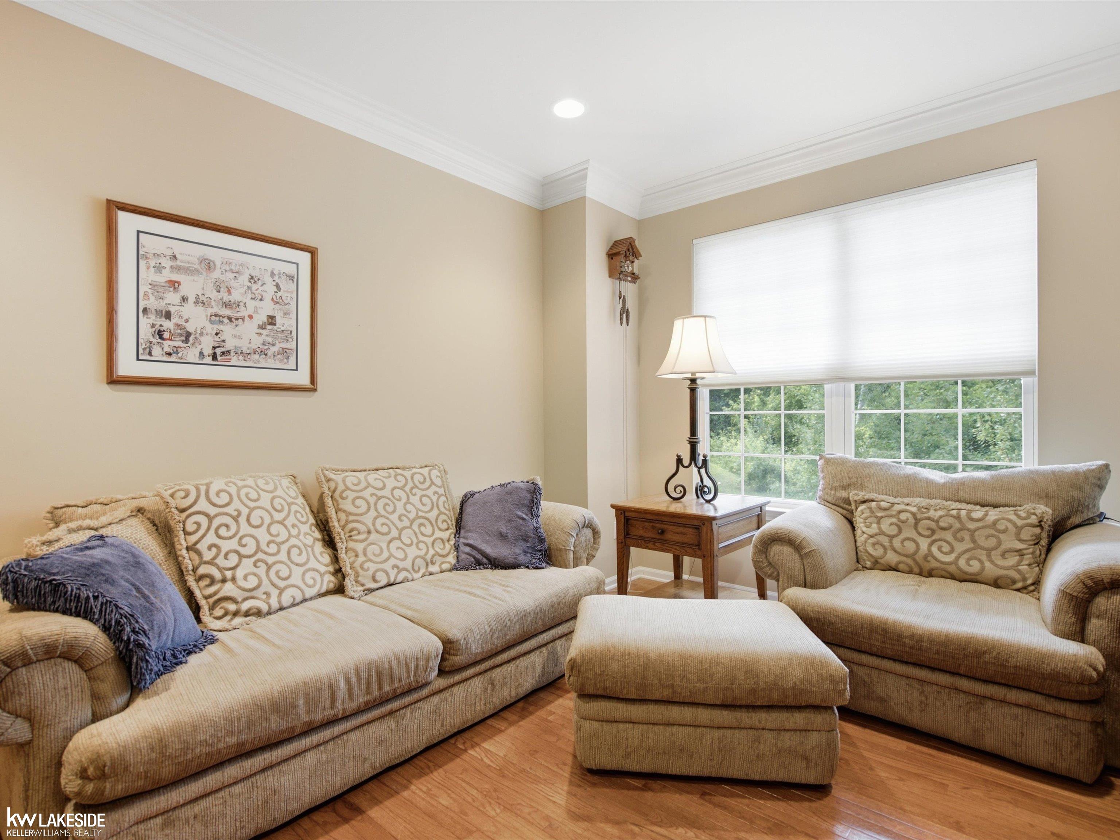
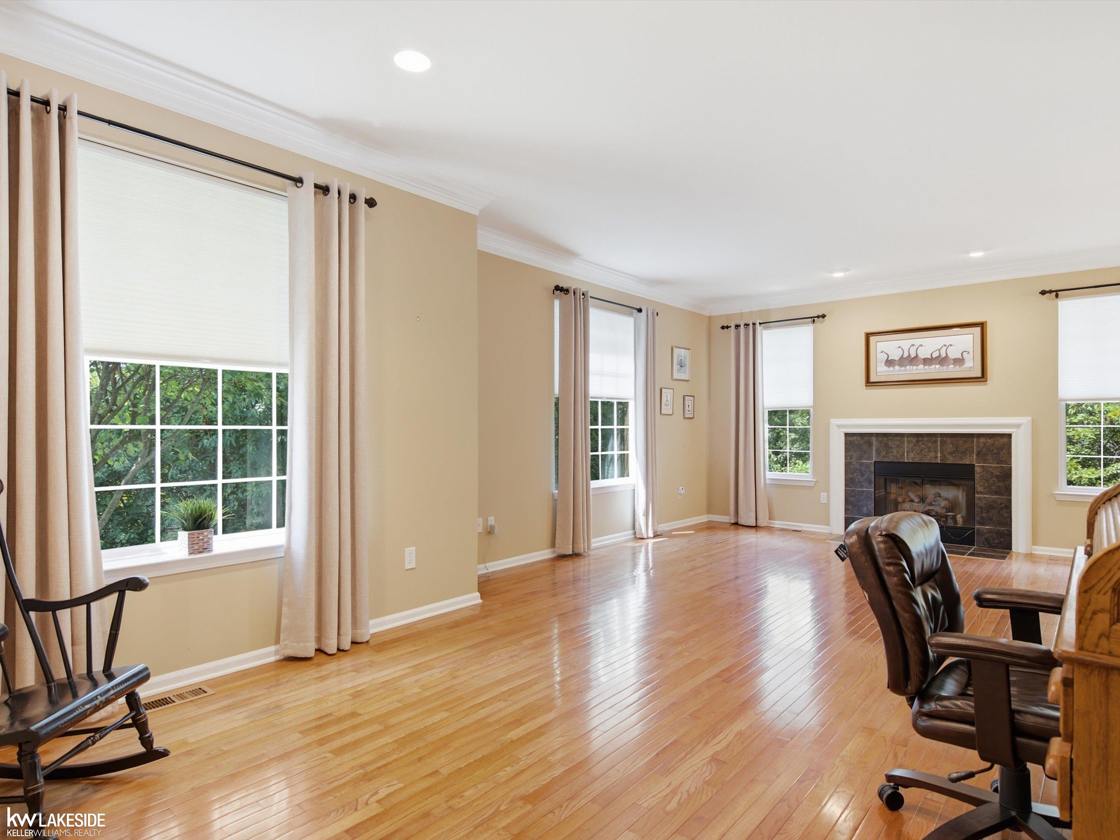
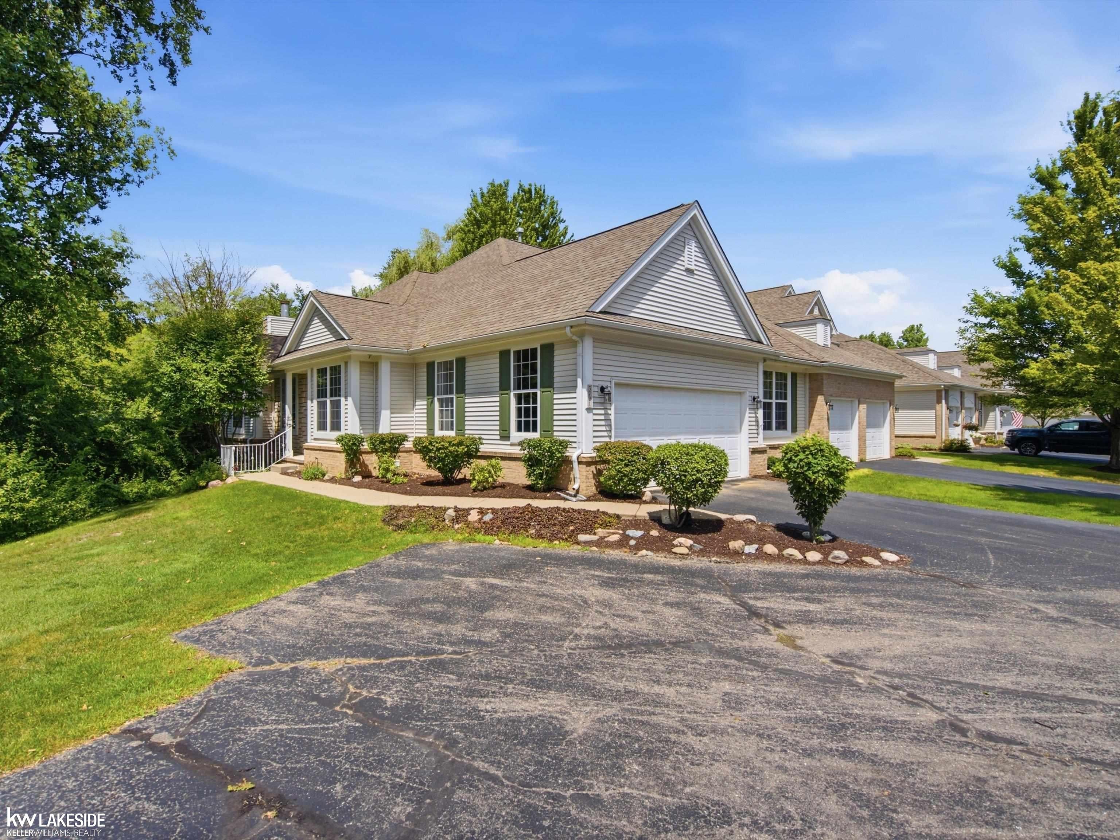
Welcome to this impeccably maintained 1,929 square-foot end-unit ranch condominium, ideally situated in the sought-after Links of Independence. Perfectly positioned on a premium corner setting with tranquil wooded views, this home offers the ease of condominium living with the spacious feel and privacy of a single-family residence. Step inside to an open, light-filled floor plan featuring gleaming hardwood floors, crown molding, and a spacious living room anchored by a cozy gas fireplace. The kitchen offers granite countertops, abundant cabinetry, stainless steel appliances, and generous prep space, flowing seamlessly into the dining area with direct access to the maintenance- free composite deck. Retractable awning and peaceful wooded views create the perfect outdoor retreat for morning coffee or relaxing evenings. The primary suite offers a spacious walk-in closet with custom-built in organizers and a private ensuite featuring dual vanities, a soaking tub, and separate shower. A second bedroom, additional full bathroom, and convenient first-floor laundry complete the main level. A hardwood staircase leads to the beautifully finished daylight lower level, creating a true extension of the home's living space. This expansive level features a large recreation area, a 3rd bedroom in the lower level, a full bathroom, and plenty of room for storage! Completing the home is an attached two-car garage and access to exceptional community amenities, including a clubhouse and swimming pool. Community is located along the fairways of The Fountains Golf & Banquet and just minutes from Pine Knob Golf Club, with shopping, dining, entertainment, and I-75 all nearby, this move-in ready home offers an outstanding combination of comfort and convenience.

Save
Ask
Tour
Hide
Share
Listing Snapshot
Price 
$485,000
Days On Site 
7 Days
Bedrooms 
2
Inside Area (SqFt) 
3,029 sqft
Total Baths 
3
Full Baths 
3
Partial Baths 
N/A
Lot Size 
N/A
Year Built 
2004
MLS® Number 
58050216794
Status 
Active
Property Tax 
$8,997.49
HOA/Condo/Coop Fees 
$450 monthly
Sq Ft Source 
Public Records
Friends & Family
Recent Activity
a week agoListing first seen on site
a week agoListing updated with changes from the MLS®
General Features
Attached Garage 
Yes
Cross Street 
Sashabaw Rd / Maybee Rd
Disclosures 
Taxes Not Homestead Exempt
Garage 
Yes
Garage Spaces 
2
Levels 
One
Parking 
AttachedGarageGarage Door Opener
Pets 
Call
Property Sub Type 
Condominium
Sewer 
Public Sewer
Special Circumstances 
Standard
SqFt Above 
1929
SqFt Below 
1100
Style 
Ranch
Water Source 
Shared Well
Interior Features
Appliances 
Gas Water HeaterDishwasherDryerMicrowaveOvenRefrigeratorRangeWasher
Basement 
Walk-Out AccessDaylightFinishedFullSump Pump
Cooling 
Ceiling Fan(s)Central Air
Fireplace 
Yes
Fireplace Features 
GasLiving Room
Flooring 
Hardwood
Heating 
Forced AirNatural Gas
Interior 
PantryWalk-In Closet(s)
BathFull 
Dimensions - 5.0 x 10.0
Bedroom 2 
Dimensions - 17.0 x 13.0
Dining Room 
Dimensions - 11.0 x 12.0
Kitchen 
Dimensions - 13.0 x 11.0
Laundry 
Dimensions - 6.0 x 8.0
Library 
Dimensions - 11.0 x 15.0
Living Room 
Dimensions - 26.0 x 15.0
Master Bedroom 
Dimensions - 17.0 x 12.0
Save
Ask
Tour
Hide
Share
Exterior Features
Construction Details 
BrickStoneVinyl Siding
Lot Features 
Corner Lot
Patio And Porch 
Deck
Pool Features 
Community
Community Features
Association Amenities 
ClubhouseMaintenance GroundsPool
Association Dues 
450
Community Features 
PoolClubhouse
Financing Terms Available 
CashConventionalFHAVA Loan
HOA Fee Frequency 
Monthly
MLS Area 
Area02081IndependenceTwp
School District 
Clarkston
Schools
School District
Clarkston
Elementary School
Unknown
Middle School
Unknown
High School
Unknown
Listing courtesy of Keller Williams Realty Lakeside: (586) 804-4968


IDX provided courtesy of Realcomp II Ltd. via MiRealSource. Copyright © 2026 Realcomp II Ltd. Shareholders.

IDX information is provided exclusively for consumers' personal, non-commercial use and may not be used for any purpose other than to identify prospective properties consumers may be interested in purchasing and that the data is deemed reliable but not guaranteed accurate by the MLS.

Neighborhood & Commute
Source: Walkscore
Save
Ask
Tour
Hide
Share