Save
Ask
Tour
Hide
Share
$1,200,000
60 Days On Site

701 Balfour Street
Grosse Pointe Park City, MI 48230

For Sale|Single Family Residence|Active
5
Beds
5
Total Baths
4
Full Baths
1
Partial Bath
6,689
SqFt
$179
/SqFt
1950
Built
Subdivision:
WINDMILL POINTE SUB
County:
Wayne
Call Now: 586-242-5838
Is this the listing for you? We can help make it yours.
586-242-5838
701 Balfour Street701 Balfour Street701 Balfour Street701 Balfour Street
Save
Ask
Tour
Hide
Share

Mortgage Calculator

Monthly Payment (Est.)

Enter an interest rate to see your estimated monthly payment.
Calculator powered by Showcase IDX, a Constellation1 Company. Copyright ©2026 Information is deemed reliable but not guaranteed.

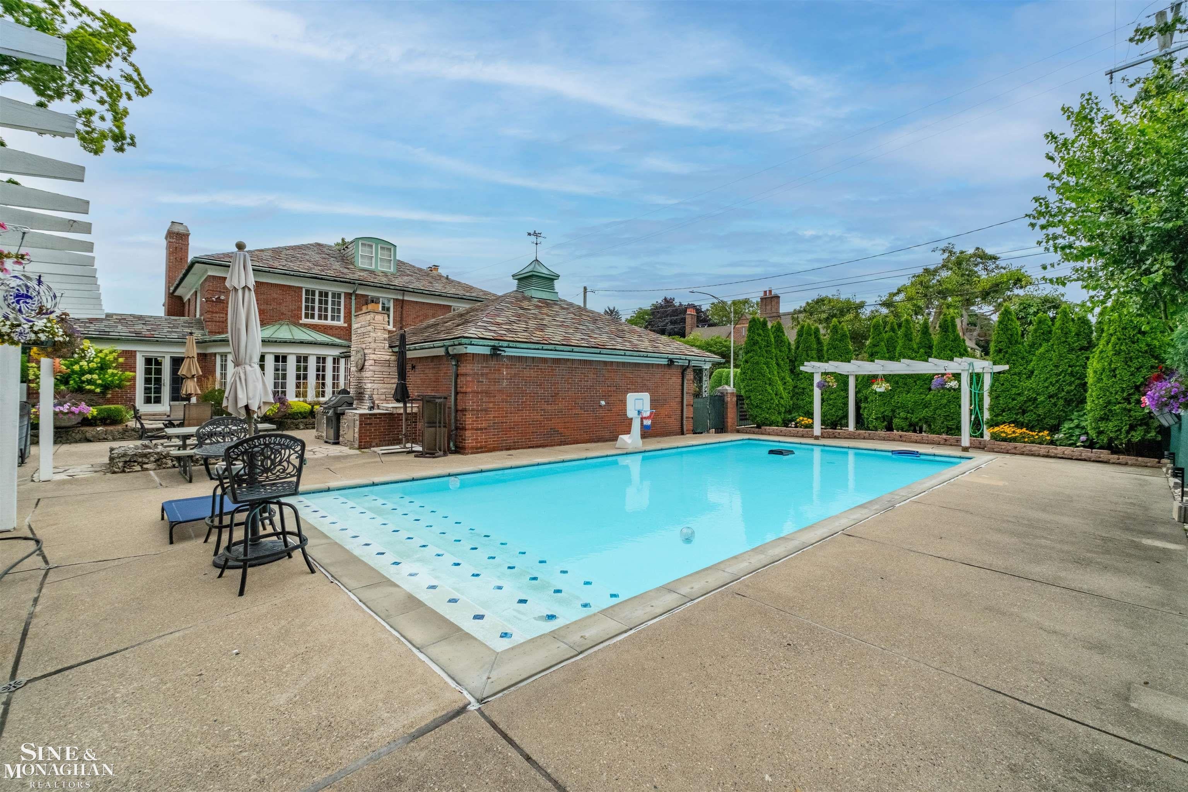
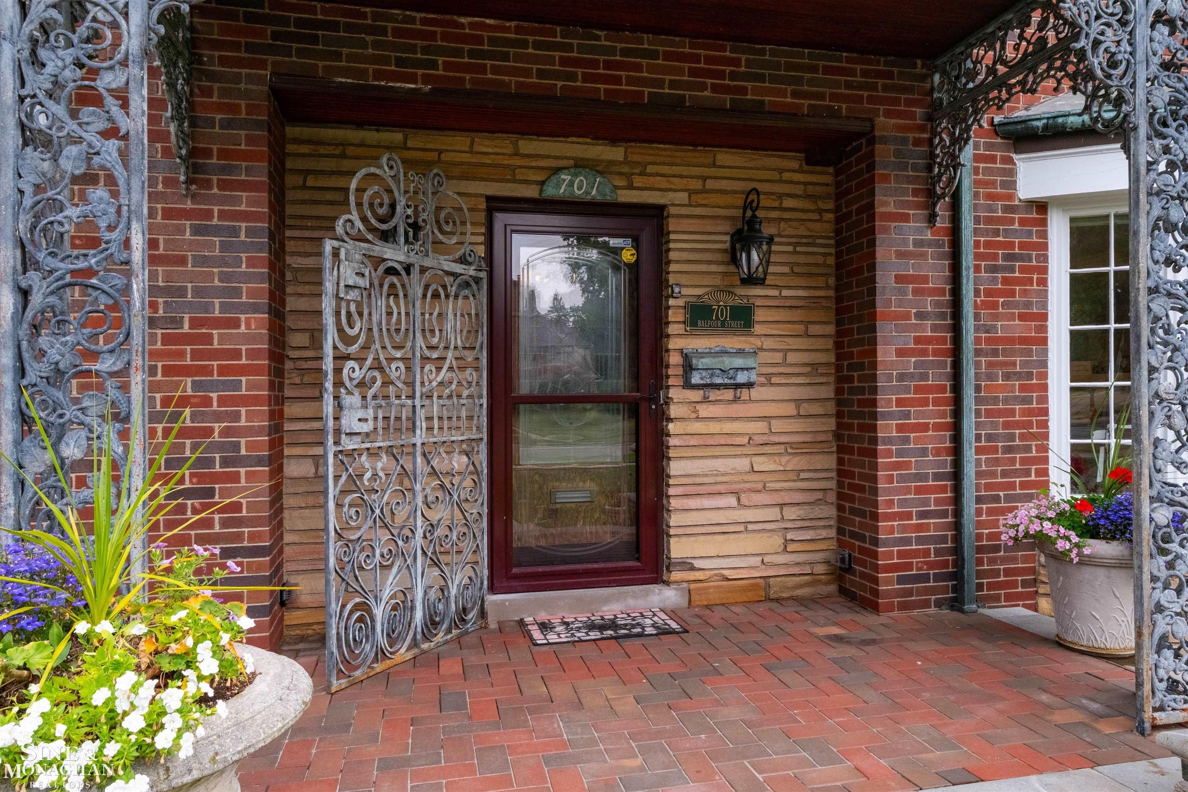
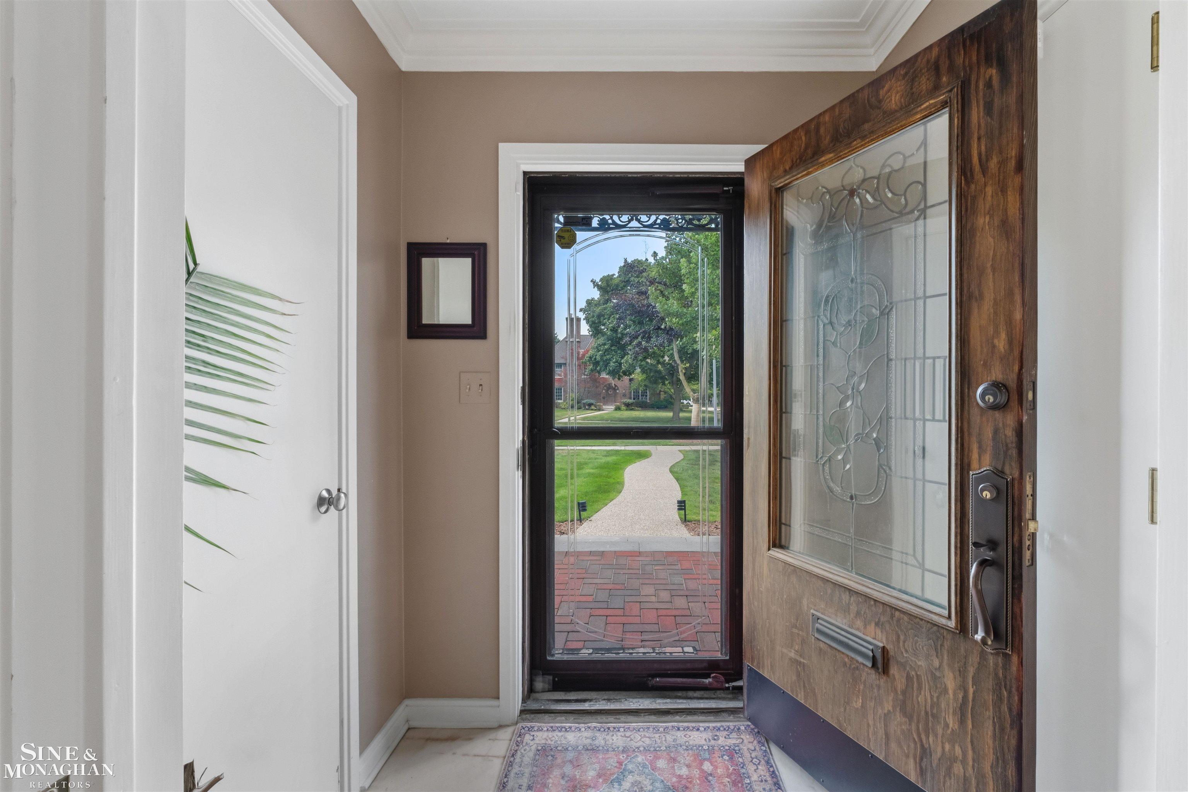
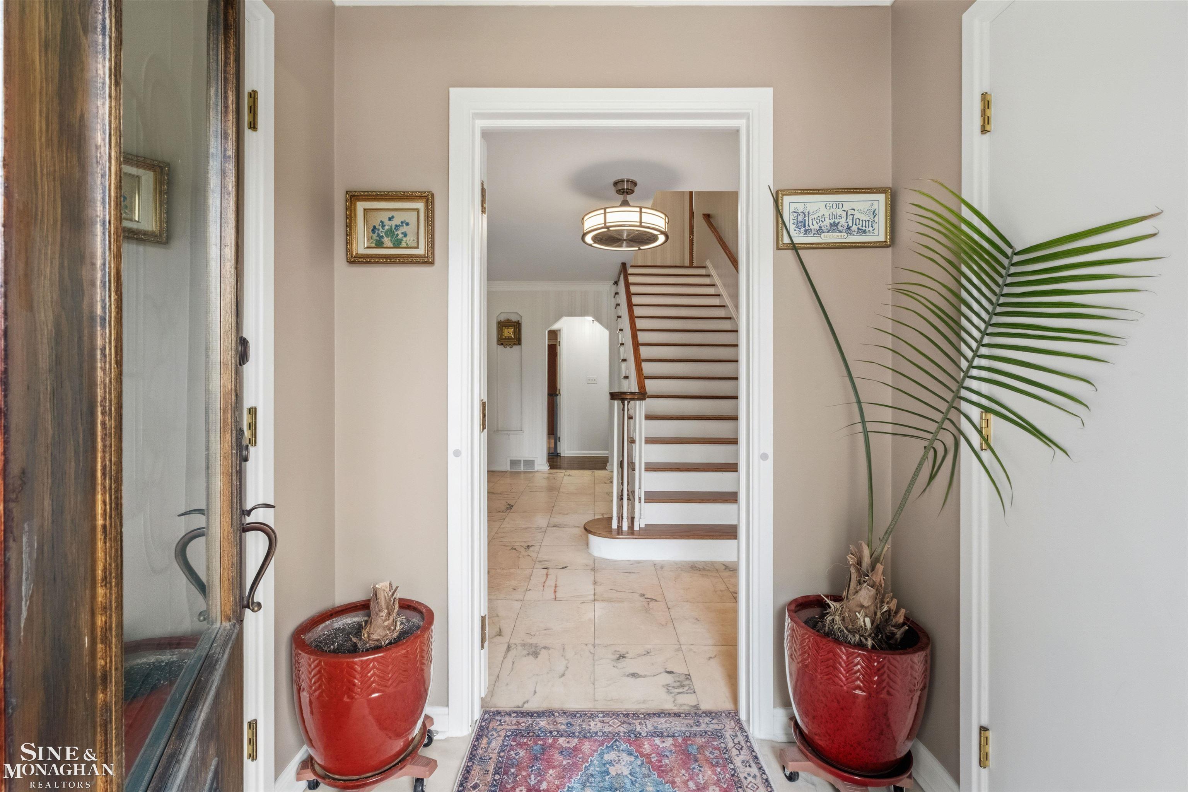
What if every day felt a little more like a getaway? Beautifully positioned on a picturesque corner lot just one block from Lake St. Clair, this exceptional Grosse Pointe Park colonial offers nearly 7,000 square feet of finished living space designed for gathering, entertaining and enjoying every season. The backyard is truly the heart of the home. Spend summer afternoons beside the impressive flat-bottom sports pool with beach-entry steps, unwind in the seven-person hot tub, host unforgettable dinners on multiple patios, or grill for friends in the built-in outdoor kitchen. A private pool house with changing rooms and bath, beautifully landscaped grounds, mature gardens, a paver driveway with inset lighting, and thoughtfully designed outdoor living spaces create a setting that feels both elegant and remarkably private. Inside, timeless architecture is paired with an exceptionally functional floor plan featuring rich hardwood floors, gracious formal living and dining rooms, an expansive family room overlooking the backyard, and a spacious eat-in kitchen with abundant cabinetry, walk-in pantry, and adjoining beverage bar area. The flexible layout includes a desirable first-floor en suite ideal for guests or multigenerational living, while the spacious second story primary suite offers a private balcony, spa-inspired bath with steam shower and integrated soaking tub, plus an expansive walk-in closet. Two additional bedrooms share a Jack-and-Jill bath, while the finished third floor provides endless possibilities for a home office, recreation room, studio, or additional bedroom. The nearly 2,000-square-foot lower level is a true extension of the home, offering a guest bedroom, full bath, generous recreation and entertaining spaces, spacious laundry room, workshop, and extensive custom built-in cabinetry and storage throughout. Multiple egress windows and direct exterior access create a bright, comfortable living environment rarely found in homes of this era. Equally impressive are the extensive investments mad

Save
Ask
Tour
Hide
Share
Listing Snapshot
Price 
$1,200,000
Days On Site 
60 Days
Bedrooms 
5
Inside Area (SqFt) 
6,689 sqft
Total Baths 
5
Full Baths 
4
Partial Baths 
1
Lot Size 
0.33 Acres
Year Built 
1950
MLS® Number 
58050216500
Status 
Active
Property Tax 
$19,588
HOA/Condo/Coop Fees 
N/A
Sq Ft Source 
N/A
Friends & Family
Recent Activity
3 weeks agoListing updated with changes from the MLS®
3 weeks agoPrice changed to $1,200,000
2 months agoStatus changed to Active
2 months agoListing first seen on site
General Features
Acres 
0.33
Attached Garage 
Yes
Cross Street 
Jefferson / Windmill Pointe
Disclosures 
Taxes Homestead Exempt
Garage 
Yes
Garage Spaces 
2
Levels 
Two
Parking 
AttachedGaragePavedAssigned
Property Sub Type 
Single Family Residence
Sewer 
Public Sewer
Special Circumstances 
Standard
SqFt Above 
4858
SqFt Below 
1831
Style 
Colonial
Utilities 
Sewer AvailableWater Available
Zoning 
Residential
Interior Features
Appliances 
Gas Water HeaterDishwasherDisposalDryerMicrowaveOvenRefrigeratorRange
Basement 
Walk-Out AccessDaylightExterior EntryFinishedSump Pump
Cooling 
Central Air
Fireplace 
Yes
Fireplace Features 
BasementLiving Room
Heating 
Forced AirNatural Gas
Interior 
Eat-in KitchenPantry
Spa 
Yes
BathFull 
Dimensions - 11.0 x 7.0Level - Second
BathLav 
Dimensions - 6.0 x 6.0
Bedroom 2 
Dimensions - 14.0 x 18.0
Bedroom 3 
Dimensions - 16.0 x 20.0Level - Second
Bedroom 4 
Dimensions - 16.0 x 15.0Level - Second
Bedroom 5 
Dimensions - 17.0 x 15.0Level - Basement
Bonus Room 
Dimensions - 14.0 x 48.0Level - Basement
BreakfastNookRoom 
Dimensions - 14.0 x 9.0
Dining Room 
Dimensions - 14.0 x 20.0
Family Room 
Dimensions - 15.0 x 23.0
Game Room 
Kitchen 
Dimensions - 19.0 x 13.0
Laundry 
Dimensions - 15.0 x 13.0Level - Basement
Library 
Living Room 
Dimensions - 15.0 x 25.0
Master Bathroom 
Dimensions - 16.0 x 14.0Level - Second
Master Bedroom 
Dimensions - 16.0 x 24.0Level - Second
Save
Ask
Tour
Hide
Share
Exterior Features
Construction Details 
Brick
Exterior 
Outdoor GrillOutdoor KitchenBalcony
Fencing 
Fenced
Lot Features 
Corner Lot
Other Structures 
Cabana
Patio And Porch 
Patio
Pool Features 
In GroundOutdoor Pool
Spa 
Yes
Community Features
Accessibility Features 
Therapeutic Whirlpool
MLS Area 
Area05065GrossePointePark
School District 
GrossePointe
Financing Terms Available 
CashConventionalVA Loan
Roads 
Paved
Schools
School District
GrossePointe
Elementary School
Unknown
Middle School
Unknown
High School
Unknown
Listing courtesy of Sine & Monaghan LLC: (313) 600-4019


IDX provided courtesy of Realcomp II Ltd. via MiRealSource. Copyright © 2026 Realcomp II Ltd. Shareholders.

IDX information is provided exclusively for consumers' personal, non-commercial use and may not be used for any purpose other than to identify prospective properties consumers may be interested in purchasing and that the data is deemed reliable but not guaranteed accurate by the MLS.

Neighborhood & Commute
Source: Walkscore
Save
Ask
Tour
Hide
Share