
39745 Sylvia StreetHarrison Charter Township, MI 48045
Mortgage Calculator
Monthly Payment (Est.)
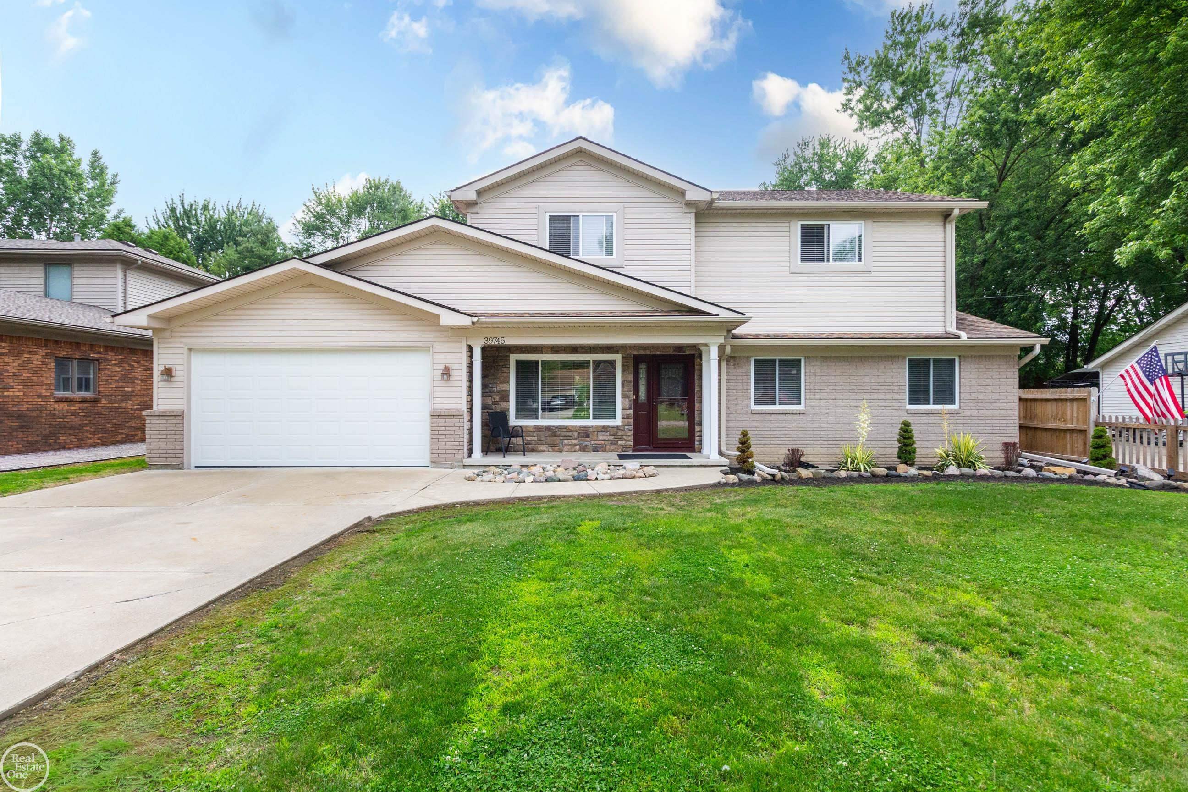
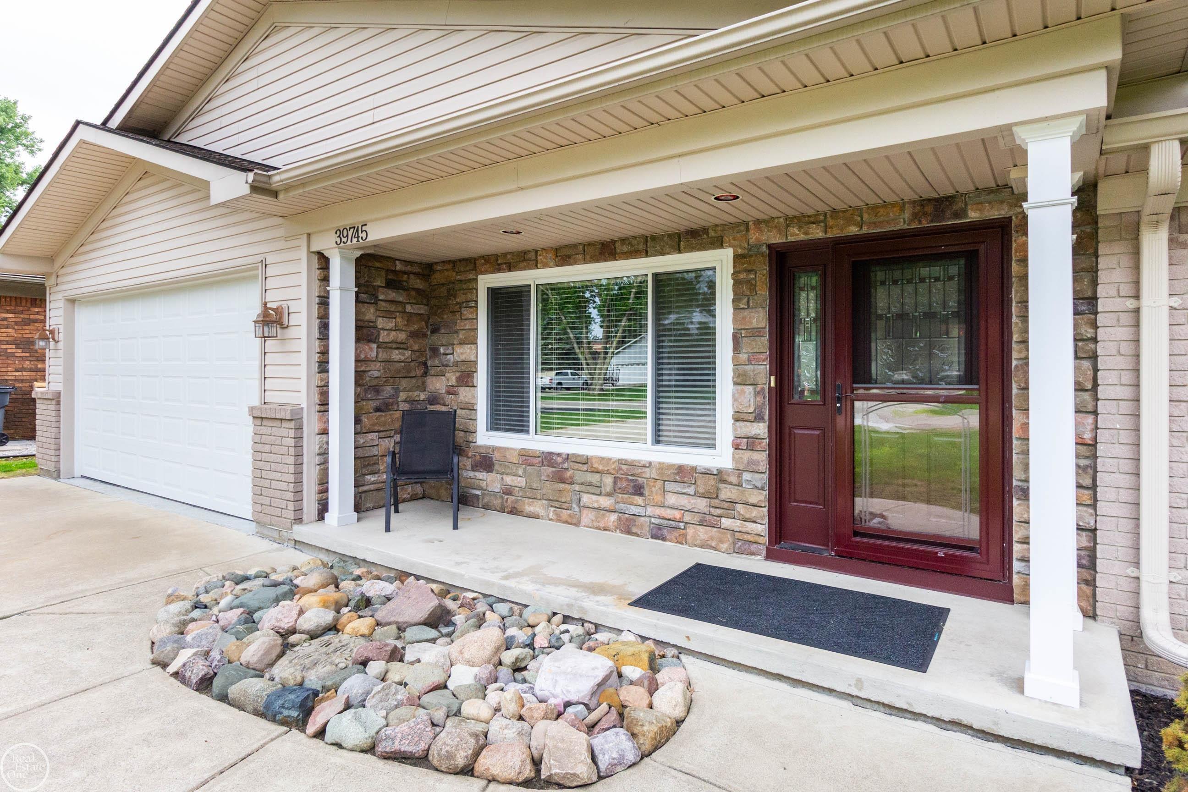
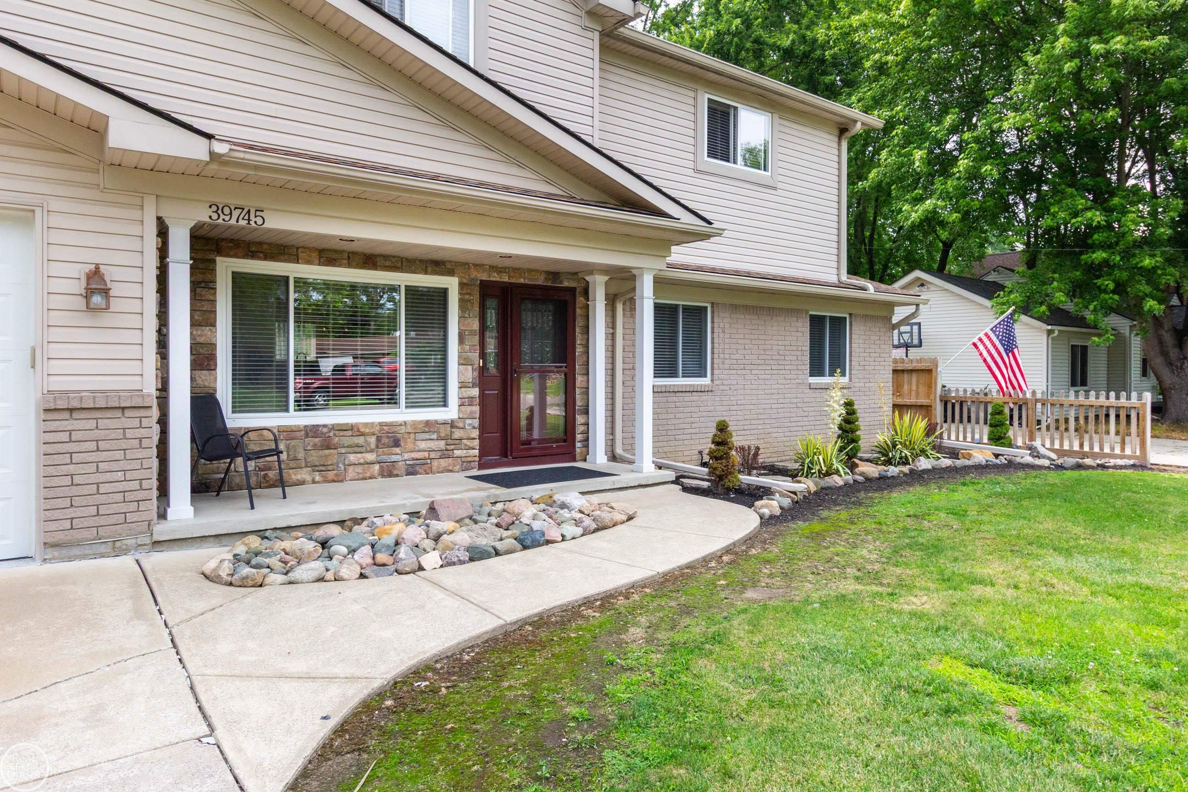
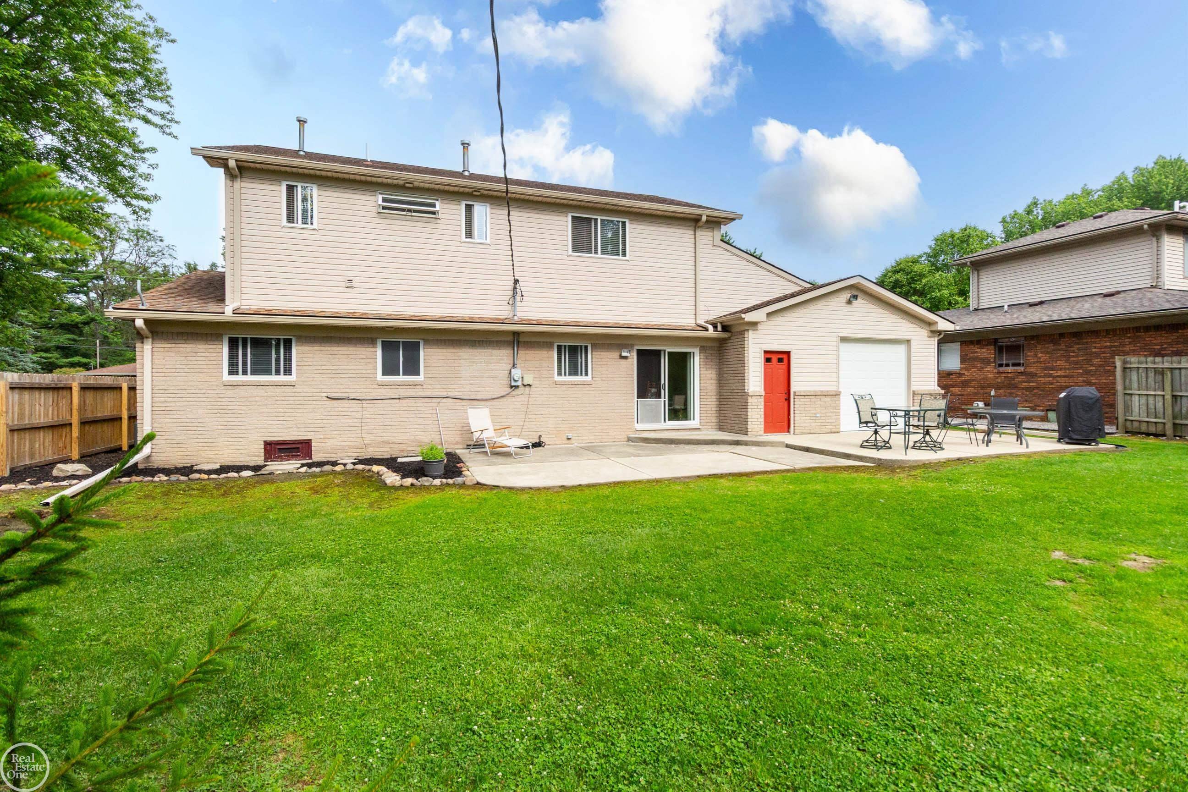
$1,939Welcome to this exceptional custom-renovated Colonial, where timeless elegance meets impeccable craftsmanship. Offering approximately 2,030 square feet of refined living space, this 4-bedroom, 2-full-bath residence is perfectly situated on a quiet, tree-lined street surrounded by beautifully maintained homes in the heart of Harrison Township. Completely reimagined in 2002/2003, the main level was rebuilt to the studs and enhanced with a thoughtfully designed second-story addition, creating a home that blends enduring quality with modern functionality. The impressive exterior showcases a striking combination of brick, stone, and premium vinyl siding, complemented by a steel leaded-glass entry door and matching storm door that make an elegant first impression. Designed for both entertaining and everyday living, the open-concept kitchen flows seamlessly into the spacious living room and features rich cherry cabinetry, a center island, hardwood flooring, a decorative tile backsplash, recessed lighting, crown molding, black appliances, and a new sink and faucet. Just off the living room is a generously sized fourth bedroom and a beautifully updated full bath, offering ideal flexibility for guests, a home office, or multigenerational living. The upper level is a private retreat featuring three spacious bedrooms, a convenient second-floor laundry room, and an inviting primary suite with direct access to a luxurious bath appointed with dual Corian vanities, a dedicated makeup station, a walk-in shower with natural light, and a comforting heat lamp. For automotive enthusiasts, hobbyists, or those seeking exceptional storage, the rebuilt tandem 3/4-car garage is truly one of a kind. Constructed in 2002/2003, it offers durable epoxy flooring, an expansive workshop, and approximately 32 feet of attic storage, providing remarkable versatility rarely found in today's market. Meticulously maintained and thoughtfully updated, the home also features an encapsulated heated crawl space with sump pump, upper furnace (2019), upper ce
| yesterday | Listing first seen on site | |
| yesterday | Listing updated with changes from the MLS® |

IDX provided courtesy of Realcomp II Ltd. via MiRealSource. Copyright © 2026 Realcomp II Ltd. Shareholders.
IDX information is provided exclusively for consumers' personal, non-commercial use and may not be used for any purpose other than to identify prospective properties consumers may be interested in purchasing and that the data is deemed reliable but not guaranteed accurate by the MLS.