Save
Ask
Tour
Hide
Share
$265,000
1 Day On Site

73340 Pitt Road
Richmond Township, MI 48062

For Sale|Single Family Residence|Active
4
Beds
2
Total Baths
1
Full Bath
1
Partial Bath
1,900
SqFt
$139
/SqFt
1910
Built
Subdivision:
RURAL
County:
Macomb
Call Now: 586-242-5838
Is this the listing for you? We can help make it yours.
586-242-5838
73340 Pitt Road73340 Pitt Road73340 Pitt Road73340 Pitt Road
Save
Ask
Tour
Hide
Share

Mortgage Calculator

Monthly Payment (Est.)

$1,209
Calculator powered by Showcase IDX, a Constellation1 Company. Copyright ©2026 Information is deemed reliable but not guaranteed.

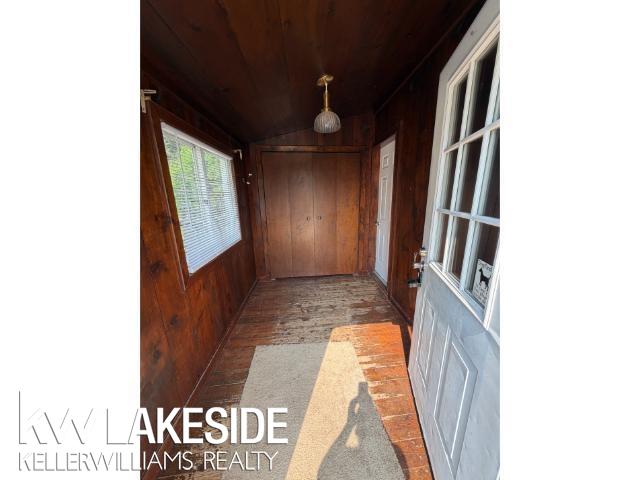
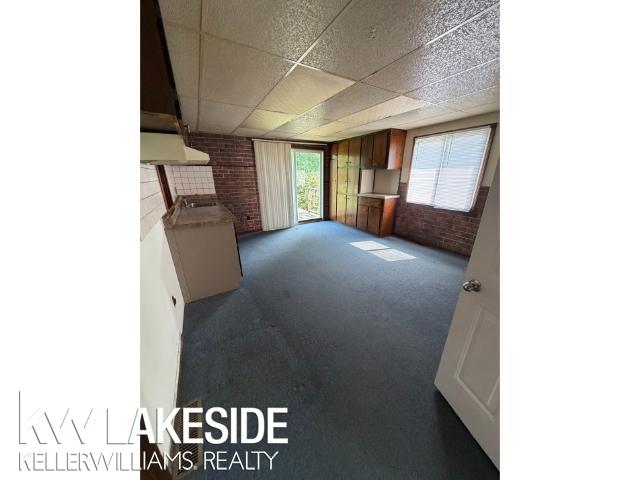
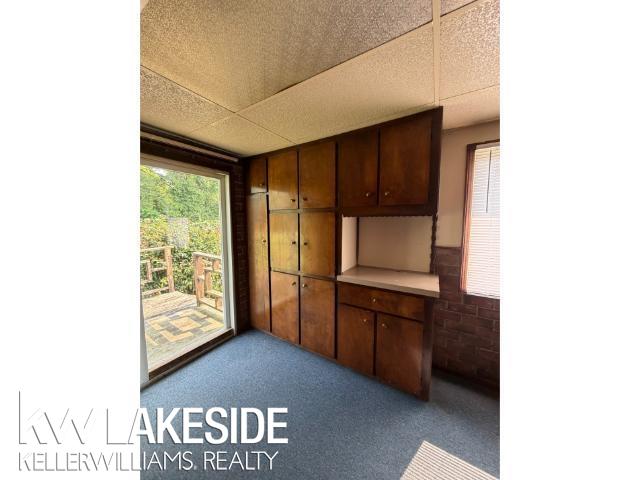
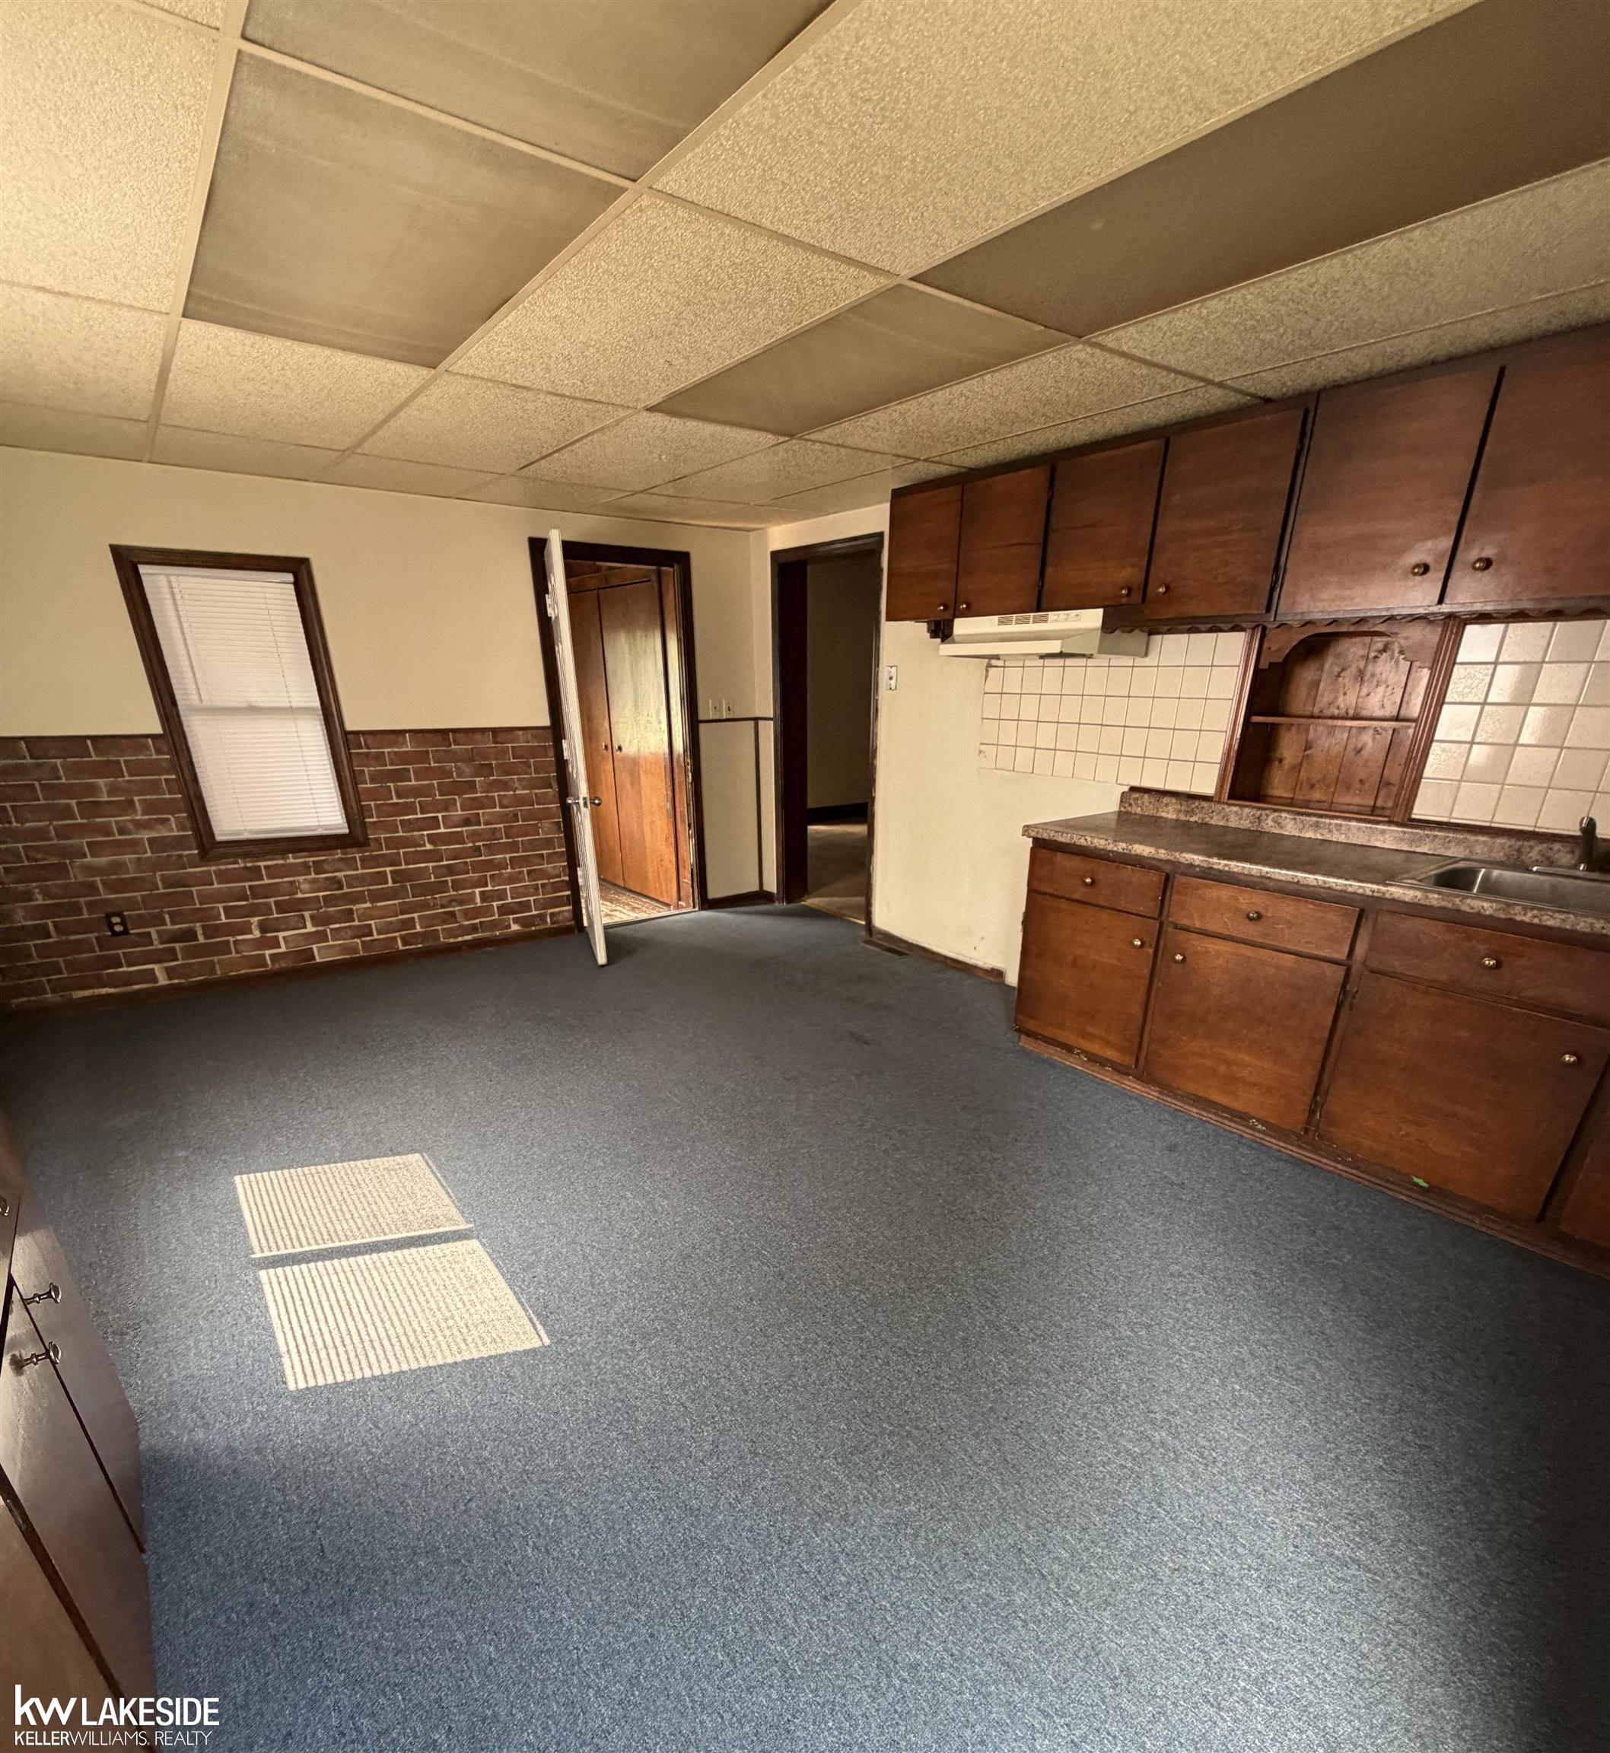
This is a true fixer-upper with big upside. Bring your vision to this classic 1910 home set on 4+ acres with generous frontage and endless potential. This large home offers a rare combination of space, land, and function, making it a great opportunity for someone ready to update and restore a property with character. Inside, the home is livable but ready for renovation, with vintage finishes and decor throughout. Many original-style details remain, giving the property a sense of history and charm that can be refreshed, preserved, or completely reimagined. The floor plan includes 4 bedrooms, a huge kitchen, first-floor laundry, a full bath on the 2nd floor, and a convenient half bath on the main level. Outside, the property continues to impress with a 3-car garage and a large cement driveway offering plenty of parking space. Whether you are looking for a project, an investment opportunity, or a property with space to make your own, this home offers the land, layout, and bones to create something special. Schedule your showing and explore the possibilities.

Save
Ask
Tour
Hide
Share
Listing Snapshot
Price 
$265,000
Days On Site 
1 Day
Bedrooms 
4
Inside Area (SqFt) 
1,900 sqft
Total Baths 
2
Full Baths 
1
Partial Baths 
1
Lot Size 
4.95 Acres
Year Built 
1910
MLS® Number 
58050215750
Status 
Active
Property Tax 
$4,353
HOA/Condo/Coop Fees 
N/A
Sq Ft Source 
Estimated
Friends & Family
Recent Activity
yesterdayListing updated with changes from the MLS®
yesterdayListing first seen on site
General Features
Acres 
4.95
Cross Street 
South of Armada Ridge Rd. / East of Cryderman
Disclosures 
Flood Plain None, Taxes Not Homestead Exempt
Garage 
Yes
Garage Spaces 
3
Levels 
Two
Parking 
DetachedGarage Faces Side
Property Sub Type 
Single Family Residence
Sewer 
Septic Tank
Special Circumstances 
Standard
SqFt Above 
1900
Style 
Colonial
Water Source 
PrivateWell
Interior Features
Appliances 
Electric Water Heater
Heating 
Forced AirPropane
Interior 
Eat-in Kitchen
BathFull 
Level - Second
BathLav 
Bedroom 1 
Dimensions - 11.0 x 9.0
Bedroom 2 
Dimensions - 11.0 x 9.0Level - Second
Bedroom 3 
Dimensions - 11.0 x 9.0
Bedroom 4 
Dimensions - 14.0 x 12.0Level - Second
Dining Room 
Dimensions - 17.0 x 12.0
Kitchen 
Dimensions - 17.0 x 14.0
Laundry 
Dimensions - 9.0 x 6.0
Living Room 
Dimensions - 19.0 x 12.0
Save
Ask
Tour
Hide
Share
Exterior Features
Construction Details 
Aluminum Siding
Patio And Porch 
Porch
Pool Features 
None
Community Features
Financing Terms Available 
CashConventionalUSDA LoanVA LoanFHA
MLS Area 
Area03031RichmondTwp
Roads 
Gravel
School District 
Armada
Schools
School District
Armada
Elementary School
Unknown
Middle School
Unknown
High School
Unknown
Listing courtesy of Keller Williams Realty Lakeside: (586) 615-3555


IDX provided courtesy of Realcomp II Ltd. via MiRealSource. Copyright © 2026 Realcomp II Ltd. Shareholders.

IDX information is provided exclusively for consumers' personal, non-commercial use and may not be used for any purpose other than to identify prospective properties consumers may be interested in purchasing and that the data is deemed reliable but not guaranteed accurate by the MLS.

Neighborhood & Commute
Source: Walkscore
Save
Ask
Tour
Hide
Share