Save
Ask
Tour
Hide
Share
$1,325,000
2 Days On Site

1051 E Avon Road
Rochester Hills City, MI 48307

For Sale|Single Family Residence|Active
4
Beds
4
Total Baths
3
Full Baths
1
Partial Bath
3,850
SqFt
$344
/SqFt
2026
Built
Subdivision:
THE AVON COLLECTION
County:
Oakland
Call Now: 586-242-5838
Is this the listing for you? We can help make it yours.
586-242-5838
Upcoming Open Houses
Sun, Jul 26, 1:00 PM - 4:00 PM
1051 E Avon Road1051 E Avon Road1051 E Avon Road1051 E Avon Road
Save
Ask
Tour
Hide
Share

Mortgage Calculator

Monthly Payment (Est.)

$6,045
Calculator powered by Showcase IDX, a Constellation1 Company. Copyright ©2026 Information is deemed reliable but not guaranteed.

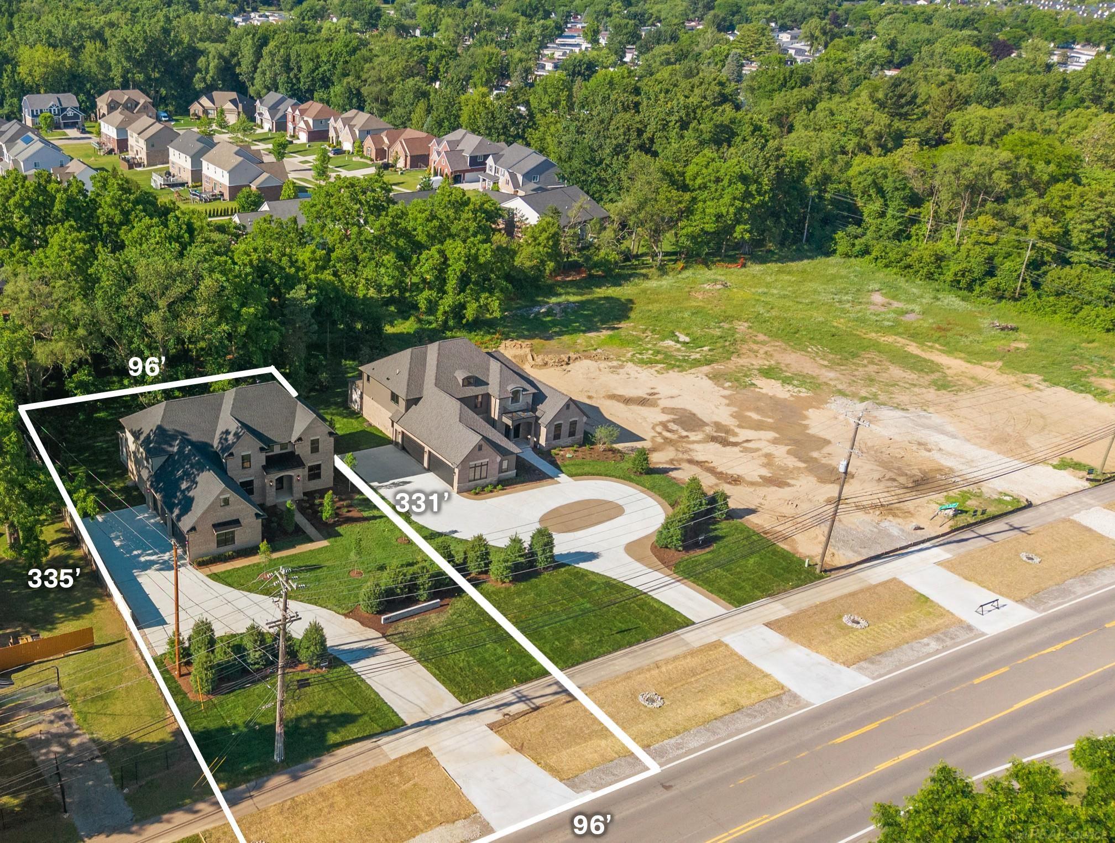
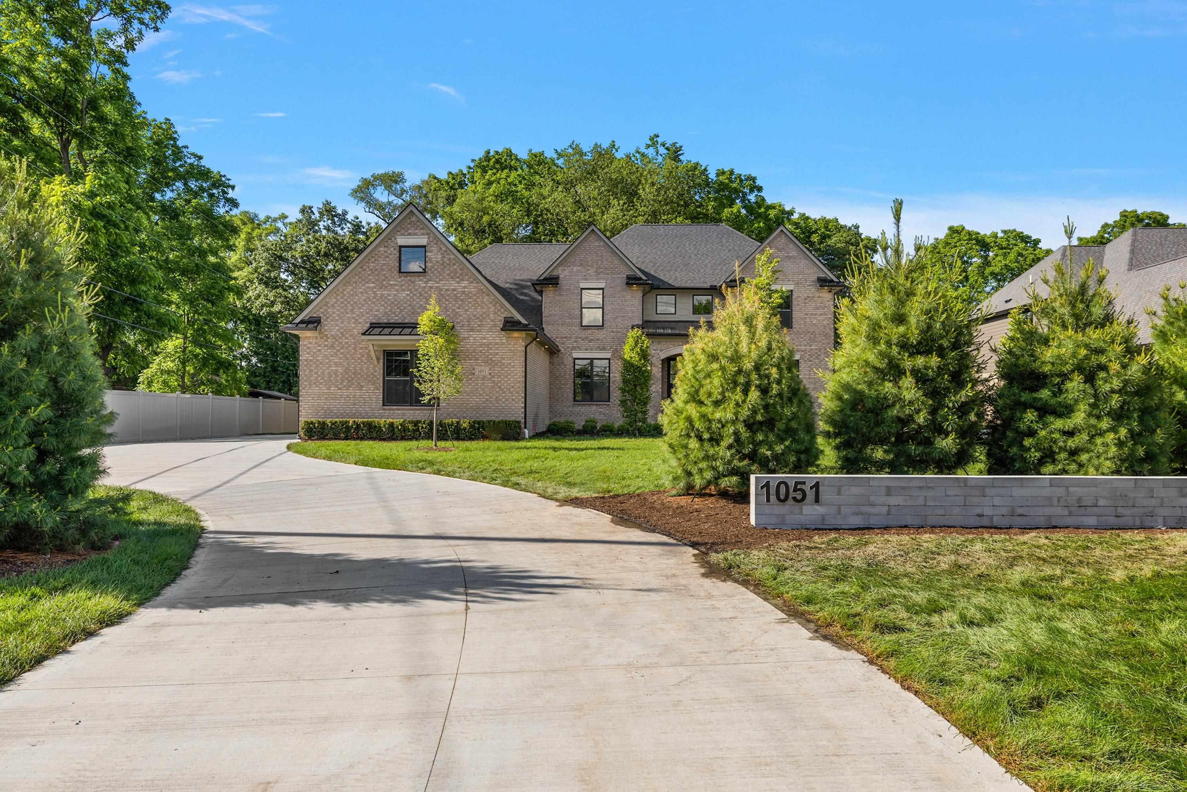
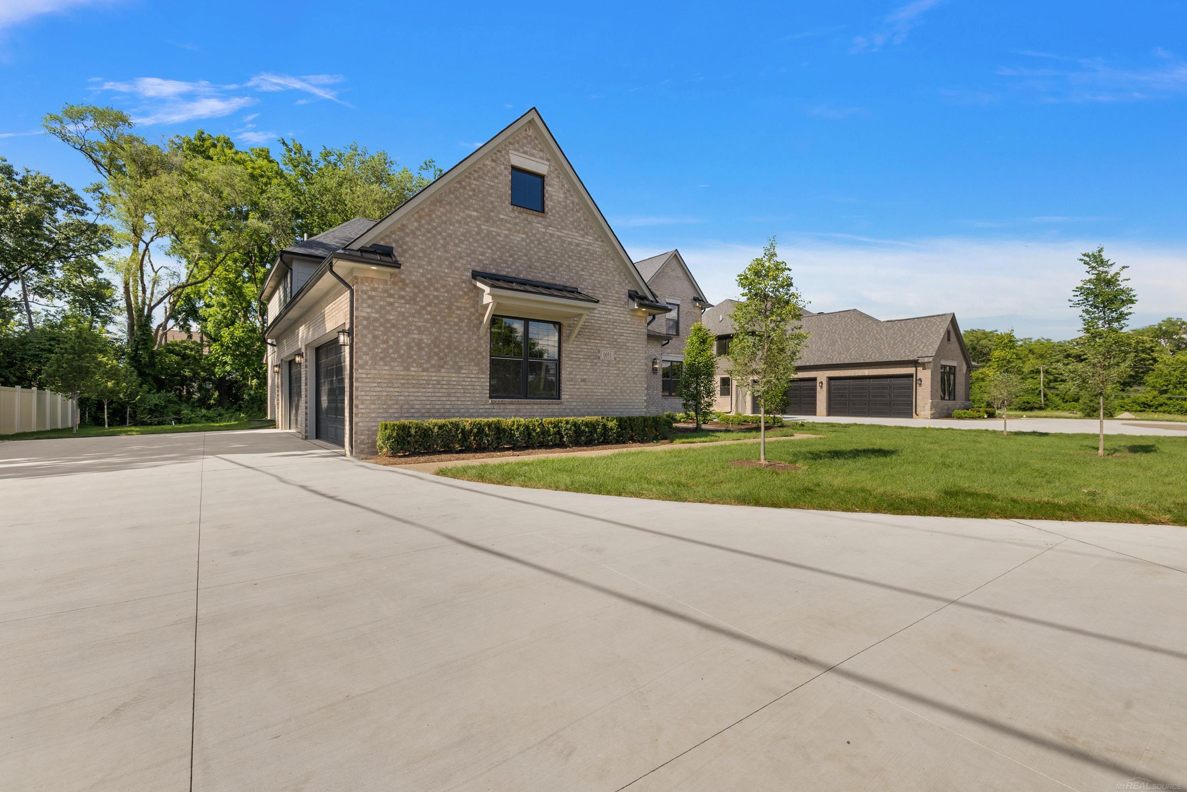
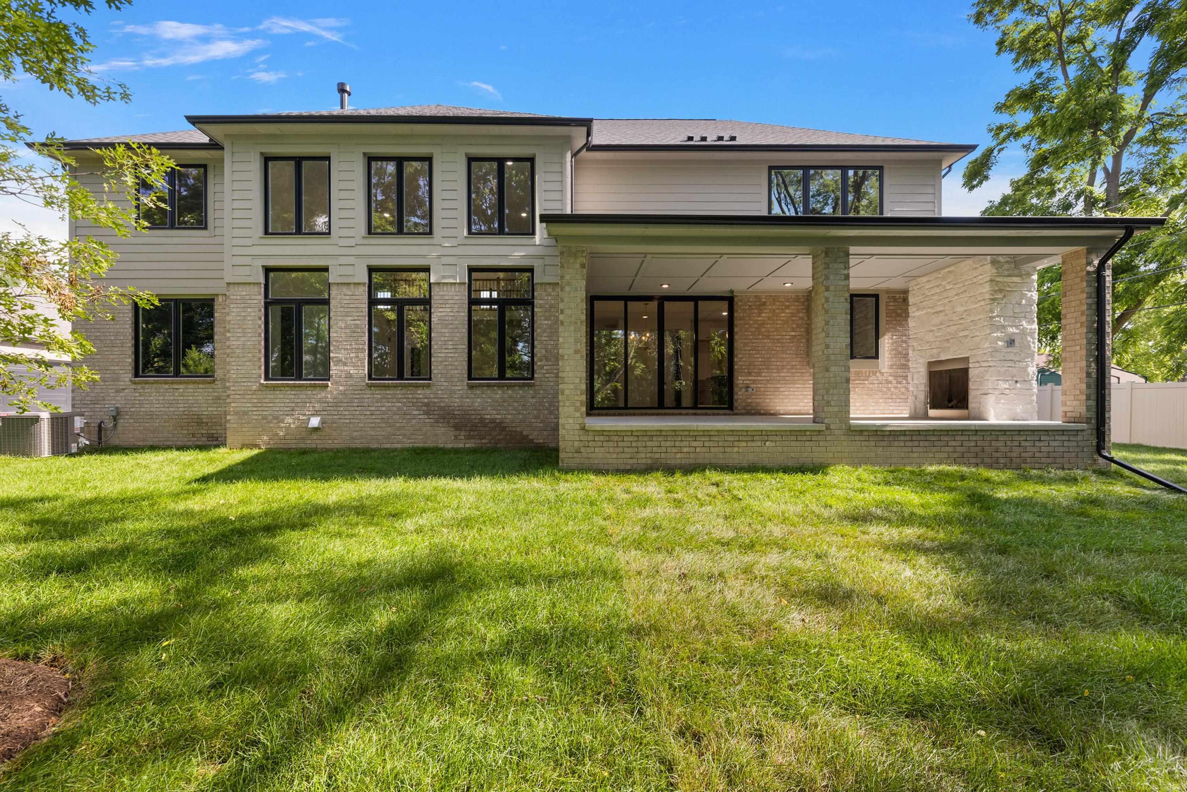
One-of-a-kind 2026 Colonial design is built by Stonecrest II Building & avail for Immediate Occupancy! The stately exterior boasts an illuminated address knee wall upon entrance & a privacy screening of mature trees w/brick & stone elevation & premium pivot entry door. When you step inside, you'll find a transitional interior that is finished as a true custom. Our fussiest Buyers can forgo the 15 mo construction time it takes to build & opt for this gem! Inside you'll find the 2-story Foyer that is flanked by a paint denched Study w/stained glass doors & hardwood flooring. The dual staircase impresses w/extensive millwork, iron spindles & neutral plaid carpeted treads. The 2-story Great RM soars high w/a natural stone gas FP & floor-to-ceiling windows that frame the lush foliage backdrop on this private 3/4 acre homesite w/Loggia & outdoor FP. Entertainers Dream! The Lafata custom Kitchen is an absolute show-stopper, featuring quartz countertops & tile stacked backsplash, SS commercial-grade APPLS & Range hood fan. Special feature: walk-in prep kitchen. Dining RM for the special moments. Media RM for evening/morning retreat. Family Foyer includes drop zone w/bench & cubbies, command center for your daily organization & 2 LG closets. Enter the Primary Suite & enjoy His/Hers Bath, lux shower, spa tub, private water closet & custom built-in dressing rm. Upstairs w/add'l 3 Beds & 2 Full Baths and Laundry RM. Throughout: custom millwork, 8 ' interior doors, premium electrical & low-voltage, Wittock plumbing, zone heating/cooling. 9' Basement wall. Exterior PKG includes sprinklers, sod, mature trees & landscape. Note 4-car side-entry garage, extensive concrete work parks 15 vehicles. No HOA allows you the freedom to enjoy your space. Privacy fences allowed. Rochester Schools.

Save
Ask
Tour
Hide
Share
Listing Snapshot
Price 
$1,325,000
Days On Site 
2 Days
Bedrooms 
4
Inside Area (SqFt) 
3,850 sqft
Total Baths 
4
Full Baths 
3
Partial Baths 
1
Lot Size 
0.75 Acres
Year Built 
2026
MLS® Number 
58050215095
Status 
Active
Property Tax 
$2,400
HOA/Condo/Coop Fees 
N/A
Sq Ft Source 
Builder
Friends & Family
Recent Activity
3 days agoListing first seen on site
3 days agoListing updated with changes from the MLS®
General Features
Acres 
0.75
Attached Garage 
Yes
Cross Street 
Avon Road / John R Road
Disclosures 
Taxes Not Homestead Exempt
Garage 
Yes
Garage Spaces 
4
Levels 
Two
Parking 
AttachedGarage Faces Side
Property Condition 
New Construction
Property Sub Type 
Single Family Residence
Sewer 
Public Sewer
Special Circumstances 
Standard
SqFt Above 
3850
Style 
ColonialTraditional
Water Source 
Public
Interior Features
Appliances 
Gas Water HeaterDishwasherDisposalMicrowaveOvenRefrigeratorRange
Basement 
ConcreteSump Pump
Cooling 
Central Air
Fireplace 
Yes
Fireplace Features 
Gas
Heating 
Forced AirHumidity ControlNatural Gas
Interior 
High CeilingsPantryWalk-In Closet(s)
BathFull 
Level - Second
BathLav 
Bedroom 1 
Dimensions - 20.0 x 15.0Level - Second
Bedroom 2 
Dimensions - 14.0 x 13.0Level - Second
Bedroom 3 
Dimensions - 14.0 x 13.0Level - Second
Bedroom 4 
Dimensions - 13.0 x 12.0Level - Second
BreakfastNookRoom 
Dimensions - 15.0 x 14.0
Dining Room 
Dimensions - 15.0 x 12.0
Great Room 
Dimensions - 19.0 x 18.0
Kitchen 
Dimensions - 15.0 x 12.0
Laundry 
Dimensions - 10.0 x 7.0Level - Second
Library 
Dimensions - 14.0 x 12.0
SittingRoom 
Dimensions - 15.0 x 14.0
Save
Ask
Tour
Hide
Share
Exterior Features
Construction Details 
BrickStoneVinyl Siding
Fencing 
Fenced
Lot Features 
Many Trees
Patio And Porch 
Porch
Pool Features 
None
Community Features
Financing Terms Available 
CashConventional
MLS Area 
Area02151RochesterHills
School District 
Rochester
Schools
School District
Rochester
Elementary School
Unknown
Middle School
Unknown
High School
Unknown
Listing courtesy of Vanguard Realty Group LLC: (586) 630-1126


IDX provided courtesy of Realcomp II Ltd. via MiRealSource. Copyright © 2026 Realcomp II Ltd. Shareholders.

IDX information is provided exclusively for consumers' personal, non-commercial use and may not be used for any purpose other than to identify prospective properties consumers may be interested in purchasing and that the data is deemed reliable but not guaranteed accurate by the MLS.

Neighborhood & Commute
Source: Walkscore
Save
Ask
Tour
Hide
Share