Save
Ask
Tour
Hide
Share
$2,299,000
New Listing

32824 N River Road
Harrison Charter Township, MI 48045

For Sale|Single Family Residence|Active
4
Beds
5
Total Baths
3
Full Baths
2
Partial Baths
5,601
SqFt
$410
/SqFt
2004
Built
Subdivision:
SUNNY POINT SHORES
County:
Macomb
Call Now: 586-242-5838
Is this the listing for you? We can help make it yours.
586-242-5838
32824 N River Road32824 N River Road32824 N River Road32824 N River Road
Save
Ask
Tour
Hide
Share

Mortgage Calculator

Monthly Payment (Est.)

$10,489
Calculator powered by Showcase IDX, a Constellation1 Company. Copyright ©2026 Information is deemed reliable but not guaranteed.

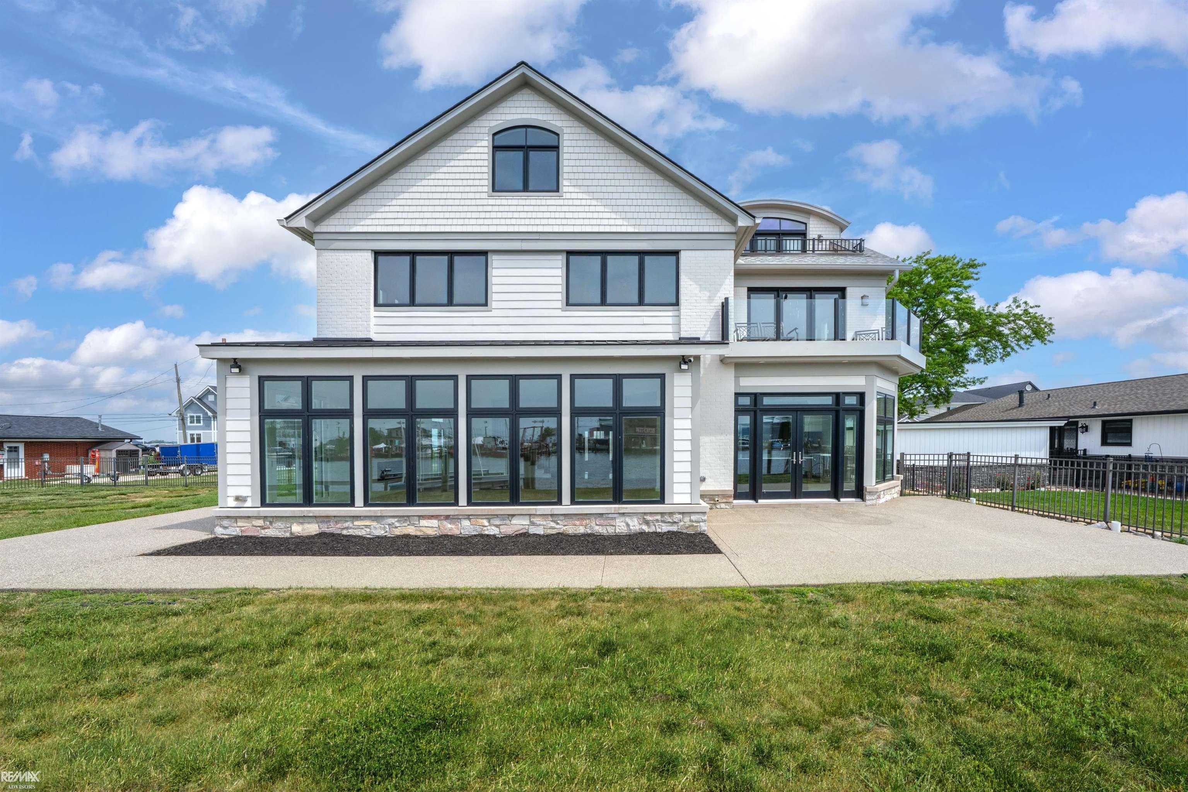
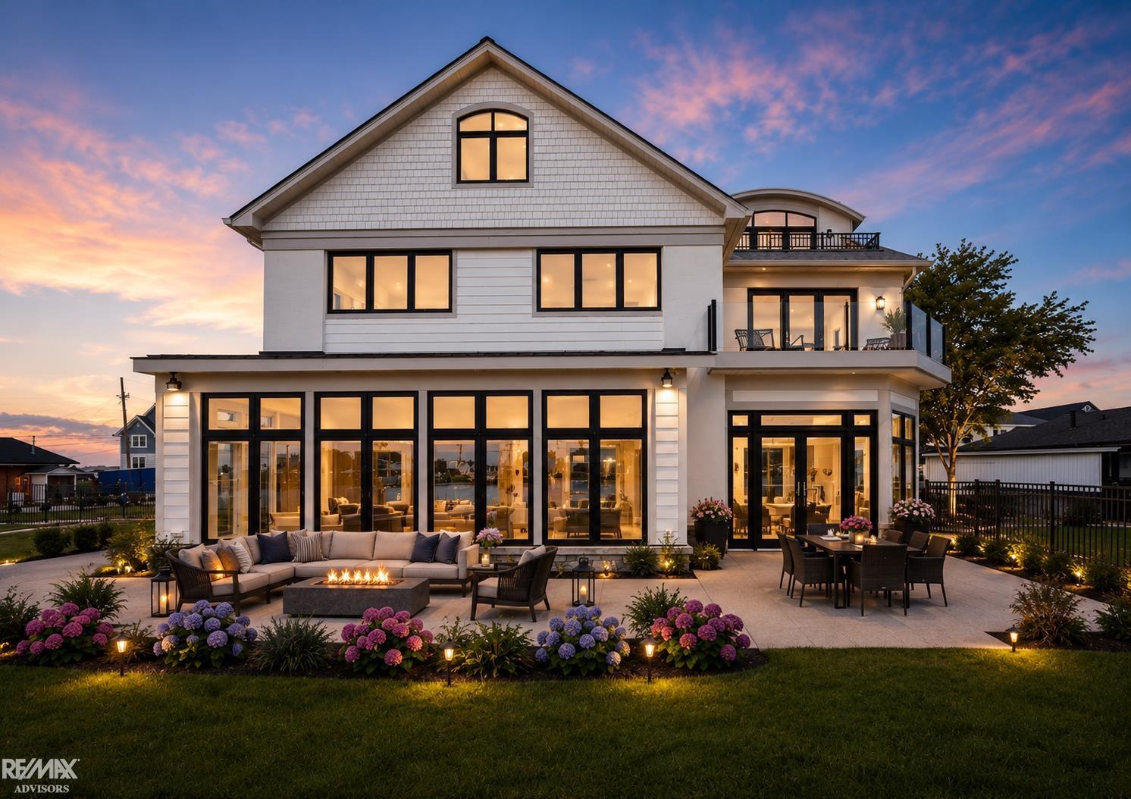
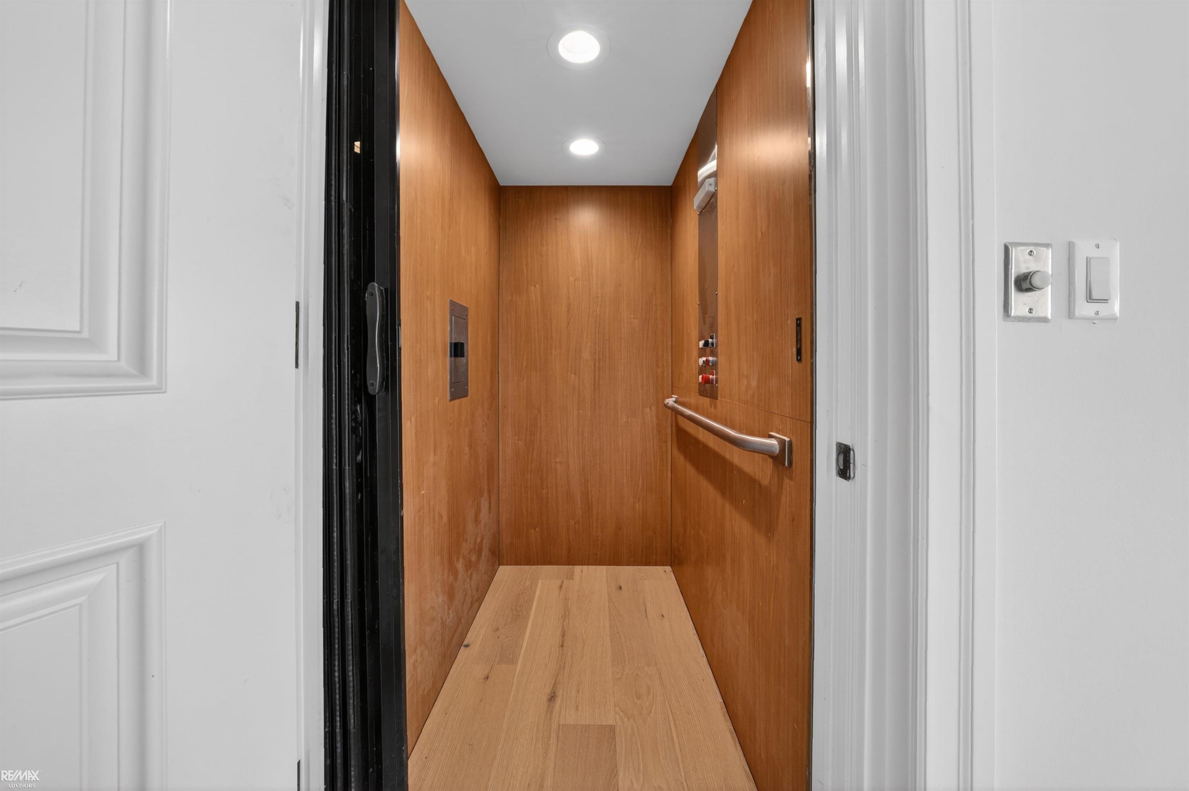
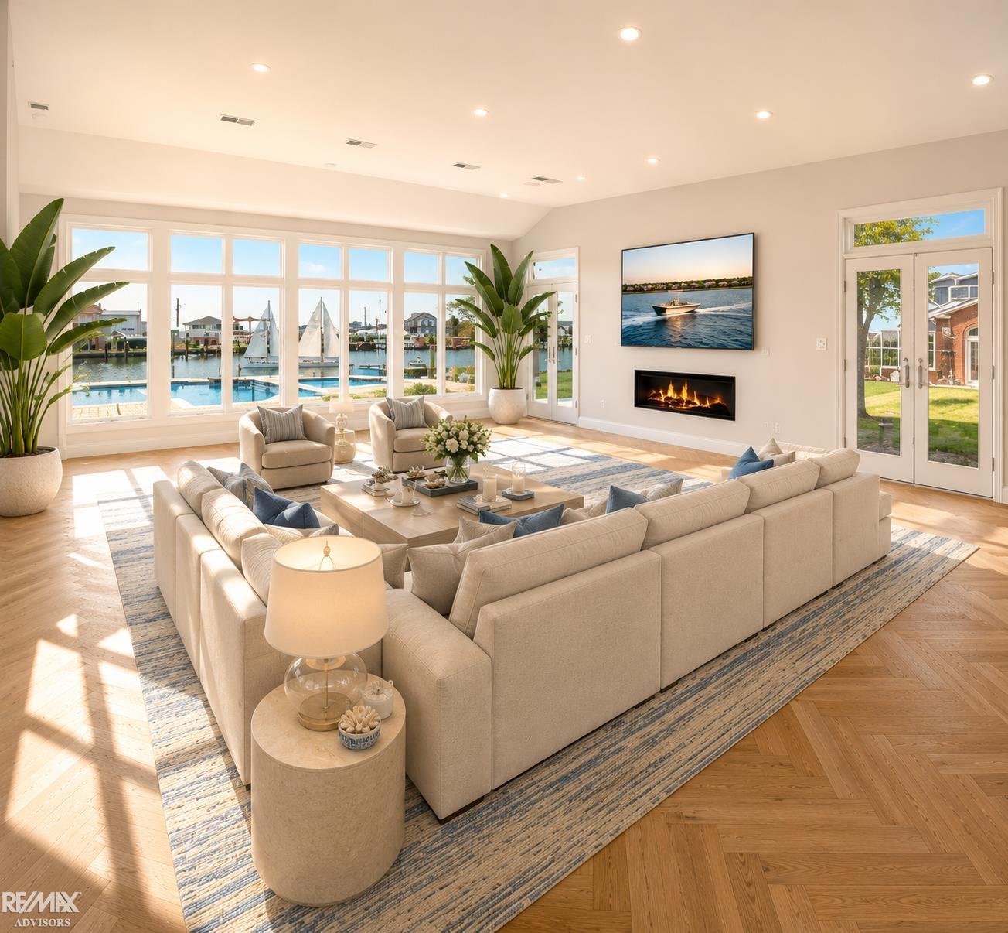
Wake each morning to the sun glistening across the river as light pours through walls of windows, then enjoy coffee from your balcony while boats quietly pass on their way to Lake St. Clair. Welcome to Sunshine Point-an extraordinary 5,601 sq. ft. waterfront retreat where every space was designed to embrace the water. Spend afternoons preparing meals in the chef's kitchen featuring custom Amish cabinetry, Wolf and Sub-Zero appliances, and an oversized quartz island before opening the doors for effortless indoor-outdoor entertaining. Cruise to the lake in just over a minute from your private dock with a 20,000-lb boat hoist, then return home just in time for the golden hour as spectacular sunsets reflect across 120 feet of pristine waterfront. Boat ride to dinner? Ok! When the day winds down, retreat to your spa-inspired primary suite with heated floors, no slippers necessary here, relax in the large soaking tub, oversized shower, with peaceful water views that make every daylnight feel like you're on vacation. Heated herringbone hardwood floors, new Pella and Marvin windows and doors allow you to gaze at the natural beauty surrounding this property. An oversized residential elevator, expansive balconies and patios, and an oversized fenced lot complete one of the finest waterfront lifestyles on the Clinton River. This isn't simply a luxury home-it's where every day feels like a getaway. See the extensive features and upgrades sheets for details Non-Homestead. Non Flood Zone. Several photos have been professionally staged.

Save
Ask
Tour
Hide
Share
Listing Snapshot
Price 
$2,299,000
Days On Site 
0 Days
Bedrooms 
4
Inside Area (SqFt) 
5,601 sqft
Total Baths 
5
Full Baths 
3
Partial Baths 
2
Lot Size 
0.37 Acres
Year Built 
2004
MLS® Number 
58050214960
Status 
Active
Property Tax 
$42,193.73
HOA/Condo/Coop Fees 
N/A
Sq Ft Source 
Public Records
Friends & Family
Recent Activity
5 hours agoListing first seen on site
5 hours agoListing updated with changes from the MLS®
General Features
Acres 
0.37
Attached Garage 
Yes
Cross Street 
North River / Conger Bay
Disclosures 
Flood Unk, Flood Ins Not Reqd, Taxes Not Homestead Exempt
Foundation 
Slab
Garage 
Yes
Garage Spaces 
2.5
Parking 
Attached
Property Sub Type 
Single Family Residence
Security 
Security System
Sewer 
Public Sewer
Special Circumstances 
Standard
SqFt Above 
5601
Style 
Morethan2StoriesContemporary
Utilities 
Sewer AvailableWater Available
Zoning 
Residential
Interior Features
Appliances 
DishwasherHumidifierOvenRefrigeratorRange
Cooling 
Ceiling Fan(s)Central Air
Fireplace 
Yes
Fireplace Features 
GasLiving Room
Flooring 
Ceramic TileHardwood
Heating 
Forced AirNatural GasZoned
Interior 
Cathedral Ceiling(s)Eat-in KitchenElevatorEntrance FoyerPantryWalk-In Closet(s)
Window Features 
Skylight(s)
BathFull 
Dimensions - 12.0 x 8.0Level - Second
BathLav 
Dimensions - 7.0 x 6.0
Bedroom 2 
Dimensions - 13.0 x 15.0
Bedroom 3 
Dimensions - 14.0 x 19.0Level - Second
Bedroom 4 
Dimensions - 16.0 x 15.0Level - Second
Bonus Room 
Dimensions - 11.0 x 40.0Level - Third
BreakfastNookRoom 
Dining Room 
Kitchen 
Dimensions - 21.0 x 26.0
Laundry 
Level - Second
Library 
Living Room 
Dimensions - 42.0 x 26.0
Master Bathroom 
Dimensions - 21.0 x 12.0Level - Second
Master Bedroom 
Dimensions - 23.0 x 18.0Level - Second
Office 
Save
Ask
Tour
Hide
Share
Exterior Features
Construction Details 
Brick
Exterior 
Balcony
Fencing 
Fenced
Frontage 
Waterfront
Other Structures 
Garage(s)
Patio And Porch 
DeckPatioPorch
Pool Features 
None
View 
Water
Waterfront 
Yes
Waterfront Features 
Lake PrivilegesRiver FrontSeawallWaterfront
Waterview 
Water
Windows/Doors 
Skylight(s)
Community Features
Accessibility Features 
Therapeutic Whirlpool
Financing Terms Available 
CashConventional
MLS Area 
Area03121HarrisonTwp
Roads 
Paved
School District 
LanseCreuse
Schools
School District
LanseCreuse
Elementary School
Unknown
Middle School
Unknown
High School
Unknown
Listing courtesy of RE/MAX Advisors: (810) 217-1202


IDX provided courtesy of Realcomp II Ltd. via MiRealSource. Copyright © 2026 Realcomp II Ltd. Shareholders.

IDX information is provided exclusively for consumers' personal, non-commercial use and may not be used for any purpose other than to identify prospective properties consumers may be interested in purchasing and that the data is deemed reliable but not guaranteed accurate by the MLS.

Neighborhood & Commute
Source: Walkscore
Save
Ask
Tour
Hide
Share