Save
Ask
Tour
Hide
Share
$120,000
New Listing

488 Bay Street
Pontiac City, MI 48342

For Sale|Single Family Residence|Active
3
Beds
2
Total Baths
1
Full Bath
1
Partial Bath
1,400
SqFt
$86
/SqFt
1957
Built
Subdivision:
HERRINGTON HILLS
County:
Oakland
Call Now: 586-242-5838
Is this the listing for you? We can help make it yours.
586-242-5838
488 Bay Street488 Bay Street488 Bay Street488 Bay Street
Save
Ask
Tour
Hide
Share

Mortgage Calculator

Monthly Payment (Est.)

$547
Calculator powered by Showcase IDX, a Constellation1 Company. Copyright ©2026 Information is deemed reliable but not guaranteed.

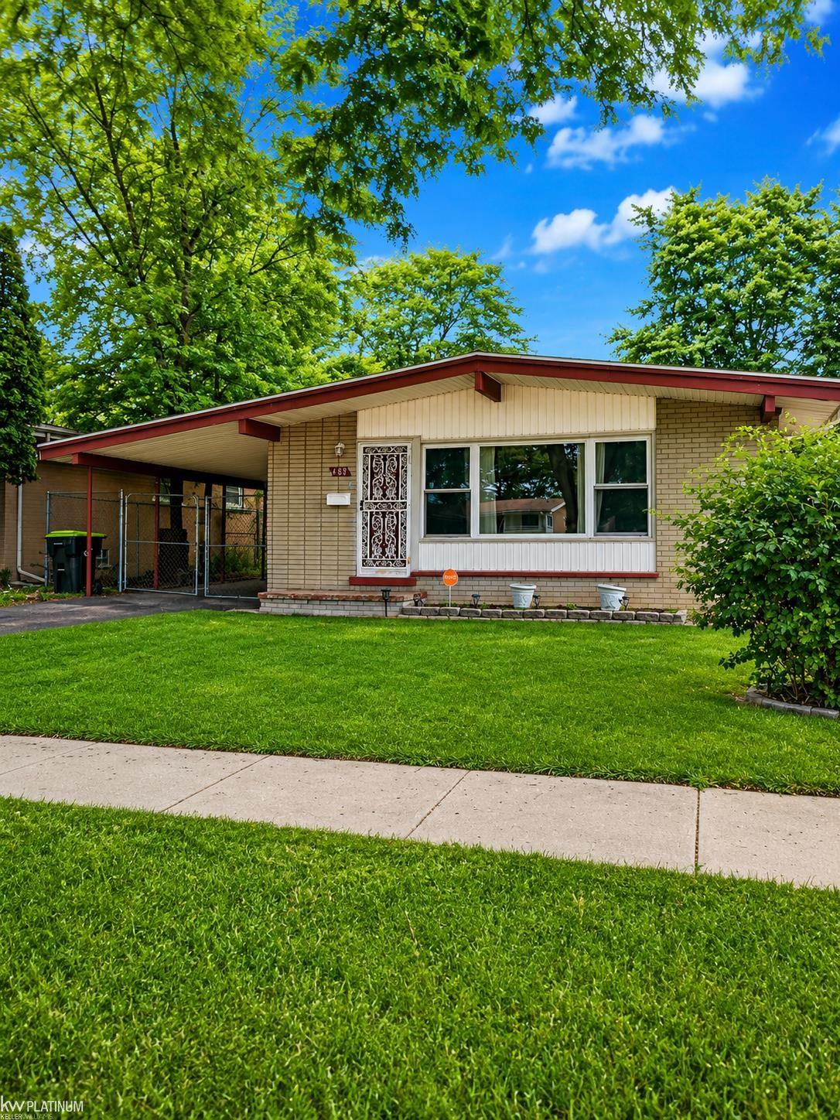
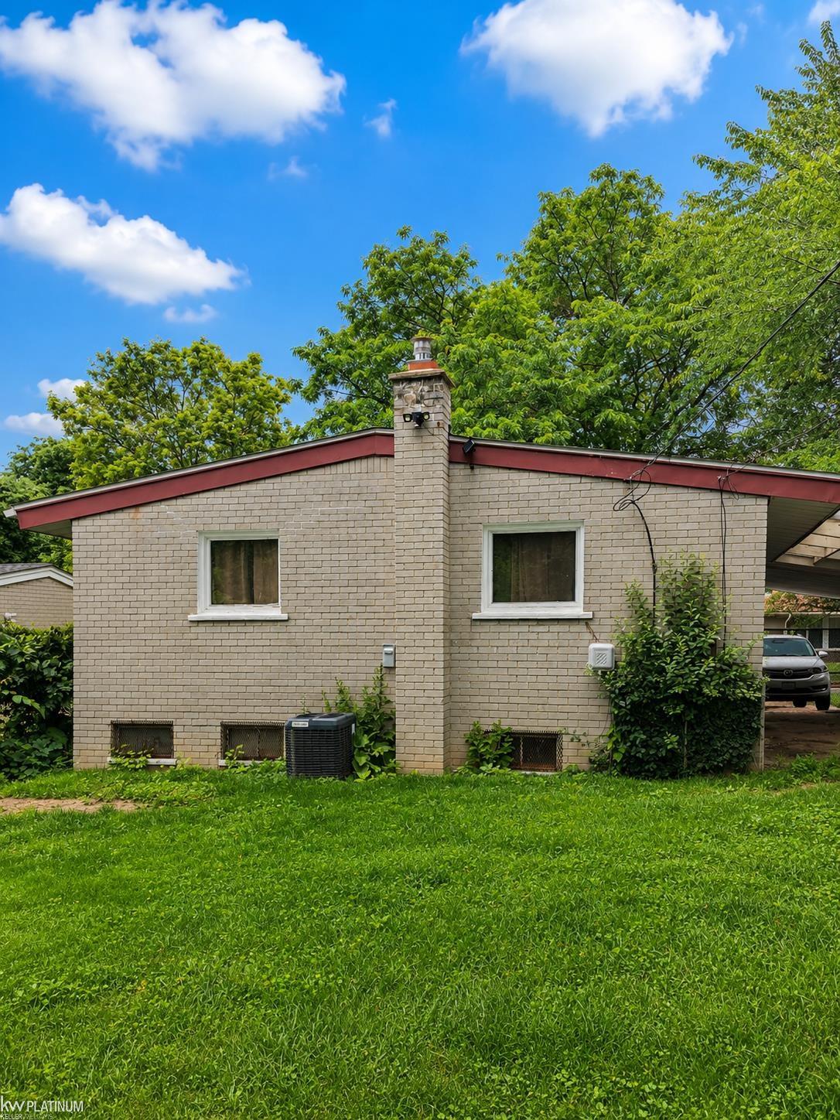
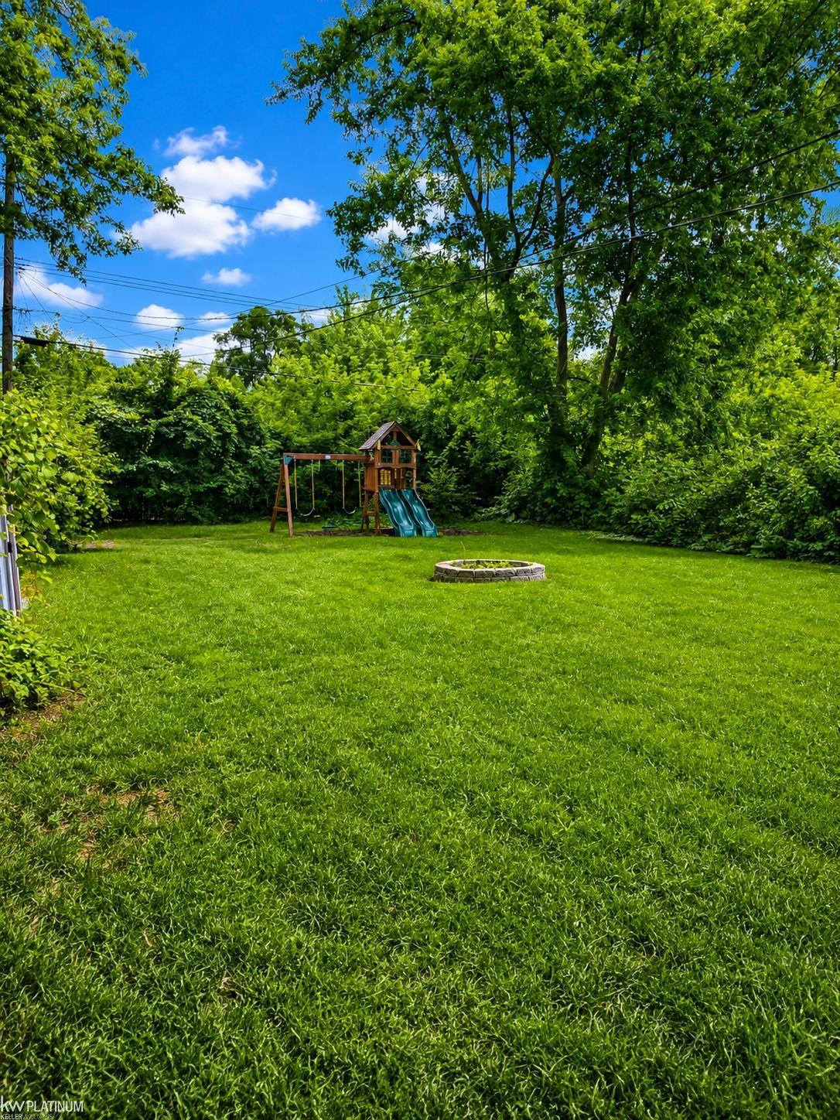
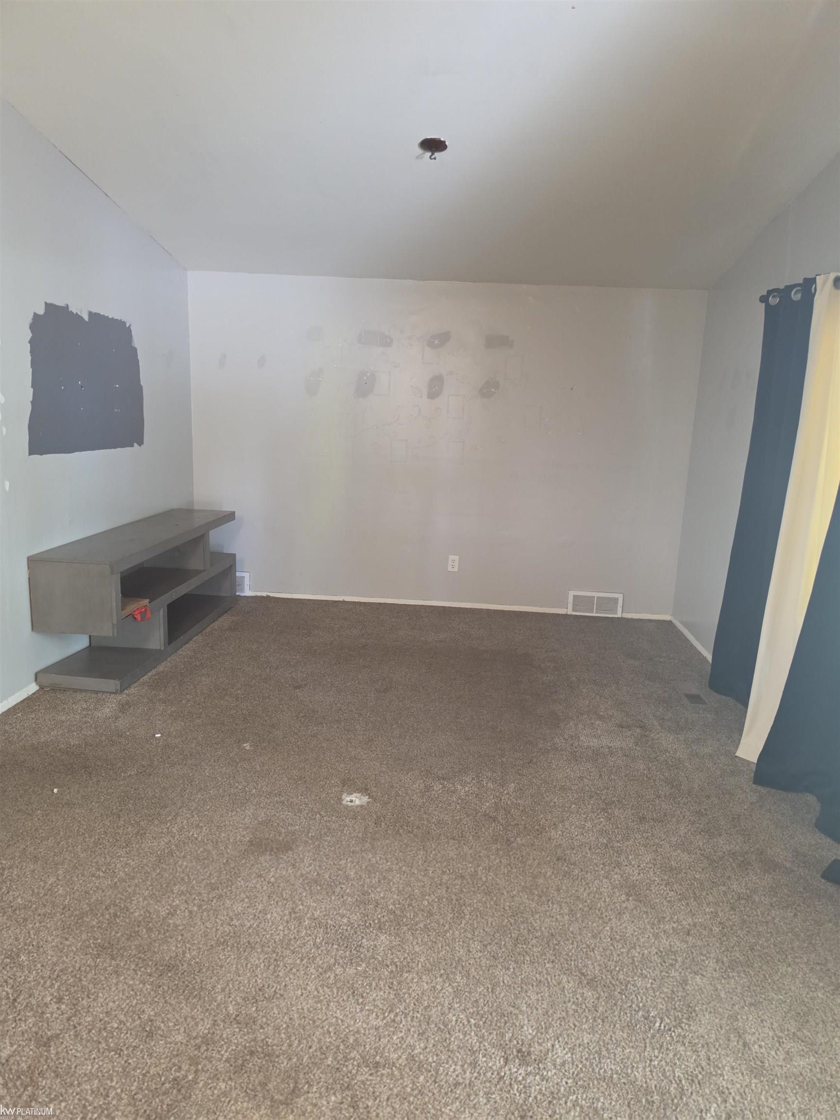
Opportunity awaits with this 3-bedroom, 1.5-bath brick ranch in Pontiac, offered in as-is condition. Featuring an open concept living area, this home provides a solid foundation for investors, renovators, or buyers looking to customize a home with their own updates. The property needs new carpet and fresh paint, making it an ideal project to add value and build equity. The partially finished basement offers additional living space, a convenient half bath, and a laundry area. Major improvements include a professionally waterproofed basement with warranty (walls that leaked), plus a furnace, water heater, stainless steel refrigerator, stainless steel stove, and washer that are all 2020 or newer. The washer, dryer, stainless steel refrigerator, and stove are included with the sale. Bring your vision and schedule your showing today.

Save
Ask
Tour
Hide
Share
Listing Snapshot
Price 
$120,000
Days On Site 
0 Days
Bedrooms 
3
Inside Area (SqFt) 
1,400 sqft
Total Baths 
2
Full Baths 
1
Partial Baths 
1
Lot Size 
0.16 Acres
Year Built 
1957
MLS® Number 
58050214607
Status 
Active
Property Tax 
$3,067
HOA/Condo/Coop Fees 
N/A
Sq Ft Source 
Estimated
Friends & Family
Recent Activity
11 hours agoListing first seen on site
12 hours agoListing updated with changes from the MLS®
General Features
Acres 
0.16
Cross Street 
North of Featherstone / West of Opdyke
Disclosures 
Taxes Homestead Exempt
Levels 
One
Parking 
Carport
Property Sub Type 
Single Family Residence
Sewer 
Public Sewer
Special Circumstances 
Standard
SqFt Above 
1000
SqFt Below 
400
Style 
Ranch
Water Source 
Public
Interior Features
Appliances 
DryerOvenRefrigeratorRangeWasher
Basement 
Partially Finished
Cooling 
Central Air
Heating 
Forced AirNatural Gas
BathFull 
BathLav 
Level - Basement
Bedroom 2 
Dimensions - 10.0 x 10.0
Bedroom 3 
Dimensions - 10.0 x 9.0
Dining Room 
Kitchen 
Dimensions - 10.0 x 8.0
Laundry 
Level - Basement
Living Room 
Dimensions - 18.0 x 10.0
Master Bedroom 
Dimensions - 11.0 x 10.0
Save
Ask
Tour
Hide
Share
Exterior Features
Construction Details 
Brick
Fencing 
Fenced
Pool Features 
None
Community Features
Financing Terms Available 
CashConventional
MLS Area 
Area02142Pontiac
School District 
Pontiac
Schools
School District
Pontiac
Elementary School
Unknown
Middle School
Unknown
High School
Unknown
Listing courtesy of KW Platinum: (586) 764-0496


IDX provided courtesy of Realcomp II Ltd. via MiRealSource. Copyright © 2026 Realcomp II Ltd. Shareholders.

IDX information is provided exclusively for consumers' personal, non-commercial use and may not be used for any purpose other than to identify prospective properties consumers may be interested in purchasing and that the data is deemed reliable but not guaranteed accurate by the MLS.

Neighborhood & Commute
Source: Walkscore
Save
Ask
Tour
Hide
Share