Save
Ask
Tour
Hide
Share
$579,000
New Listing

11535 Longden Avenue
Pinckney Village, MI 48169

For Sale|Single Family Residence|Active
4
Beds
3
Total Baths
2
Full Baths
1
Partial Bath
3,014
SqFt
$192
/SqFt
1991
Built
Subdivision:
HI-LAND LAKE
County:
Livingston
Call Now: 586-242-5838
Is this the listing for you? We can help make it yours.
586-242-5838
11535 Longden Avenue11535 Longden Avenue11535 Longden Avenue11535 Longden Avenue
Save
Ask
Tour
Hide
Share

Mortgage Calculator

Monthly Payment (Est.)

$2,642
Calculator powered by Showcase IDX, a Constellation1 Company. Copyright ©2026 Information is deemed reliable but not guaranteed.

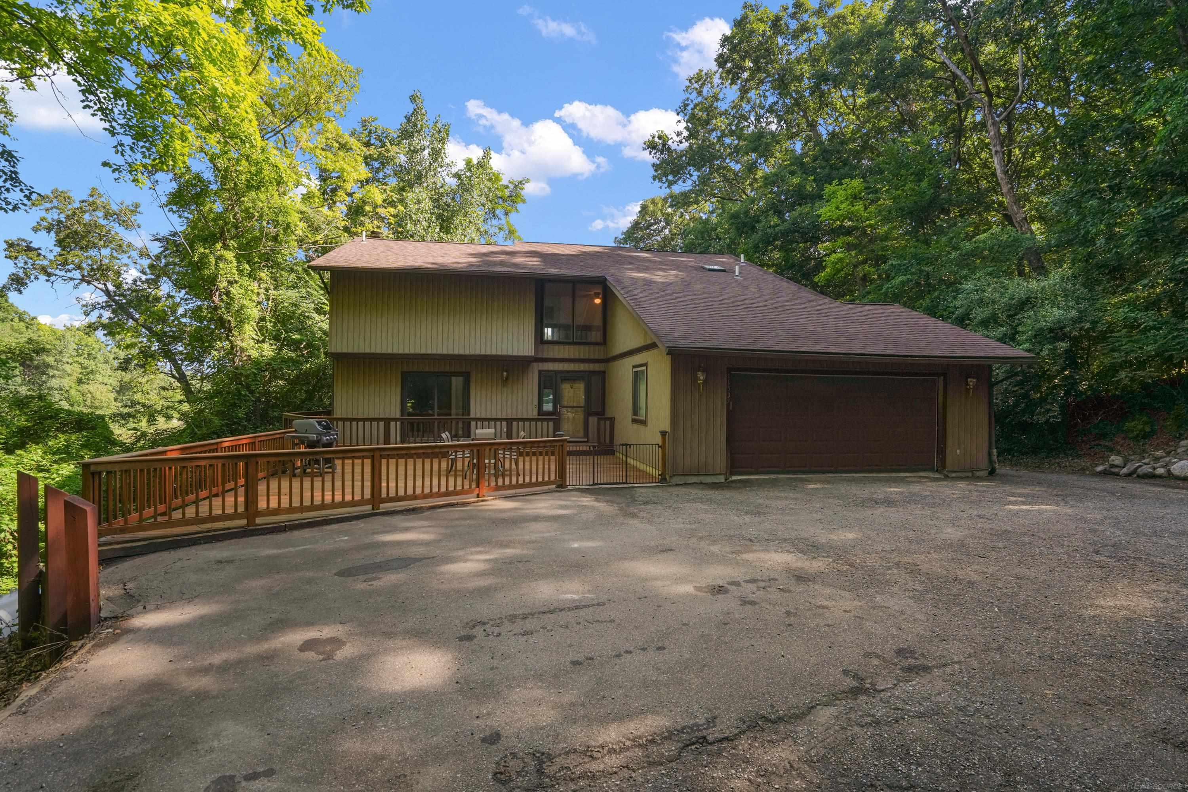
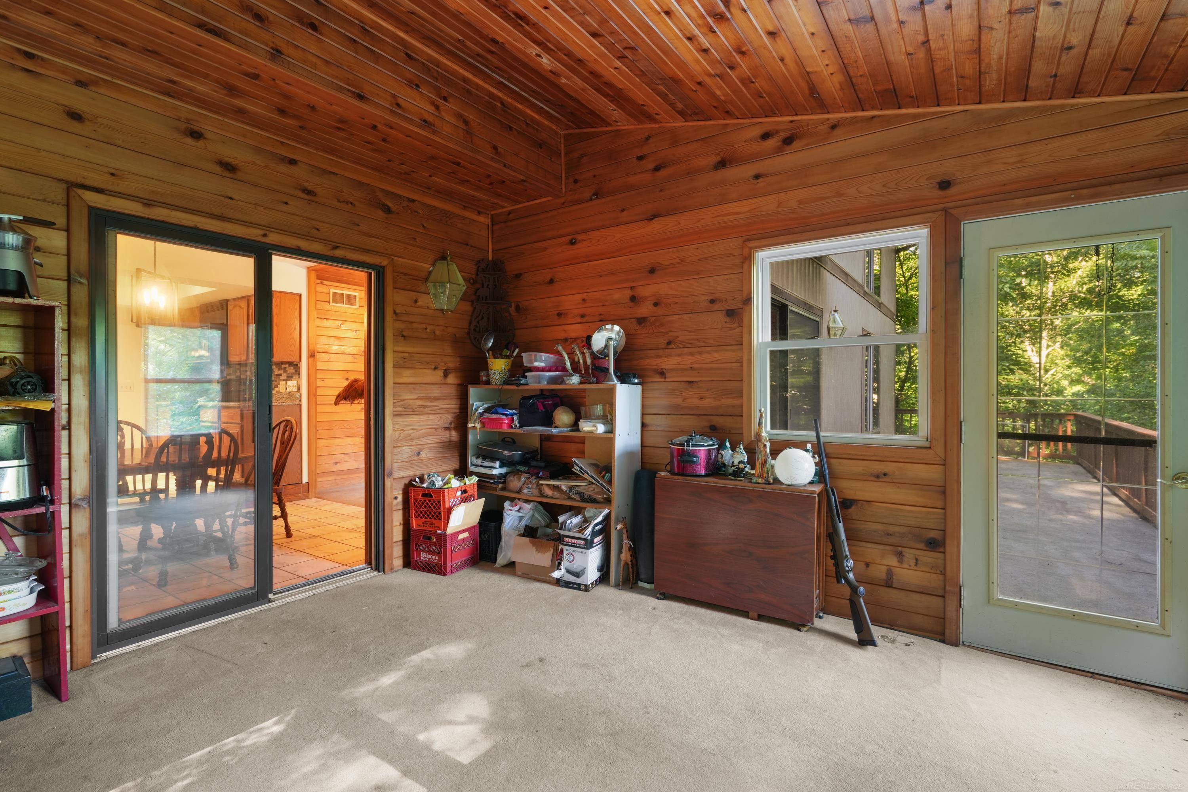
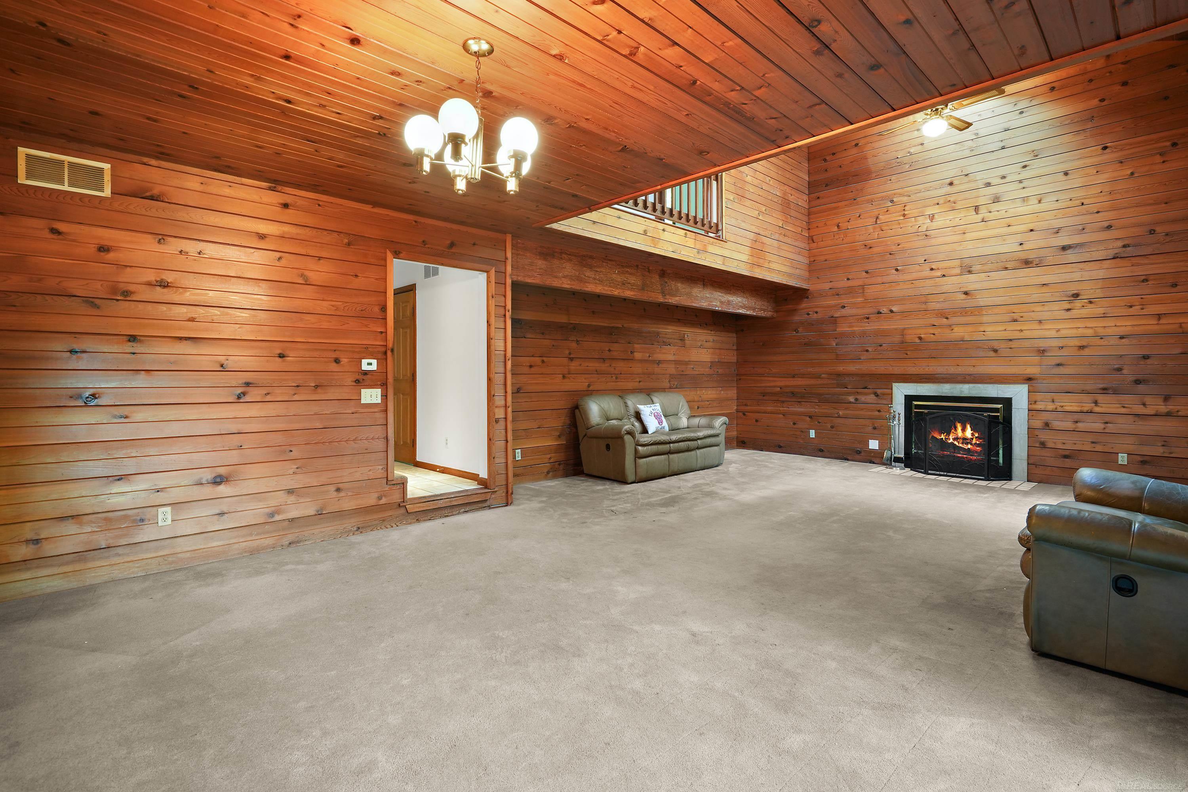
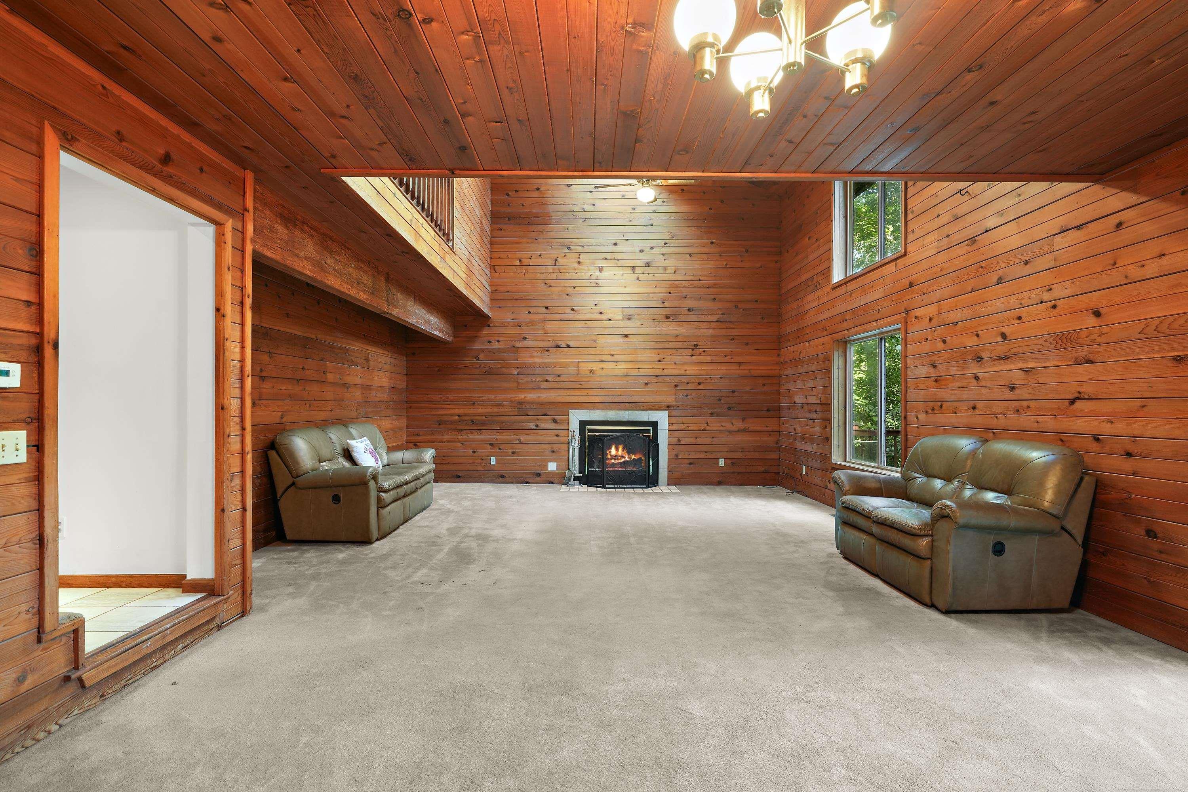
Nestled in a peaceful, wooded setting with beautiful lake views, this spacious home offers the perfect blend of privacy, comfort, and the sought-after "Up North" lifestyle-just minutes from downtown Pinckney and everything the area has to offer. Surrounded by mature trees and abundant wildlife, this property provides a tranquil escape where you can enjoy nature year-round while still being conveniently located near shopping, dining, schools, and recreation.From the moment you arrive, you'll appreciate the inviting wrap-around porch that serves as an extension of the home's living space. Whether you're enjoying your morning coffee, entertaining family and friends, or simply relaxing after a long day, the porch offers the perfect place to take in the peaceful surroundings and beautiful lake views. One of the property's most desirable features is its eastern boundary, which adjoins a Michigan nature preserve, providing a beautiful natural backdrop and exceptional privacy. Enjoy wooded views, abundant wildlife, and the comfort of having protected land next door, helping preserve the peaceful setting and limiting future development immediately to the east.Inside, you'll find a warm and inviting layout designed for comfortable everyday living and effortless entertaining. The cedar-lined family room is full of character and charm, while the adjoining Florida room offers the perfect place to enjoy every season. A skylight fills the space with natural light, creating a bright and welcoming atmosphere throughout the day. Multiple gathering spaces provide flexibility for entertaining guests, hosting holidays, or simply enjoying quiet evenings at home. Upstairs, you'll find all of the primary bedrooms, creating a private and functional layout for families. The spacious primary suite features its own cozy fireplace, providing a relaxing retreat after a busy day. In total, the home boasts two fireplaces and a wood burning stove. The finished walk-out lower level significantly expands the home's living space and offers exceptio

Save
Ask
Tour
Hide
Share
Listing Snapshot
Price 
$579,000
Days On Site 
0 Days
Bedrooms 
4
Inside Area (SqFt) 
3,014 sqft
Total Baths 
3
Full Baths 
2
Partial Baths 
1
Lot Size 
0.76 Acres
Year Built 
1991
MLS® Number 
58050214482
Status 
Active
Property Tax 
$4,655
HOA/Condo/Coop Fees 
$25 monthly
Sq Ft Source 
Assessor
Friends & Family
Recent Activity
22 hours agoListing first seen on site
22 hours agoListing updated with changes from the MLS®
General Features
Acres 
0.76
Attached Garage 
Yes
Cross Street 
End Dr. / Weiman dt
Disclosures 
Flood Ins Not Reqd, Flood Plain None, Taxes Homestead Exempt
Garage 
Yes
Garage Spaces 
2
Levels 
Two
Parking 
AttachedGarageAssigned
Pets 
Yes
Property Sub Type 
Single Family Residence
Sewer 
Septic Tank
Special Circumstances 
Standard
SqFt Above 
2014
SqFt Below 
1000
Style 
FreeStandingDetached
Water Source 
PrivateWell
Zoning 
Residential
Interior Features
Appliances 
Gas Water HeaterDishwasherDryerMicrowaveOvenRefrigeratorRangeWasher
Basement 
Exterior EntryFinishedWalk-Out Access
Cooling 
Ceiling Fan(s)
Fireplace 
Yes
Fireplace Features 
BasementFree StandingWood BurningWood Burning Stove
Flooring 
Ceramic Tile
Heating 
Wood StoveForced AirNatural Gas
Interior 
Cathedral Ceiling(s)High Speed Internet
BathFull 
Level - Lower
BathLav 
Level - Main
Bedroom 2 
Dimensions - 15.0 x 15.0Level - Upper
Bedroom 3 
Dimensions - 11.0 x 13.0Level - Lower
Bedroom 4 
Dimensions - 16.0 x 11.0Level - Lower
Dining Room 
Dimensions - 12.0 x 9.0Level - Main
Exercise Room 
Family Room 
Great Room 
Kitchen 
Dimensions - 12.0 x 9.0
Laundry 
Dimensions - 18.0 x 9.0Level - Main
Library 
Dimensions - 30.0 x 16.0
Living Room 
Dimensions - 30.0 x 14.0Level - Main
Master Bathroom 
Dimensions - 12.0 x 5.0Level - Upper
Master Bedroom 
Dimensions - 26.0 x 17.0Level - Upper
Save
Ask
Tour
Hide
Share
Exterior Features
Construction Details 
Vinyl Siding
Exterior 
BalconyGarden
Frontage 
Waterfront
Lot Features 
Irregular LotWooded
Patio And Porch 
DeckPatioPorch
Pool Features 
None
View 
Water
Waterfront 
Yes
Waterfront Features 
Beach FrontLake FrontWaterfrontWaterfront Access
Waterview 
Water
Community Features
Association Dues 
300
Financing Terms Available 
CashConventionalFHAVA Loan
HOA Fee Frequency 
Annually
MLS Area 
Area01142PinckneyVlg
Roads 
Gravel
School District 
Pinckney
Schools
School District
Pinckney
Elementary School
Unknown
Middle School
Unknown
High School
Unknown
Listing courtesy of Pilot Property Group - Residential LLC: [email protected]


IDX provided courtesy of Realcomp II Ltd. via MiRealSource. Copyright © 2026 Realcomp II Ltd. Shareholders.

IDX information is provided exclusively for consumers' personal, non-commercial use and may not be used for any purpose other than to identify prospective properties consumers may be interested in purchasing and that the data is deemed reliable but not guaranteed accurate by the MLS.

Neighborhood & Commute
Source: Walkscore
Save
Ask
Tour
Hide
Share