
16146 Beverly RoadBeverly Hills Village, MI 48025
Mortgage Calculator
Monthly Payment (Est.)
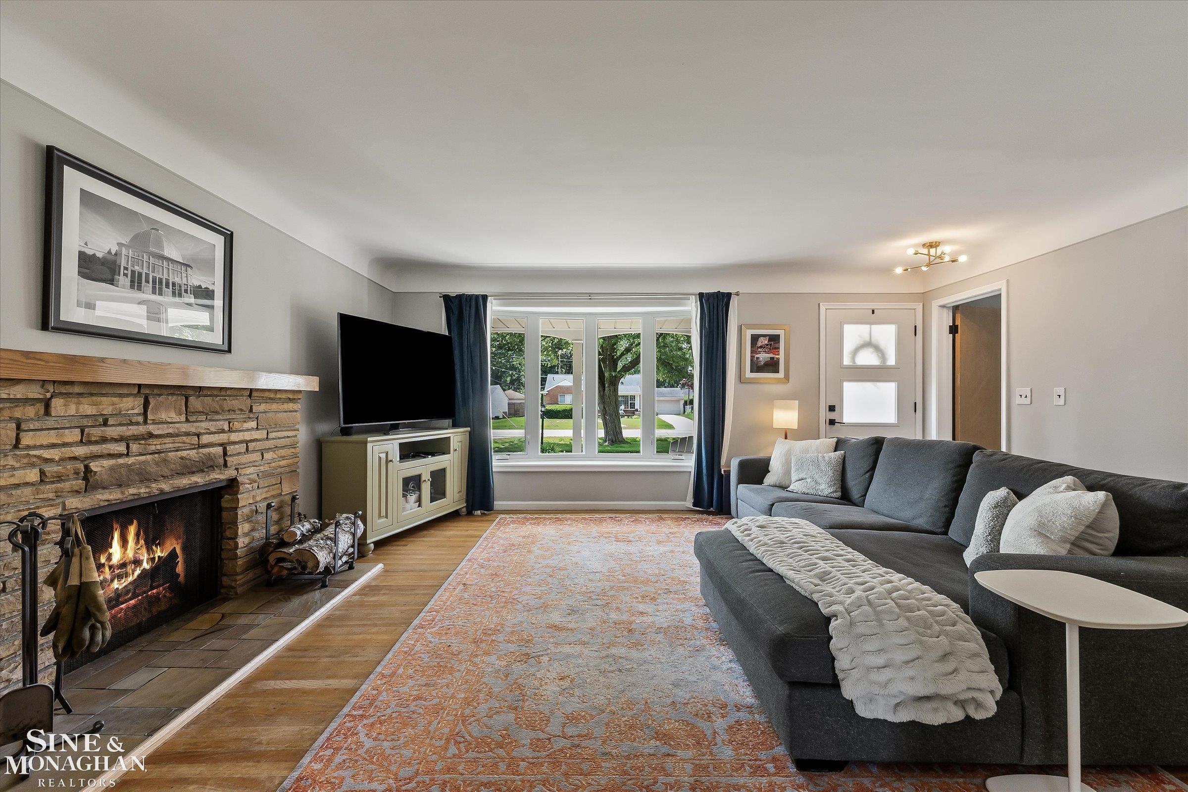
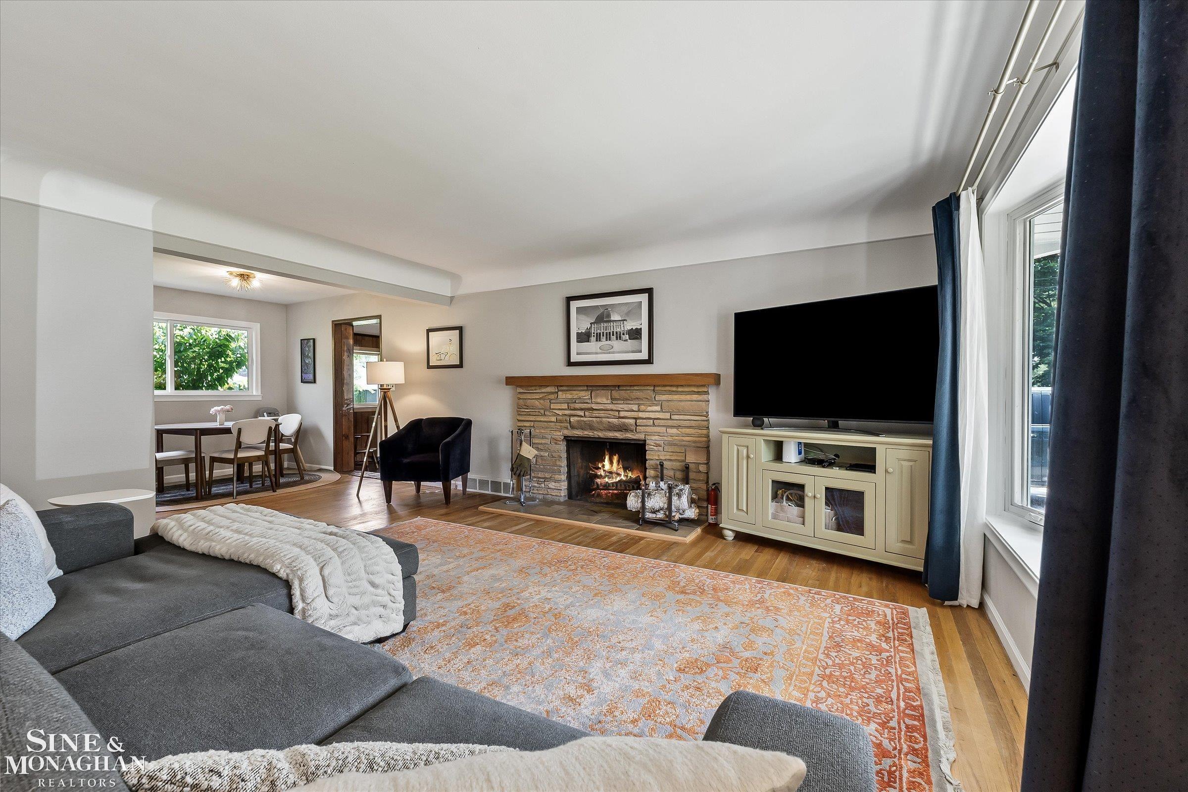
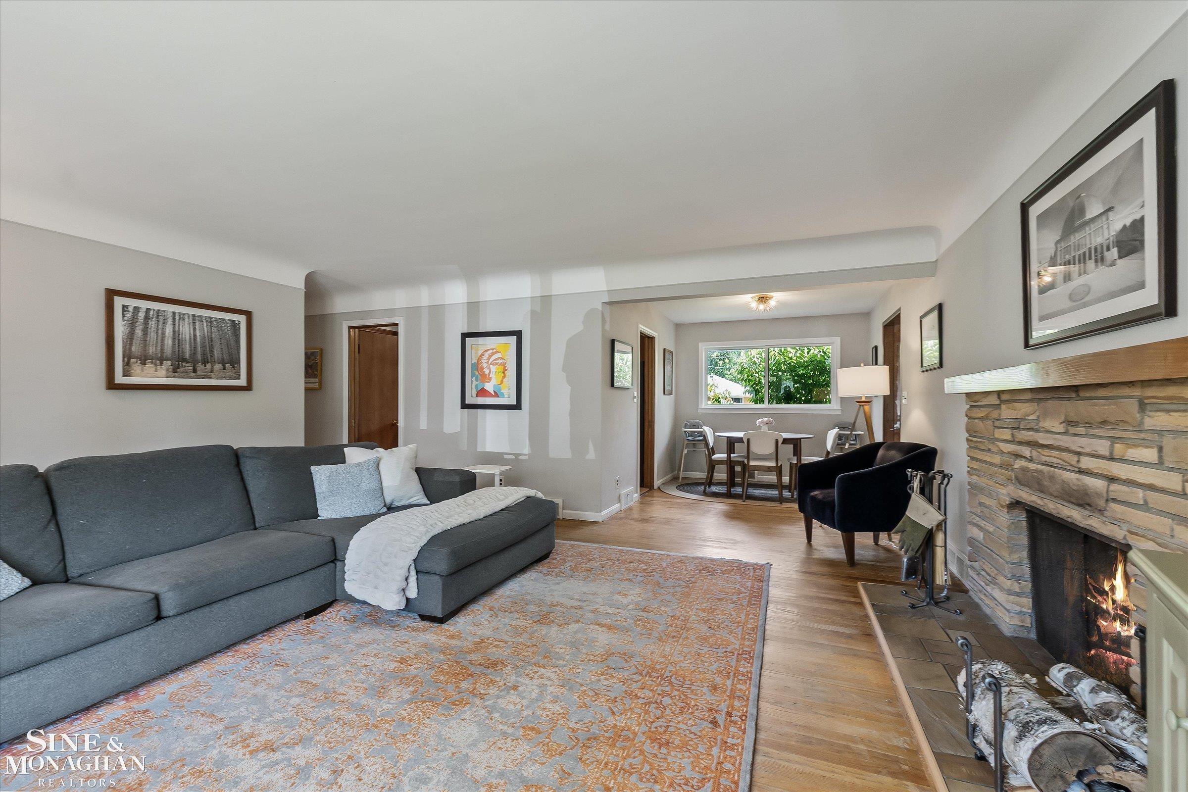
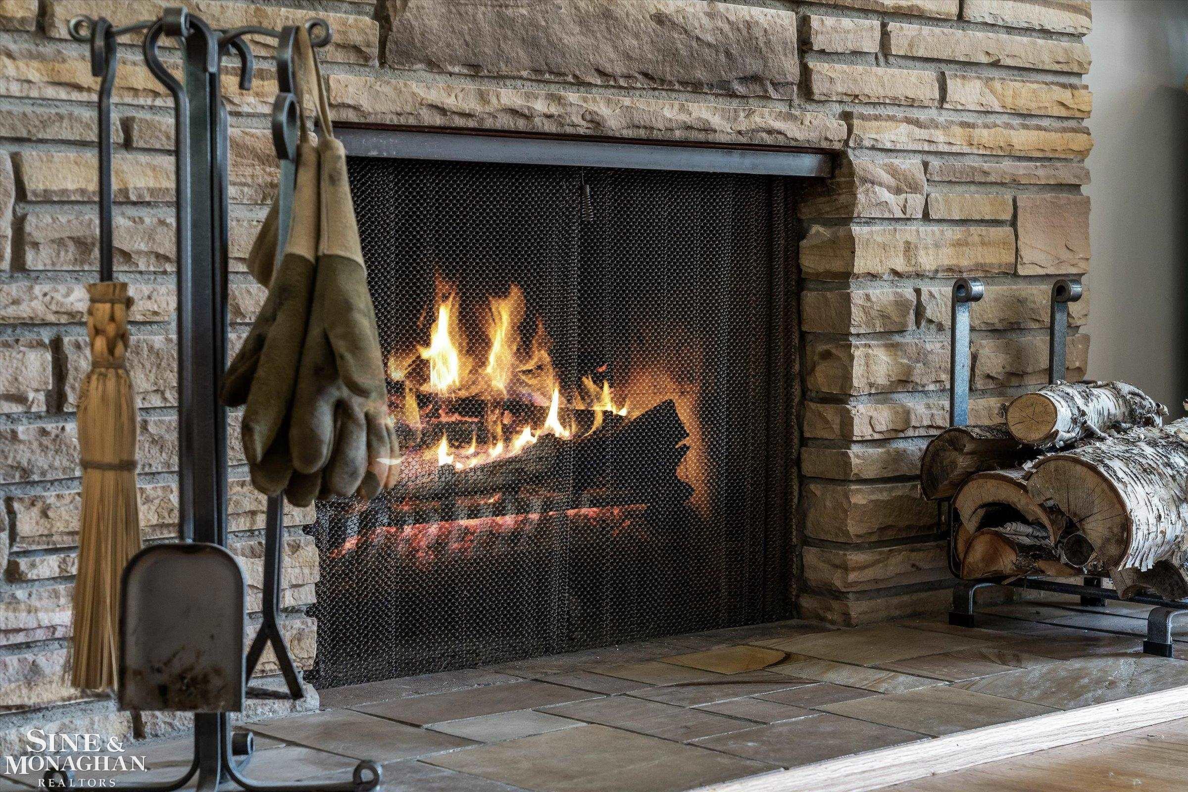
$2,053Easy living meets timeless comfort in one of Beverly Hills' most desirable neighborhoods.Welcome to a beautifully maintained 3-bedroom, 1.5-bath ranch tucked away on a quiet, tree-lined street where neighbors wave, kids ride bikes, and the pace feels refreshingly relaxed. This is the kind of neighborhood that offers small-town charm while keeping you just minutes from the restaurants, shopping, entertainment, and nightlife of Downtown Birmingham, Royal Oak, Berkley, and Clawson, giving you the best of both worlds. Step inside to a spacious living room anchored by a stunning natural stone fireplace, where oversized windows flood the space with natural light and hardwood floors create a warm, welcoming atmosphere. The adjoining dining area flows effortlessly, making everyday living and entertaining feel easy. The kitchen offers abundant wood cabinetry, stainless steel appliances, generous prep space, and a functional layout that keeps everything within reach. Just beyond, you'll find one of the home's standout features; a spectacular family room filled with character. Exposed beams, rich wood paneling, brick flooring, and a dramatic floor-to-ceiling stone fireplace create a space unlike anything found in today's new construction. Whether you envision a cozy family room, home office, reading retreat, or entertaining space, this room delivers warmth, personality, and flexibility. The beautifully renovated full bathroom features a custom wood double vanity, quartz countertops, dual sinks, matte black fixtures, and a spacious glass shower, blending timeless design with today's finishes. A charming powder room adds a touch of original mid-century character for guests. All three bedrooms offer hardwood floors, generous closets, and comfortable living spaces, making this home equally suited for down-sizers, first time home buyers or anyone looking for the convenience of ranch-style living. Outside, you'll understand why this property is so special. The expansive backyard offers room to entertain, play, gar
| 5 hours ago | Listing updated with changes from the MLS® | |
| 9 hours ago | Status changed to Active | |
| yesterday | Listing first seen on site |

IDX provided courtesy of Realcomp II Ltd. via MiRealSource. Copyright © 2026 Realcomp II Ltd. Shareholders.
IDX information is provided exclusively for consumers' personal, non-commercial use and may not be used for any purpose other than to identify prospective properties consumers may be interested in purchasing and that the data is deemed reliable but not guaranteed accurate by the MLS.