Save
Ask
Tour
Hide
Share
$400,000
New Listing

39755 Spitz Drive
Sterling Heights City, MI 48313

Single Family Residence|Coming Soon
3
Beds
3
Total Baths
2
Full Baths
1
Partial Bath
2,203
SqFt
$182
/SqFt
1972
Built
Subdivision:
KENNOWAY MEADOWS SUBDIVISION NO. 1
County:
Macomb
Call Now: 586-242-5838
Is this the listing for you? We can help make it yours.
586-242-5838
39755 Spitz Drive39755 Spitz Drive39755 Spitz Drive39755 Spitz Drive
Save
Ask
Tour
Hide
Share

Mortgage Calculator

Monthly Payment (Est.)

$1,825
Calculator powered by Showcase IDX, a Constellation1 Company. Copyright ©2026 Information is deemed reliable but not guaranteed.

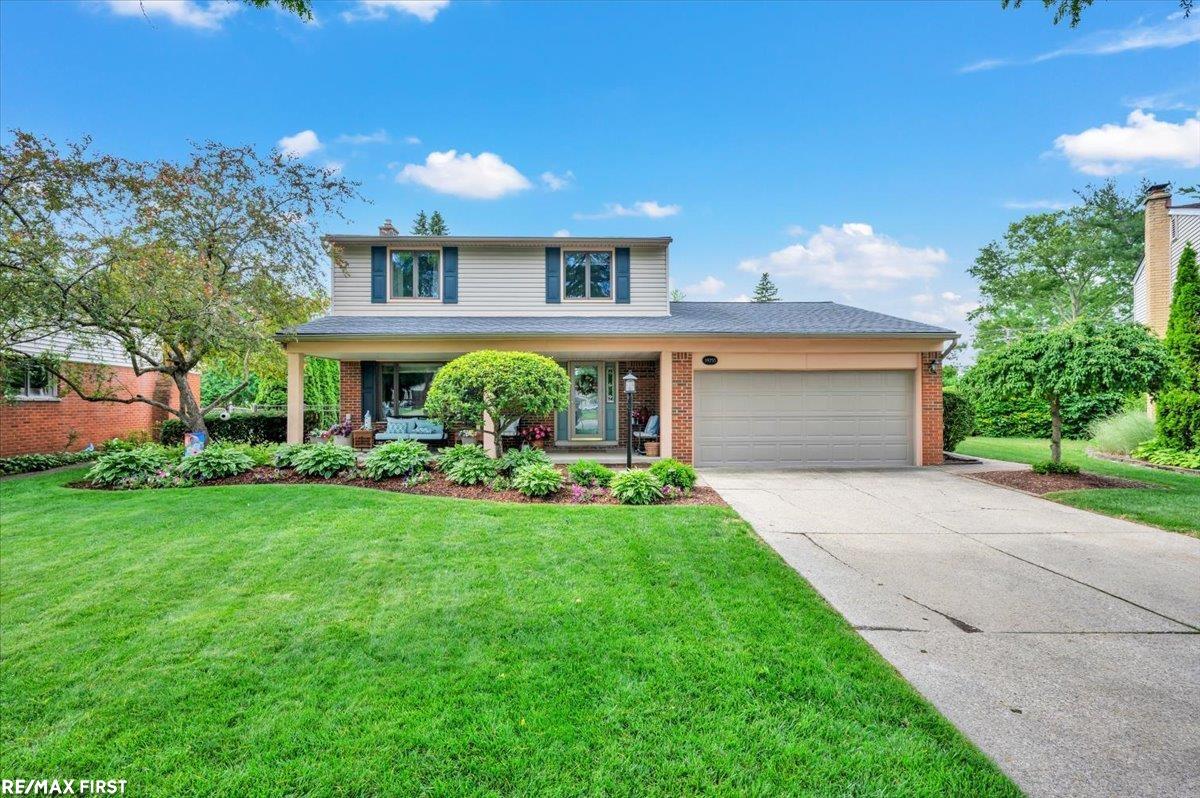
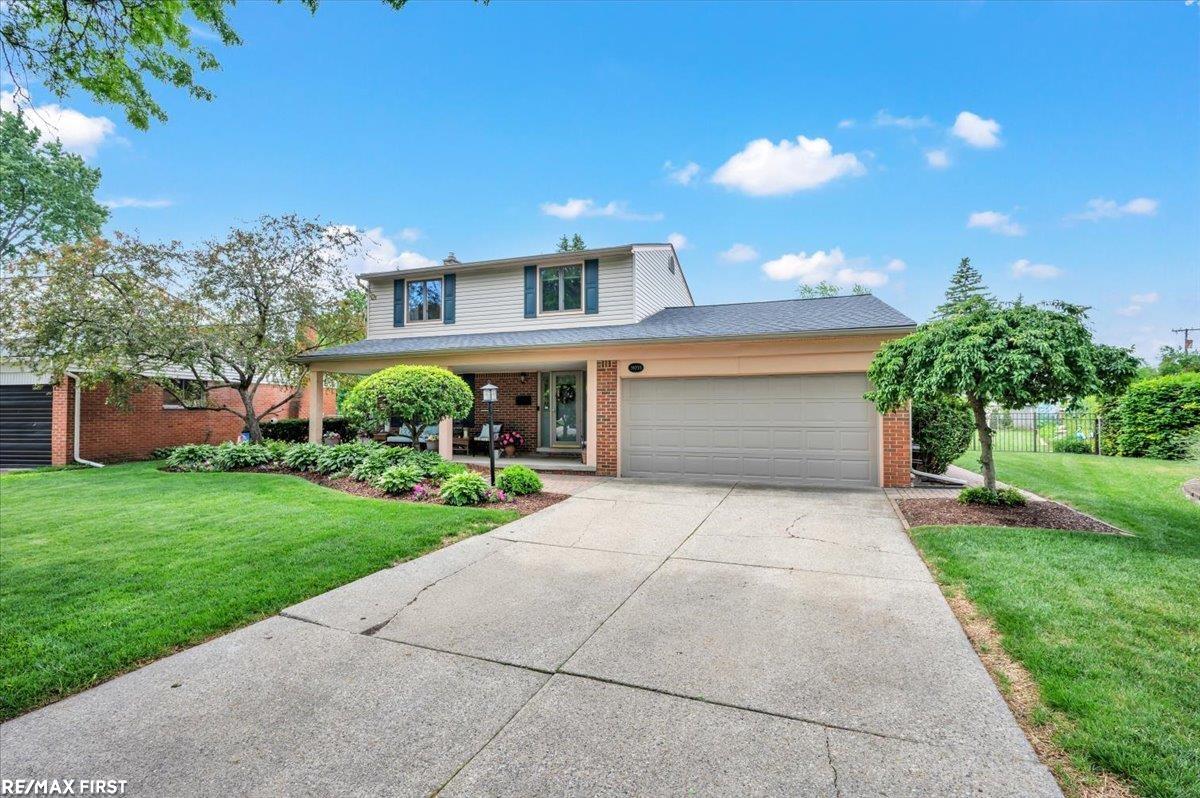
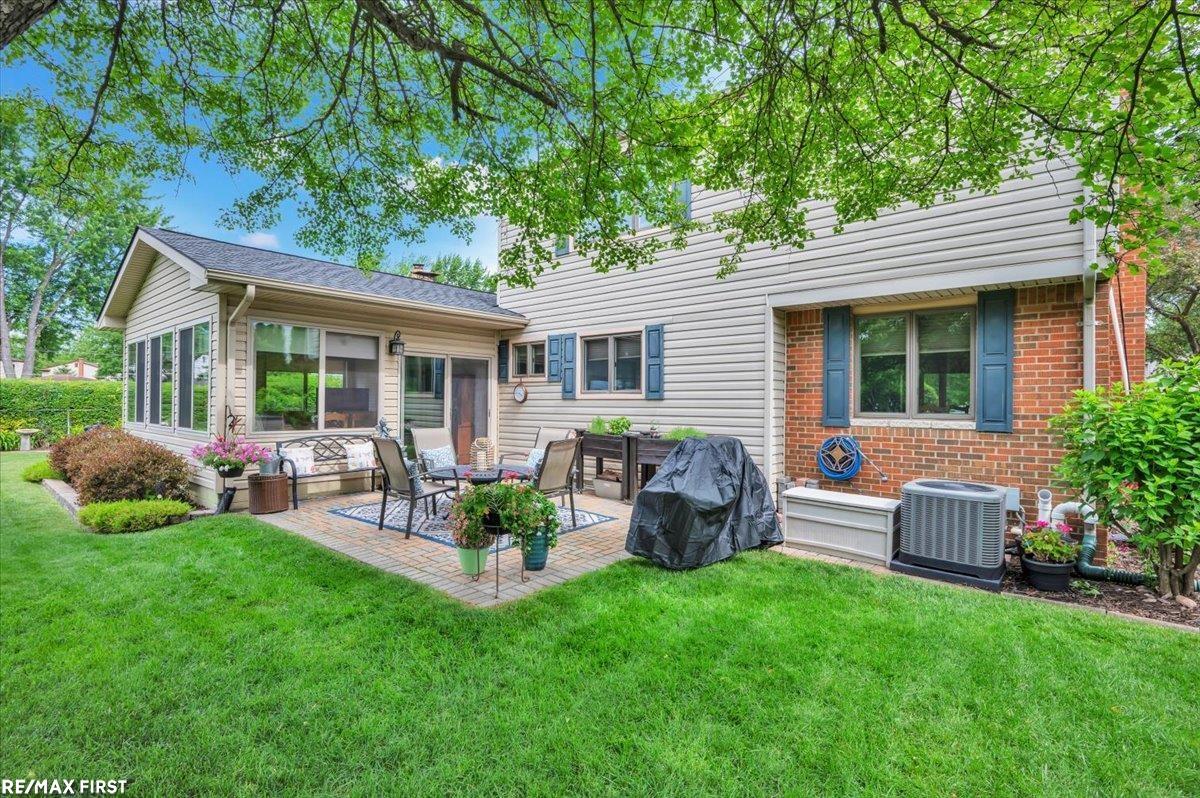
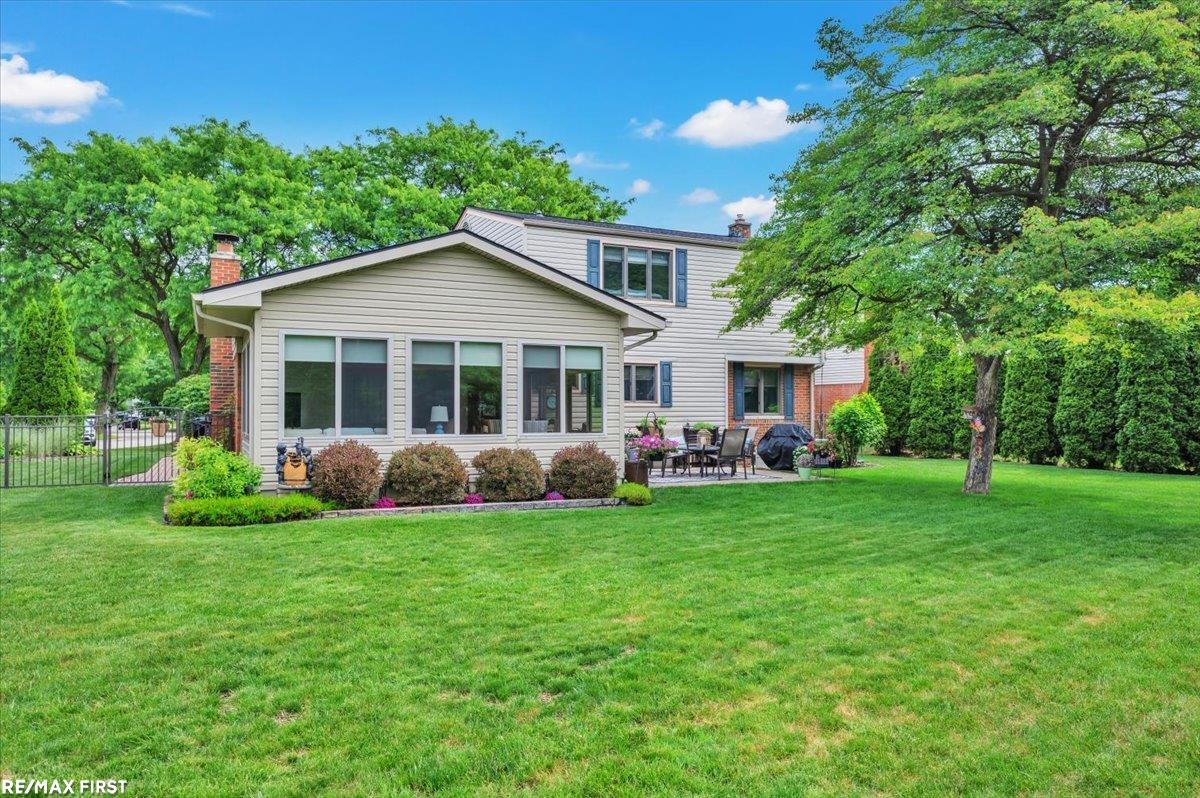
Welcome home to this beautifully maintained and tastefully updated 3-bedroom, 2.5-bath colonial, ideally located in the heart of Sterling Heights! Pride of ownership is evident throughout this move-in-ready home, offering the perfect combination of timeless style, thoughtful updates, and functional living space. The spacious floor plan features an inviting living area, elegant crown molding, and a stunning kitchen complete with quality LaFata cabinetry and under-cabinet lighting. A spectacular four-season room addition provides the perfect place to relax or entertain year-round while overlooking the large, fenced backyard featuring a patio, storage shed, professional landscaping, and landscape lighting. Upstairs, the generous primary suite offers a private retreat with a walk-in closet and an updated en-suite full bath. Two additional bedrooms and another full bath provide plenty of space for family or guests. The finished basement adds valuable living and entertaining space, while additional updates and amenities include Andersen windows, extra insulation for improved energy efficiency, an in-ground sprinkler system, and a newer furnace and central air conditioning (2017). Conveniently situated near parks, schools, shopping, dining, and major expressways, this exceptional home offers the perfect blend of comfort, quality, and location. Don't miss the opportunity to make this Sterling Heights gem your next home!

Save
Ask
Tour
Hide
Share
Listing Snapshot
Price 
$400,000
Days On Site 
0 Days
Bedrooms 
3
Inside Area (SqFt) 
2,203 sqft
Total Baths 
3
Full Baths 
2
Partial Baths 
1
Lot Size 
0.24 Acres
Year Built 
1972
MLS® Number 
58050214051
Status 
Coming Soon
Property Tax 
$3,703.37
HOA/Condo/Coop Fees 
N/A
Sq Ft Source 
N/A
Friends & Family
Recent Activity
7 hours agoListing first seen on site
7 hours agoListing updated with changes from the MLS®
General Features
Acres 
0.24
Attached Garage 
Yes
Cross Street 
North of 17 Mile / East of Van Dyke
Disclosures 
Taxes Homestead Exempt
Garage 
Yes
Garage Spaces 
2
Levels 
Two
Parking 
AttachedOff StreetGarage Door Opener
Property Sub Type 
Single Family Residence
Sewer 
Public Sewer
Special Circumstances 
Standard
SqFt Above 
1665
SqFt Below 
538
Style 
Colonial
Water Source 
Public
Zoning 
Residential
Interior Features
Appliances 
Gas Water HeaterDishwasherDryerMicrowaveOvenRefrigeratorRangeWasher
Basement 
ConcreteFinishedSump Pump
Cooling 
Central Air
Fireplace 
Yes
Fireplace Features 
Family RoomWood Burning
Flooring 
Ceramic TileHardwood
Heating 
Forced AirNatural Gas
Interior 
Eat-in KitchenHigh Speed Internet
BathFull 
Dimensions - 7.0 x 7.0Level - Basement
BathLav 
Dimensions - 7.0 x 4.0
Bedroom 2 
Dimensions - 12.0 x 11.0Level - Upper
Bedroom 3 
Dimensions - 11.0 x 10.0Level - Upper
Dining Room 
Dimensions - 10.0 x 12.0
Family Room 
Dimensions - 18.0 x 13.0
Kitchen 
Dimensions - 12.0 x 13.0
Laundry 
Dimensions - 13.0 x 12.0Level - Basement
Living Room 
Dimensions - 17.0 x 12.0
Master Bathroom 
Dimensions - 9.0 x 9.0Level - Upper
Master Bedroom 
Dimensions - 17.0 x 12.0Level - Upper
ThreeSeasonRoom 
Dimensions - 18.0 x 13.0
Save
Ask
Tour
Hide
Share
Exterior Features
Construction Details 
BrickVinyl Siding
Fencing 
Fenced
Lot Features 
Irregular Lot
Other Structures 
Shed(s)
Patio And Porch 
PatioPorch
Pool Features 
None
Community Features
Financing Terms Available 
CashConventionalFHAVA Loan
MLS Area 
Area03101SterlingHeights
Roads 
Paved
School District 
Utica
Schools
School District
Utica
Elementary School
Unknown
Middle School
Unknown
High School
Unknown
Listing courtesy of RE/MAX First: (586) 457-0514


IDX provided courtesy of Realcomp II Ltd. via MiRealSource. Copyright © 2026 Realcomp II Ltd. Shareholders.

IDX information is provided exclusively for consumers' personal, non-commercial use and may not be used for any purpose other than to identify prospective properties consumers may be interested in purchasing and that the data is deemed reliable but not guaranteed accurate by the MLS.

Neighborhood & Commute
Source: Walkscore
Save
Ask
Tour
Hide
Share