Save
Ask
Tour
Hide
Share
$615,000
32 Days On Site

1893 Suncrest Drive
Grass Lake Charter Township, MI 49240
Single Family Residence|Pending
4
Beds
4
Total Baths
3
Full Baths
1
Partial Bath
3,590
SqFt
$171
/SqFt
2021
Built
Subdivision:
SUNCREST SITE CONDO
County:
Jackson
Call Now: 586-242-5838
Is this the listing for you? We can help make it yours.
586-242-5838
1893 Suncrest Drive1893 Suncrest Drive1893 Suncrest Drive1893 Suncrest Drive
Save
Ask
Tour
Hide
Share

Mortgage Calculator

Monthly Payment (Est.)

$2,806
Calculator powered by Showcase IDX, a Constellation1 Company. Copyright ©2026 Information is deemed reliable but not guaranteed.

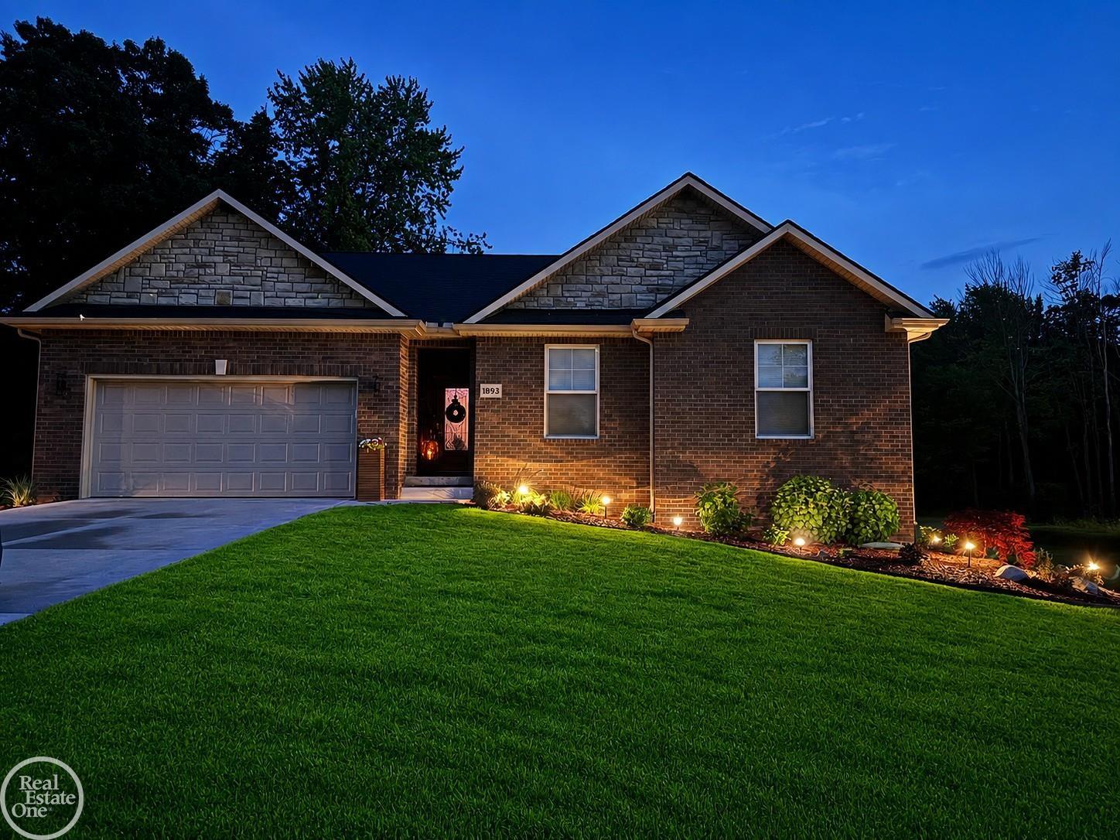
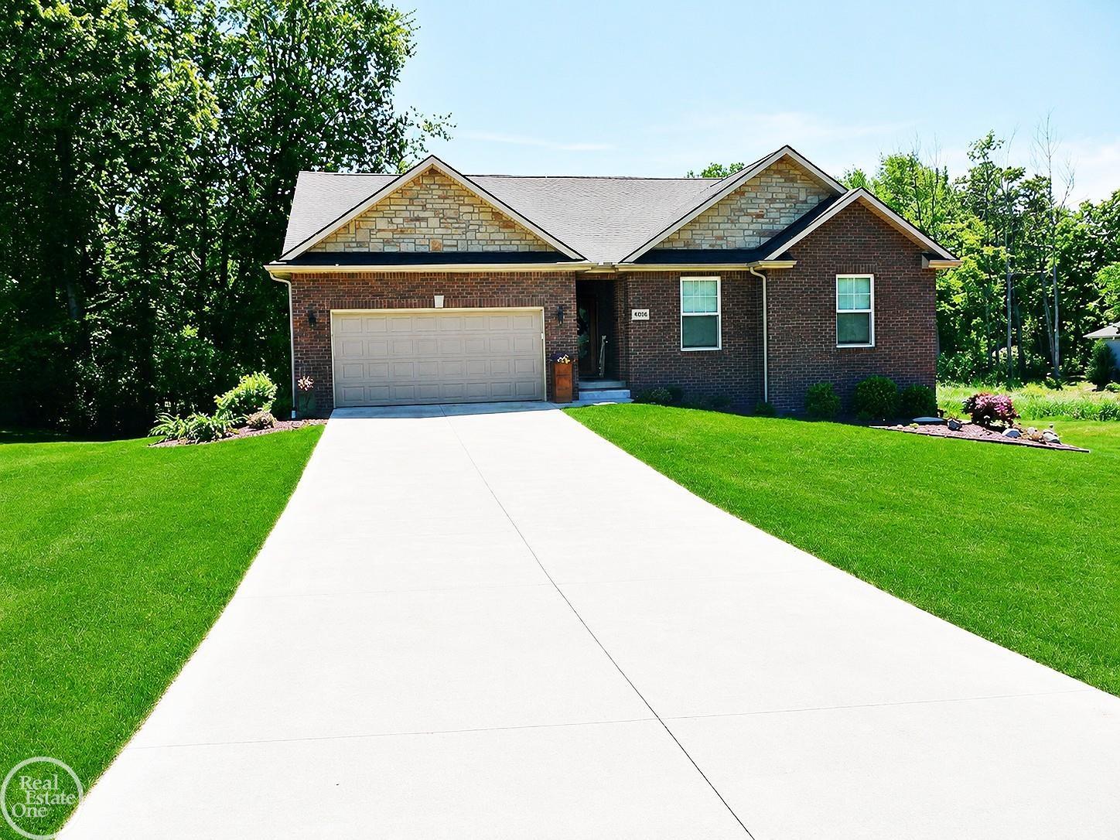
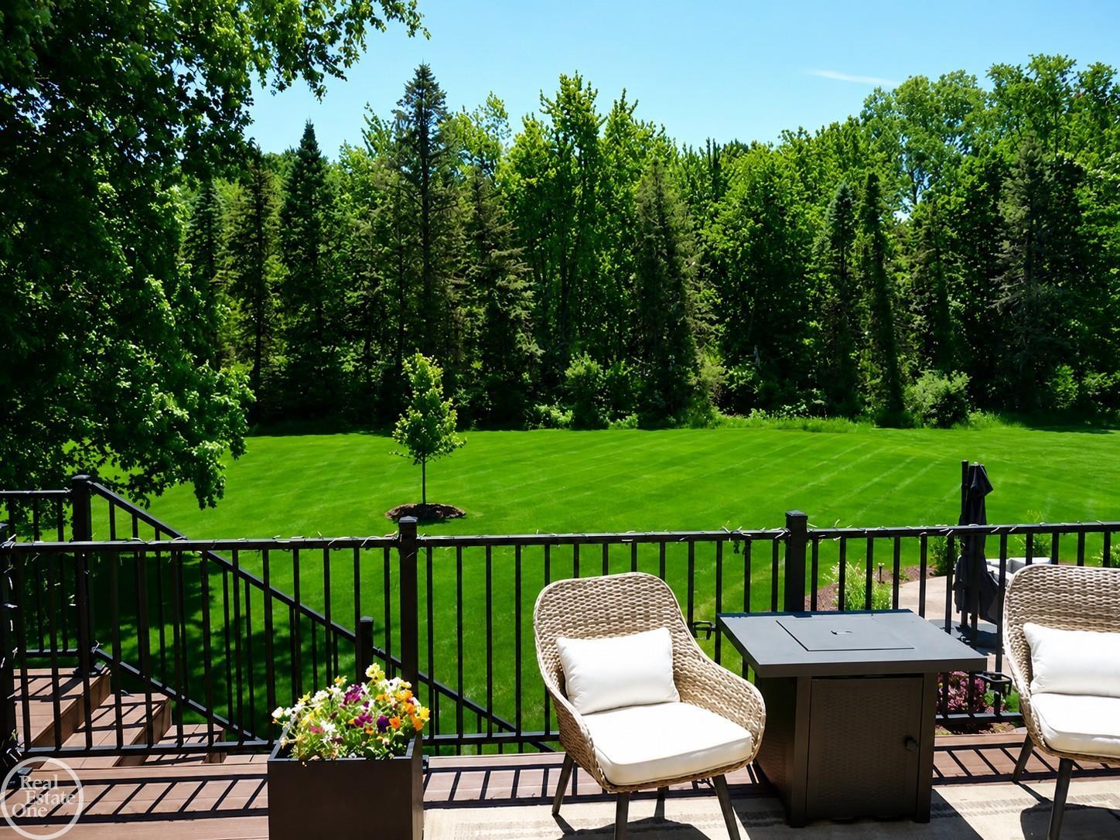
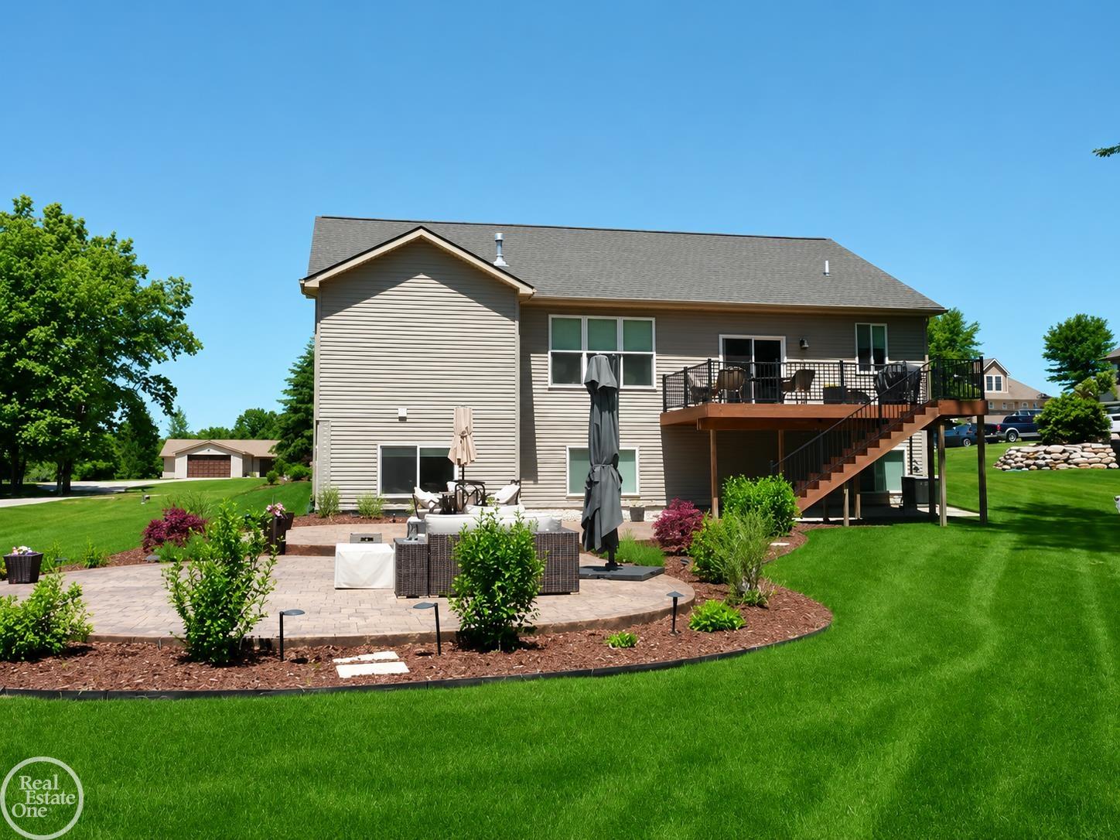
Exceptional move-in ready ranch offering extensive upgrades and improvements completed within the last 2.5 years! Stunning views of Grass Lake --without the lakefront taxes, and a private wooded yard. With nearly 3800 square feet of finished living space, this home offers outstanding indoor and outdoor living. The main level features hardwood flooring throughout, an open-concept design, fresh paint, updated lighting, custom window treatments, ceiling fans with remotes in the living room and all bedrooms, custom closet systems, and a new Wi-Fi thermostat. The spacious kitchen and baths offer soft-close cabinetry and drawers, while the primary suite provides a relaxing retreat with a soaker tub and walk-in shower. Step outside to a professionally landscaped yard showcasing a new sprinkler system with drip irrigation lines, extensive perennials, dusk-to-dawn landscape lighting, new exterior lights, and a stunning 630+ square foot stamped concrete patio, perfect for entertaining, while taking in the peaceful views of Grass Lake. An electric pet fence is also included. Professionally finished daylight basement dramatically expands the living space with luxury vinyl plank flooring, a bar with beverage cooler, large recreation area, spacious bedroom with walk-in closet, oversized full bath with walk-in shower, three daylight/egress windows, abundant storage space, and a water softener with built-in iron filter. This is a rare opportunity to own a meticulously maintained home with premium upgrades already completed-simply move in and enjoy!

Save
Ask
Tour
Hide
Share
Listing Snapshot
Price 
$615,000
Days On Site 
32 Days
Bedrooms 
4
Inside Area (SqFt) 
3,590 sqft
Total Baths 
4
Full Baths 
3
Partial Baths 
1
Lot Size 
0.82 Acres
Year Built 
2021
MLS® Number 
58050210969
Status 
Pending
Property Tax 
$7,032.96
HOA/Condo/Coop Fees 
$10.83 monthly
Sq Ft Source 
Appraiser
Friends & Family
Recent Activity
3 weeks agoListing updated with changes from the MLS®
3 weeks agoStatus changed to Pending
a month agoListing first seen on site
General Features
Acres 
0.82
Attached Garage 
Yes
Cross Street 
E Michigan Ave. / Mt Hope
Disclosures 
Taxes Homestead Exempt
Garage 
Yes
Garage Spaces 
2
Levels 
One
Parking 
AttachedGarage Door Opener
Property Sub Type 
Single Family Residence
Sewer 
Public Sewer
Special Circumstances 
Standard
SqFt Above 
1990
SqFt Below 
1600
Style 
Ranch
Water Source 
Shared Well
Zoning 
Residential
Interior Features
Appliances 
Bar FridgeDishwasherDryerMicrowaveOvenRefrigeratorRangeWasherWater Softener Owned
Basement 
Walk-Out AccessDaylightFinishedFullSump Pump
Cooling 
Ceiling Fan(s)Central Air
Fireplace 
Yes
Fireplace Features 
GasGreat Room
Flooring 
Hardwood
Heating 
Forced AirNatural Gas
Interior 
Walk-In Closet(s)
BathFull 
BathLav 
Bedroom 2 
Dimensions - 14.0 x 13.0
Bedroom 3 
Dimensions - 15.0 x 11.0
Bedroom 4 
Dimensions - 19.0 x 13.0Level - Basement
Dining Room 
Dimensions - 17.0 x 8.0
Family Room 
Dimensions - 37.0 x 16.0Level - Basement
Great Room 
Dimensions - 20.0 x 17.0
InLawQuarters 
Kitchen 
Dimensions - 17.0 x 12.0
Laundry 
Dimensions - 8.0 x 6.0
Master Bathroom 
Master Bedroom 
Dimensions - 25.0 x 14.0
Save
Ask
Tour
Hide
Share
Exterior Features
Construction Details 
BrickVinyl Siding
Lot Features 
Cul-De-SacWooded
Patio And Porch 
DeckPatio
Pool Features 
None
View 
Water
Waterview 
Water
Community Features
Association Dues 
130
Financing Terms Available 
CashConventional
HOA Fee Frequency 
Annually
MLS Area 
Area12101GrassLakeTwp
Roads 
Paved
School District 
GrassLake
Schools
School District
GrassLake
Elementary School
Unknown
Middle School
Unknown
High School
Unknown
Listing courtesy of Real Estate One Chesterfield: (586) 855-2156


IDX provided courtesy of Realcomp II Ltd. via MiRealSource. Copyright © 2026 Realcomp II Ltd. Shareholders.

IDX information is provided exclusively for consumers' personal, non-commercial use and may not be used for any purpose other than to identify prospective properties consumers may be interested in purchasing and that the data is deemed reliable but not guaranteed accurate by the MLS.

Neighborhood & Commute
Source: Walkscore
Save
Ask
Tour
Hide
Share