Save
Ask
Tour
Hide
Share
$1,300,000
48 Days On Site

22 Windemere Place
Grosse Pointe Farms City, MI 48236

Single Family Residence|Pending
2
Beds
5
Total Baths
3
Full Baths
2
Partial Baths
4,472
SqFt
$291
/SqFt
1984
Built
Subdivision:
REPLAT 1 WAYNE COUNTY CONDO SUB PLAN 183
County:
Wayne
Call Now: 586-242-5838
Is this the listing for you? We can help make it yours.
586-242-5838
22 Windemere Place22 Windemere Place22 Windemere Place22 Windemere Place
Save
Ask
Tour
Hide
Share

Mortgage Calculator

Monthly Payment (Est.)

$5,931
Calculator powered by Showcase IDX, a Constellation1 Company. Copyright ©2026 Information is deemed reliable but not guaranteed.

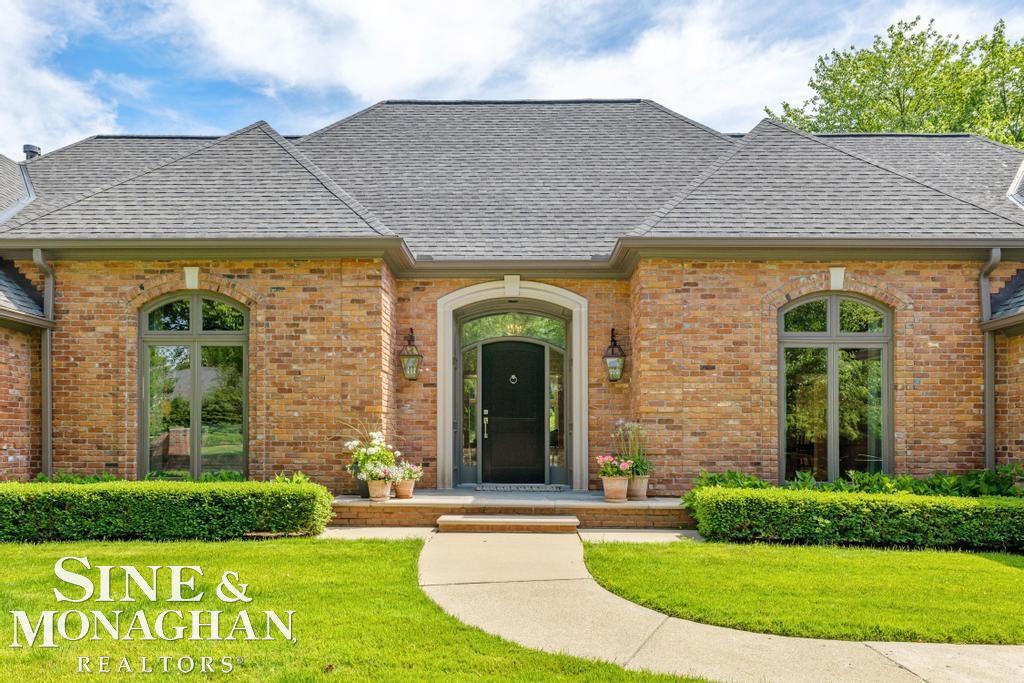
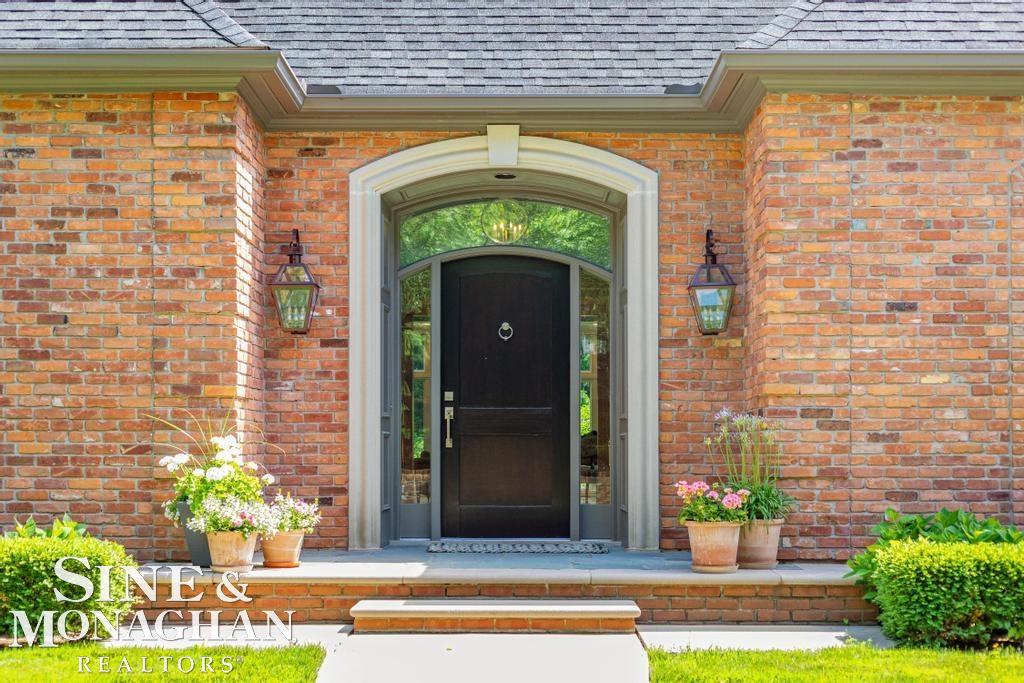
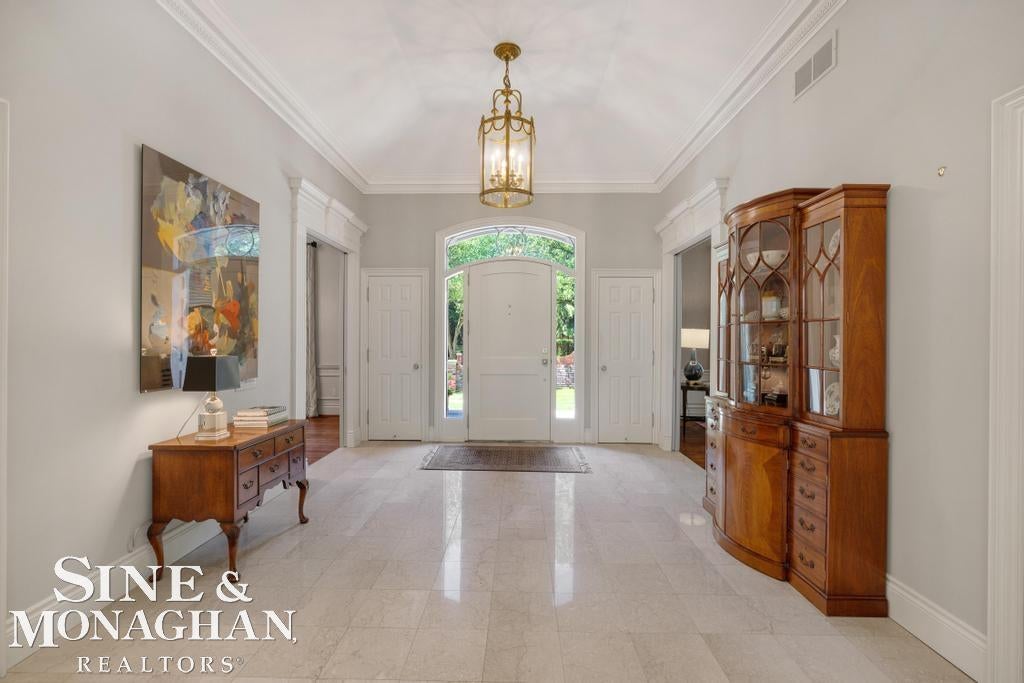
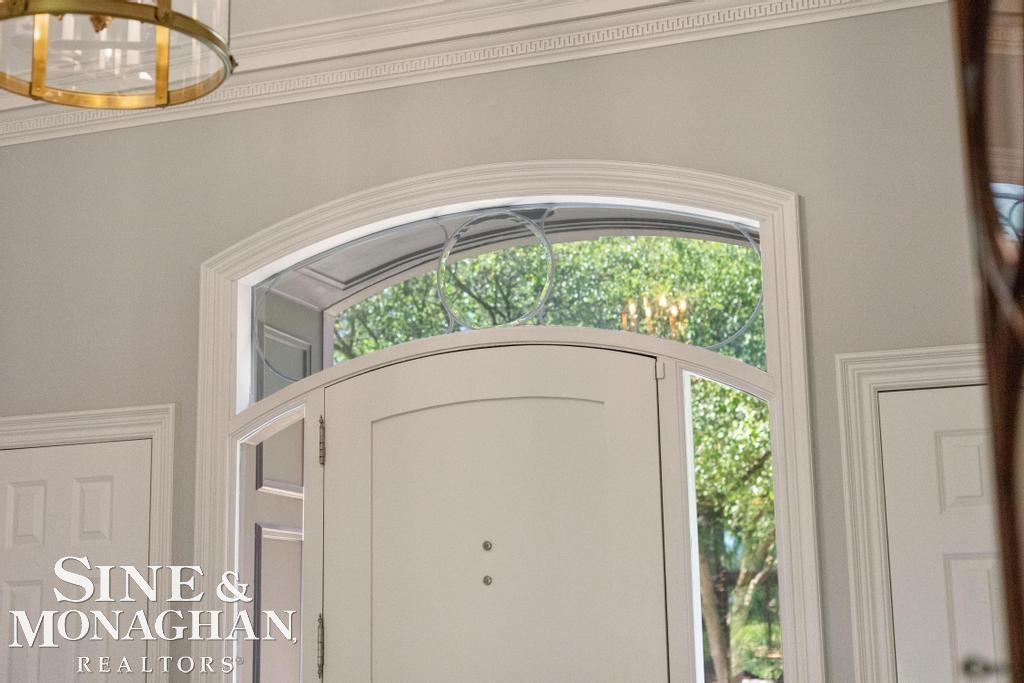
Beautiful free-standing ranch-style site condo in the prestigious Windemere complex in Grosse Pointe Farms, offering a private pool and pool house for residents to enjoy. This elegant home welcomes you with a gracious foyer and views into the living room featuring tray ceiling detail, gas fireplace, and access to the outdoor patio. The main level offers a private den/office, spacious dining room, updated kitchen with quartz countertops and updated appliances, plus a first-floor laundry/mudroom ideally positioned for everyday functionality. The primary suite has been thoughtfully enhanced with his-and-her bathrooms, tray ceiling, walk-in closet, and a private sitting area. Finished basement featuring a bedroom with egress window and a second room ideal for a den, study, office, or flex space. Attached garage with epoxy floor. Notable updates include newer windows, Generac generator, newer roof, new furnace, gleaming hardwood floors, and 200-amp electrical panel. A rare opportunity in one of Grosse Pointe Farms' most desirable condo communities. Occupancy January 2027.

Save
Ask
Tour
Hide
Share
Listing Snapshot
Price 
$1,300,000
Days On Site 
48 Days
Bedrooms 
2
Inside Area (SqFt) 
4,472 sqft
Total Baths 
5
Full Baths 
3
Partial Baths 
2
Lot Size 
0.14 Acres
Year Built 
1984
MLS® Number 
58050210666
Status 
Pending
Property Tax 
$22,324
HOA/Condo/Coop Fees 
$883.33 monthly
Sq Ft Source 
Assessor
Friends & Family
Recent Activity
a month agoListing updated with changes from the MLS®
a month agoStatus changed to Pending
2 months agoListing first seen on site
General Features
Acres 
0.14
Attached Garage 
Yes
Cross Street 
Provencal / Lake Shore
Disclosures 
Taxes Homestead Exempt
Garage 
Yes
Garage Spaces 
2.5
Levels 
One
Parking 
Attached
Property Sub Type 
Single Family Residence
Sewer 
Public Sewer
Special Circumstances 
Standard
SqFt Above 
2972
SqFt Below 
1500
Style 
Ranch
Water Source 
Public
Interior Features
Cooling 
Central Air
Fireplace 
Yes
Fireplace Features 
Living Room
Heating 
Forced AirNatural Gas
BathFull 
Dimensions - 8.0 x 7.0Level - Basement
BathLav 
Dimensions - 3.0
Bedroom 2 
Dimensions - 16.0 x 14.0Level - Basement
BreakfastNookRoom 
Dimensions - 10.0 x 15.0
Dining Room 
Dimensions - 15.0 x 16.0
Family Room 
Dimensions - 14.0 x 17.0
Kitchen 
Dimensions - 22.0 x 14.0
Laundry 
Dimensions - 6.0 x 8.0
Library 
Living Room 
Dimensions - 25.0 x 17.0
Master Bedroom 
Dimensions - 17.0 x 15.0
Office 
Dimensions - 11.0 x 13.0
SittingRoom 
Dimensions - 17.0 x 15.0
Save
Ask
Tour
Hide
Share
Exterior Features
Construction Details 
Brick
Frontage 
Waterfront
Patio And Porch 
Deck
Pool Features 
None
Waterfront 
Yes
Waterfront Features 
Waterfront
Community Features
Association Dues 
2650
Financing Terms Available 
CashConventional
HOA Fee Frequency 
Quarterly
MLS Area 
Area05063GrossePointeFarms
Roads 
Paved
School District 
GrossePointe
Schools
School District
GrossePointe
Elementary School
Unknown
Middle School
Unknown
High School
Unknown
Listing courtesy of Sine & Monaghan LLC: (313) 300-9524


IDX provided courtesy of Realcomp II Ltd. via MiRealSource. Copyright © 2026 Realcomp II Ltd. Shareholders.

IDX information is provided exclusively for consumers' personal, non-commercial use and may not be used for any purpose other than to identify prospective properties consumers may be interested in purchasing and that the data is deemed reliable but not guaranteed accurate by the MLS.

Neighborhood & Commute
Source: Walkscore
Save
Ask
Tour
Hide
Share