Save
Ask
Tour
Hide
Share
$1,024,999
37 Days On Site

22636 King Richard Court
Beverly Hills Village, MI 48025

For Sale|Single Family Residence|Active
5
Beds
3
Total Baths
2
Full Baths
1
Partial Bath
3,829
SqFt
$268
/SqFt
1962
Built
Subdivision:
NOTTINGHAM FOREST 2
County:
Oakland
Call Now: 586-242-5838
Is this the listing for you? We can help make it yours.
586-242-5838
Upcoming Open Houses
Sun, Jul 12, 12:00 PM - 2:00 PM
22636 King Richard Court22636 King Richard Court22636 King Richard Court22636 King Richard Court
Save
Ask
Tour
Hide
Share

Mortgage Calculator

Monthly Payment (Est.)

$4,676
Calculator powered by Showcase IDX, a Constellation1 Company. Copyright ©2026 Information is deemed reliable but not guaranteed.

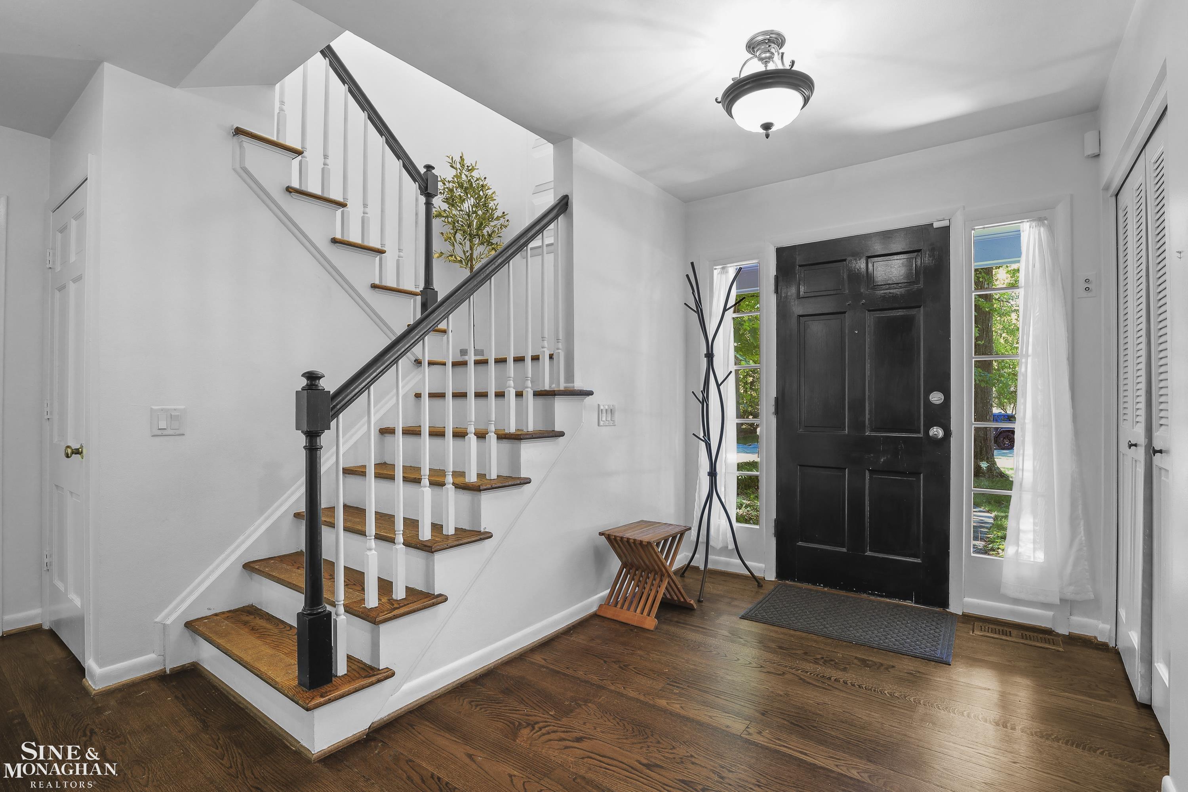
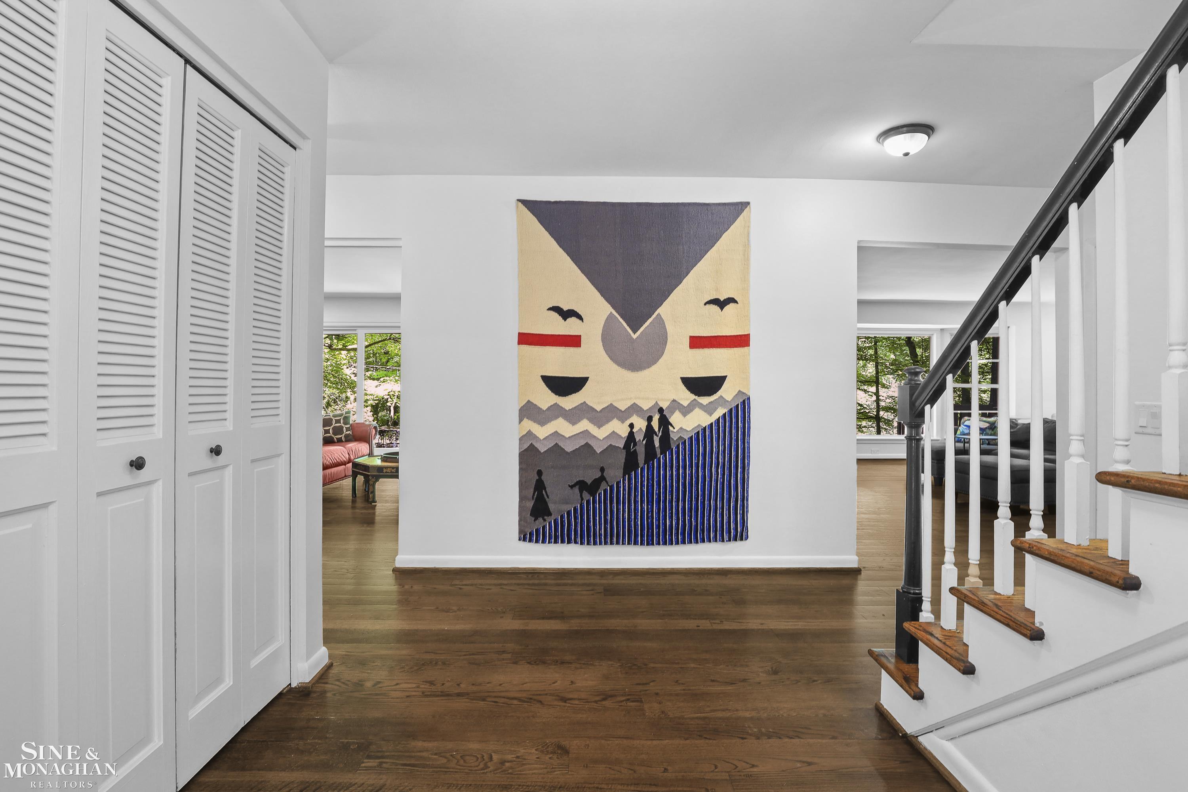
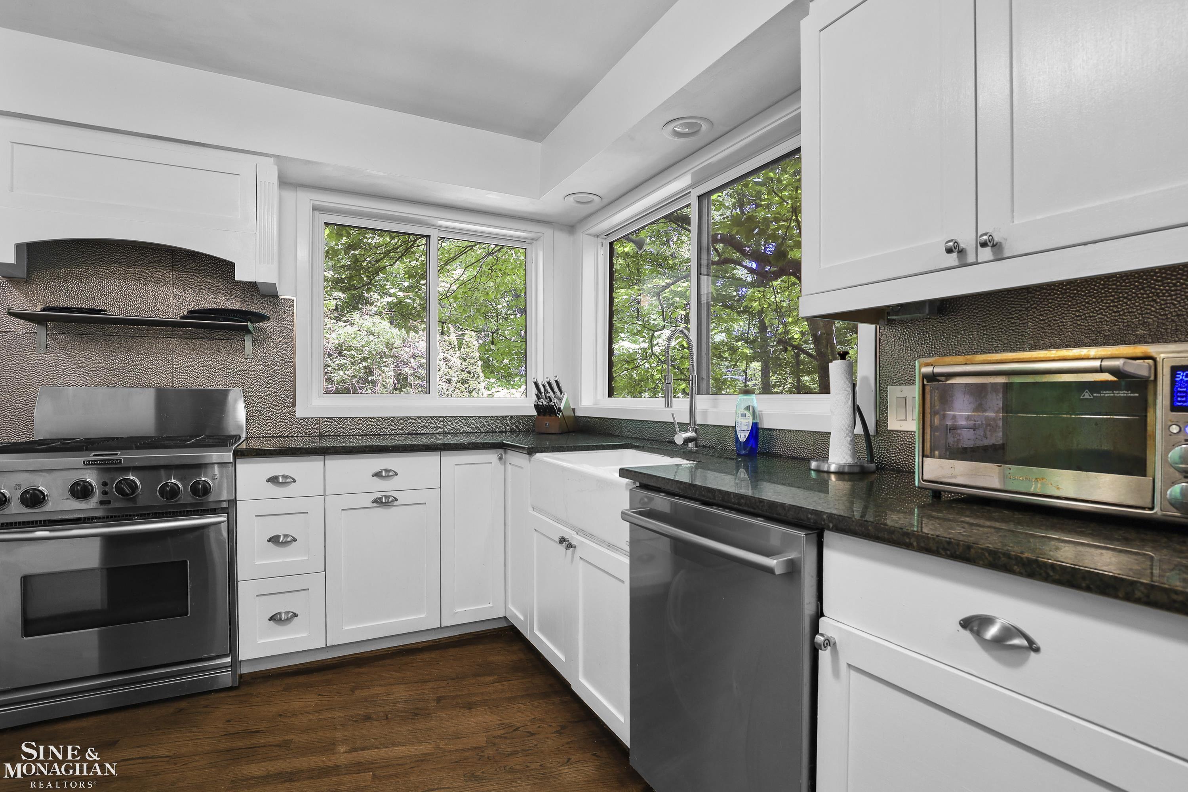
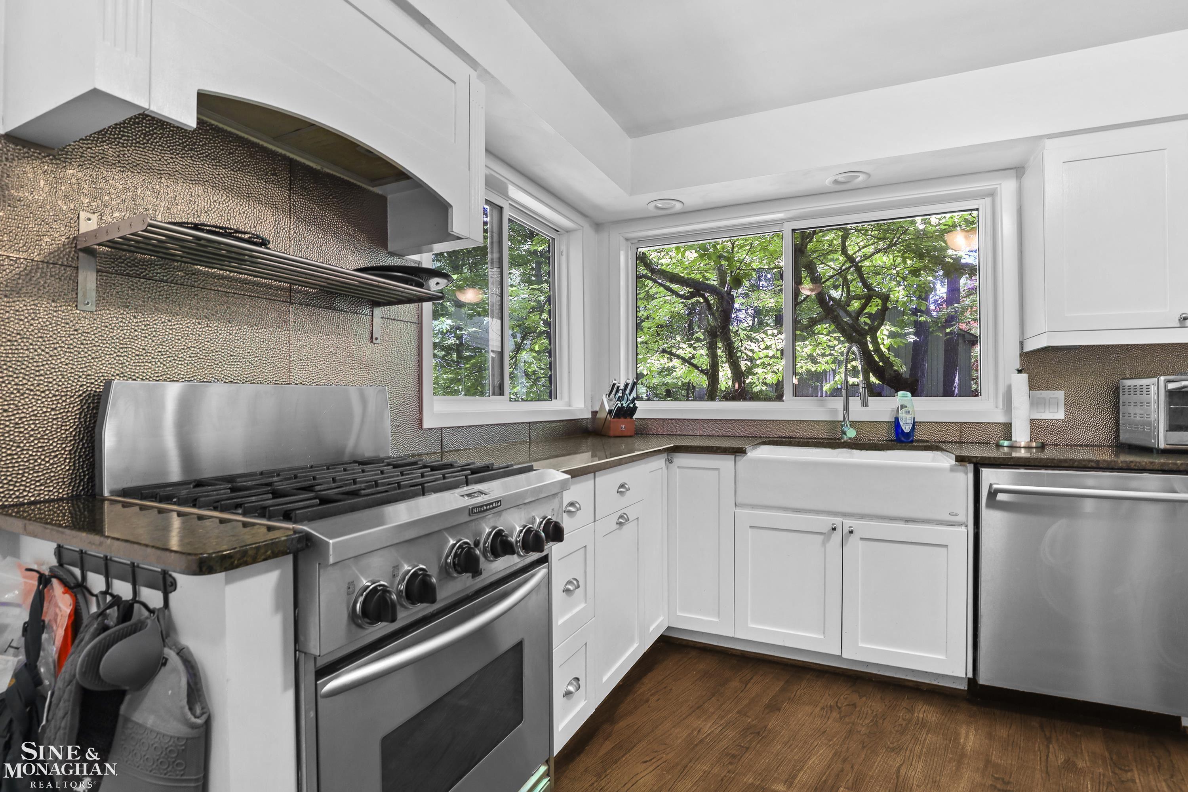
Nottingham Forest colonial on a premium half-acre corner lot backing to mature woods in a quiet cul-de-sac. Covered front porch, deck, and brick paver patio give you outdoor living from every angle - the wooded backdrop makes it feel like your own private retreat. Inside you'll find pegged hardwood floors, crown molding, wainscoting, and a granite kitchen with an oversized island, Millennium cabinetry, 4-burner gas cooktop, farmhouse sink, and stainless appliances. Family room with gas fireplace opens directly to the kitchen. First-floor room currently used as a library/office features built-ins and a closet - use it as a fifth bedroom, in-law suite, or keep it as the perfect home office. Primary suite with remodeled bath and walk-in closet. New second full bath with dual sinks and jetted tub. First-floor laundry and mudroom with roll-in shower. Three-season Florida room flows to the deck and patio. Half an acre in Nottingham Forest. Birmingham Schools. Great bones, great location, great value at $1,048,999.

Save
Ask
Tour
Hide
Share
Listing Snapshot
Price 
$1,024,999
Days On Site 
37 Days
Bedrooms 
5
Inside Area (SqFt) 
3,829 sqft
Total Baths 
3
Full Baths 
2
Partial Baths 
1
Lot Size 
0.53 Acres
Year Built 
1962
MLS® Number 
58050209831
Status 
Active
Property Tax 
$14,184
HOA/Condo/Coop Fees 
$13.33 monthly
Sq Ft Source 
Estimated
Friends & Family
Recent Activity
17 hours agoListing updated with changes from the MLS®
yesterdayPrice changed to $1,024,999
a month agoStatus changed to Active
a month agoListing first seen on site
General Features
Acres 
0.53
Attached Garage 
Yes
Cross Street 
S of 14 / West of Lahser
Disclosures 
Taxes Homestead Exempt
Foundation 
Block
Garage 
Yes
Garage Spaces 
2
Levels 
One
Parking 
Attached
Property Sub Type 
Single Family Residence
Sewer 
Public Sewer
Special Circumstances 
Standard
SqFt Above 
3529
SqFt Below 
300
Style 
Colonial
Utilities 
Sewer Available
Water Source 
Public
Zoning 
Residential
Interior Features
Appliances 
Gas Water HeaterDishwasherDisposalDryerOvenRefrigeratorRangeWasher
Basement 
BlockPartially FinishedSump Pump
Cooling 
Attic FanCeiling Fan(s)Central Air
Fireplace 
Yes
Fireplace Features 
Family Room
Flooring 
Hardwood
Heating 
Forced AirNatural Gas
BathFull 
Level - Second
BathLav 
Bedroom 1 
Dimensions - 15.0 x 13.0Level - Second
Bedroom 2 
Dimensions - 13.0 x 15.0Level - Second
Bedroom 3 
Dimensions - 11.0 x 13.0Level - Second
Bedroom 4 
Dimensions - 11.0 x 13.0Level - Second
Bedroom 5 
Library 
Dimensions - 15.0 x 14.0
Save
Ask
Tour
Hide
Share
Exterior Features
Construction Details 
Aluminum SidingBrick
Pool Features 
None
Community Features
Association Dues 
160
Financing Terms Available 
CashConventional
HOA Fee Frequency 
Annually
MLS Area 
Area02242BeverlyHillsVlg
School District 
Birmingham
Schools
School District
Birmingham
Elementary School
Unknown
Middle School
Unknown
High School
Unknown
Listing courtesy of Sine & Monaghan LLC: (586) 419-7607


IDX provided courtesy of Realcomp II Ltd. via MiRealSource. Copyright © 2026 Realcomp II Ltd. Shareholders.

IDX information is provided exclusively for consumers' personal, non-commercial use and may not be used for any purpose other than to identify prospective properties consumers may be interested in purchasing and that the data is deemed reliable but not guaranteed accurate by the MLS.

Neighborhood & Commute
Source: Walkscore
Save
Ask
Tour
Hide
Share