Save
Ask
Tour
Hide
Share
$799,900
New Listing

6695 West Street
Caseville City, MI 48725

For Sale|Single Family Residence|Active
4
Beds
4
Total Baths
3
Full Baths
1
Partial Bath
4,000
SqFt
$200
/SqFt
2022
Built
Subdivision:
M-25
County:
Huron
Call Now: 586-242-5838
Is this the listing for you? We can help make it yours.
586-242-5838
6695 West Street6695 West Street6695 West Street6695 West Street
Save
Ask
Tour
Hide
Share

Mortgage Calculator

Monthly Payment (Est.)

$3,649
Calculator powered by Showcase IDX, a Constellation1 Company. Copyright ©2026 Information is deemed reliable but not guaranteed.

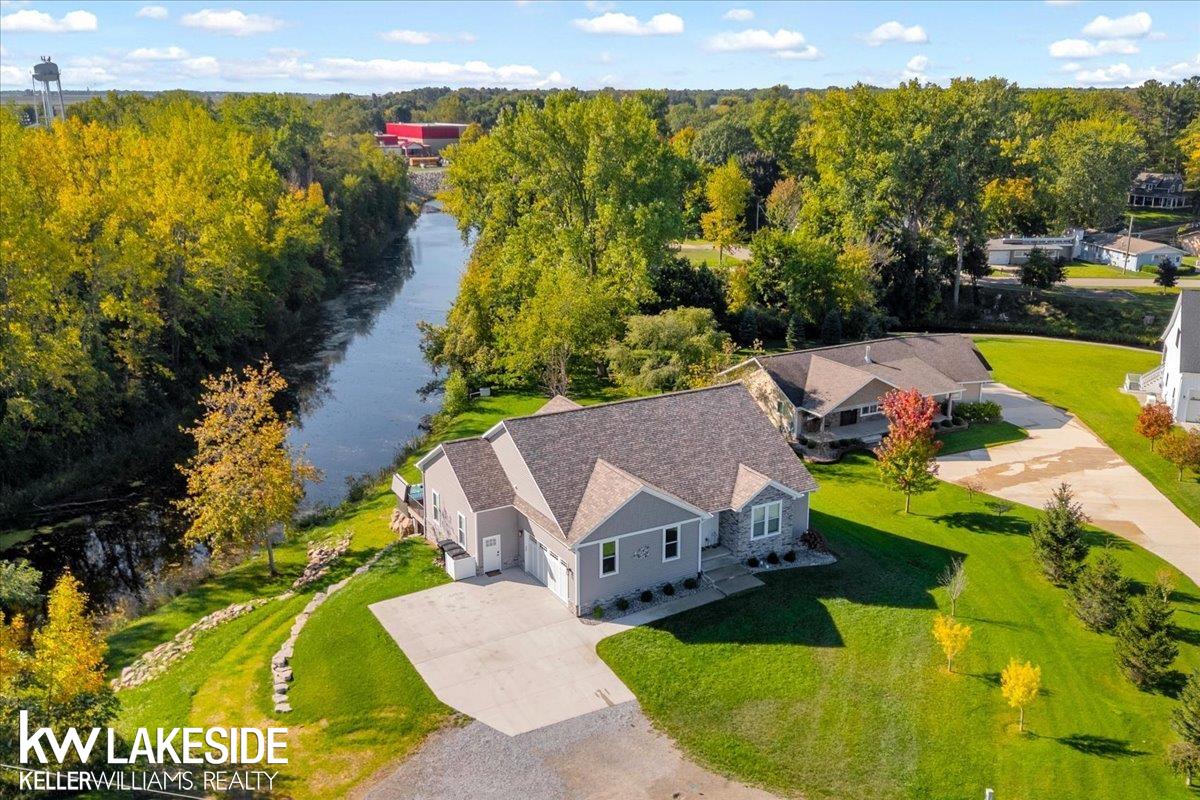
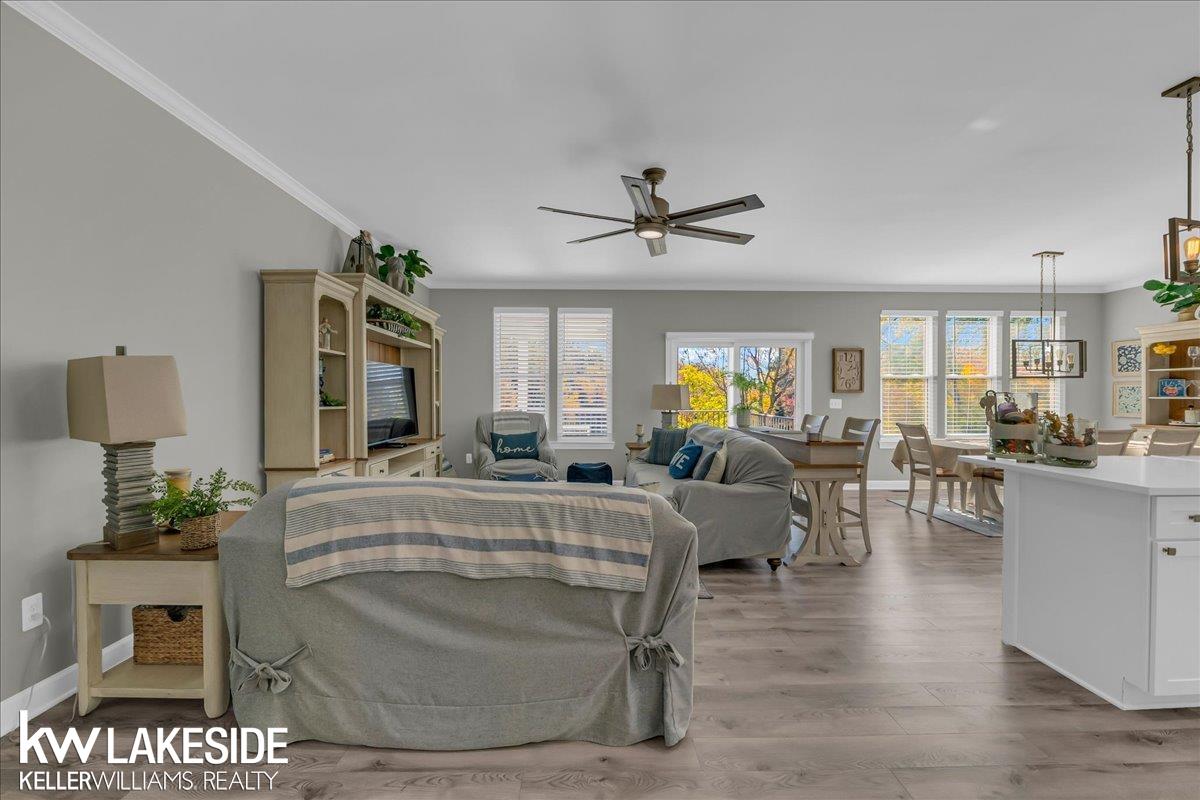
Welcome Home to Rivers Bend Sanctuary: View this Stunning Estate River 4bdrm / 3.5 baths Ranch with luxury,panoramic views with direct access to the Pigeon River to enjoy your summers with fishing. kayaking & boating with beautiful sunsets. Located in the heart of Caseville just 2 hours north of Metro Detroit home of the Annual Cheeseburger Festival. Easy walking to the beach front parks, restaurants & shopping. You will love the extra large gourmet kitchen with premium fixtures , over-sized primary bedroom with huge walk in shower and a extra large walk in closet. Great views of river frontage Rivers Bend Sanctuary also offers a entertainment complex 20ft x 20 ft for entertaining family & guest, with full wet bar and tv to watch sport games with a roll up garage door for direct access to relax in your pool/spa up to 8 people. Complete with a beautiful finished walk out basement, daylight windows with an extra bedroom with a full bath room. View movies in your own private theater. Hurry homes like this are a rare find so make sure to schedule your private showing today!

Save
Ask
Tour
Hide
Share
Listing Snapshot
Price 
$799,900
Days On Site 
0 Days
Bedrooms 
4
Inside Area (SqFt) 
4,000 sqft
Total Baths 
4
Full Baths 
3
Partial Baths 
1
Lot Size 
0.48 Acres
Year Built 
2022
MLS® Number 
58050209490
Status 
Active
Property Tax 
$9,066
HOA/Condo/Coop Fees 
N/A
Sq Ft Source 
Public Records
Friends & Family
Recent Activity
14 hours agoListing updated with changes from the MLS®
14 hours agoListing first seen on site
General Features
Acres 
0.48
Attached Garage 
Yes
Cross Street 
State Street / West Street
Disclosures 
Taxes Not Homestead Exempt
Garage 
Yes
Garage Spaces 
2.5
Levels 
One
Parking 
AttachedDirect AccessGarage Door Opener
Property Condition 
New Construction
Property Sub Type 
Single Family Residence
Security 
Security System
Sewer 
Public Sewer
Special Circumstances 
Standard
SqFt Above 
2200
SqFt Below 
1800
Style 
Ranch
Water Source 
Public
Zoning 
Residential
Interior Features
Appliances 
Gas Water HeaterBar FridgeDishwasherDisposalDryerHumidifierMicrowaveOvenRefrigeratorRangeWasher
Basement 
Walk-Out AccessConcreteDaylightFinished
Cooling 
Ceiling Fan(s)Central Air
Flooring 
Ceramic Tile
Heating 
Forced AirNatural Gas
Interior 
Cathedral Ceiling(s)Eat-in KitchenHigh Speed InternetPantryWet BarWalk-In Closet(s)
Spa 
Yes
Window Features 
Window Treatments
BathFull 
BathLav 
Bedroom 1 
Dimensions - 16.0 x 12.0
Bedroom 2 
Dimensions - 12.0 x 13.0
Bedroom 3 
Dimensions - 12.0 x 13.0
Bedroom 4 
Dimensions - 12.0 x 10.0Level - Lower
Bonus Room 
Dimensions - 20.0 x 15.0Level - Lower
Dining Room 
Dimensions - 12.0 x 14.0
Kitchen 
Dimensions - 20.0 x 15.0
Living Room 
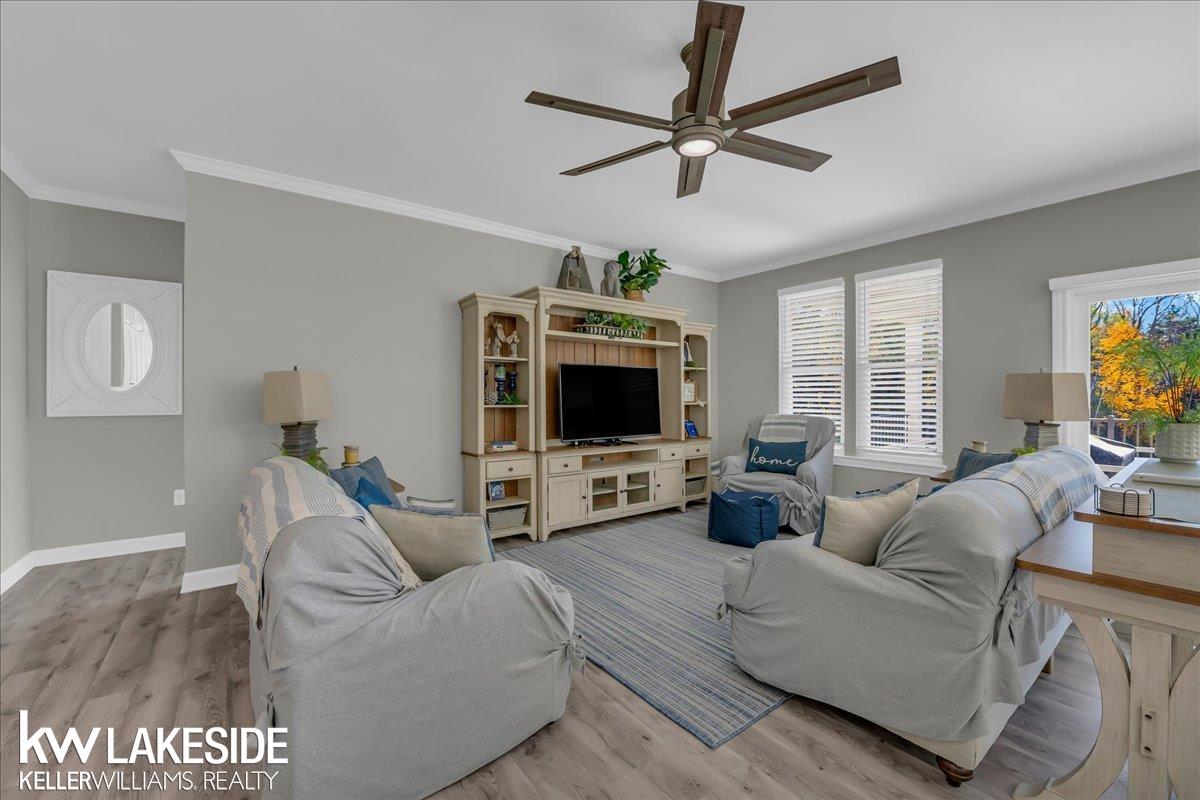
Dimensions - 12.0 x 15.0
ThreeSeasonRoom 
Dimensions - 20.0 x 20.0
Save
Ask
Tour
Hide
Share
Exterior Features
Construction Details 
StoneVinyl SidingWood Siding
Exterior 
Balcony
Frontage 
Waterfront
Lot Features 
City Lot
Patio And Porch 
DeckPatioPorch
Pool Features 
Above GroundOutdoor Pool
Spa 
Yes
View 
Water
Waterfront 
Yes
Waterfront Features 
River FrontWaterfront
Waterview 
Water
Windows/Doors 
Window Treatments
Community Features
Accessibility Features 
Therapeutic Whirlpool
Financing Terms Available 
CashConventionalFHAVA Loan
MLS Area 
Area32021CasevilleTwp
Roads 
Paved
School District 
Caseville
Schools
School District
Caseville
Elementary School
Unknown
Middle School
Unknown
High School
Unknown
Listing courtesy of Keller Williams Realty Lakeside: (586) 703-8501


IDX provided courtesy of Realcomp II Ltd. via MiRealSource. Copyright © 2026 Realcomp II Ltd. Shareholders.

IDX information is provided exclusively for consumers' personal, non-commercial use and may not be used for any purpose other than to identify prospective properties consumers may be interested in purchasing and that the data is deemed reliable but not guaranteed accurate by the MLS.

Neighborhood & Commute
Source: Walkscore
Save
Ask
Tour
Hide
Share