Save
Ask
Tour
Hide
Share
$1,650,000
New Listing

115 Lewiston Road
Grosse Pointe Farms City, MI 48236

Single Family Residence|Coming Soon
4
Beds
4
Total Baths
3
Full Baths
1
Partial Bath
5,676
SqFt
$291
/SqFt
1919
Built
Subdivision:
LEWIS ESTATES SUB
County:
Wayne
Call Now: 586-242-5838
Is this the listing for you? We can help make it yours.
586-242-5838
115 Lewiston Road115 Lewiston Road115 Lewiston Road115 Lewiston Road
Save
Ask
Tour
Hide
Share

Mortgage Calculator

Monthly Payment (Est.)

$7,528
Calculator powered by Showcase IDX, a Constellation1 Company. Copyright ©2026 Information is deemed reliable but not guaranteed.

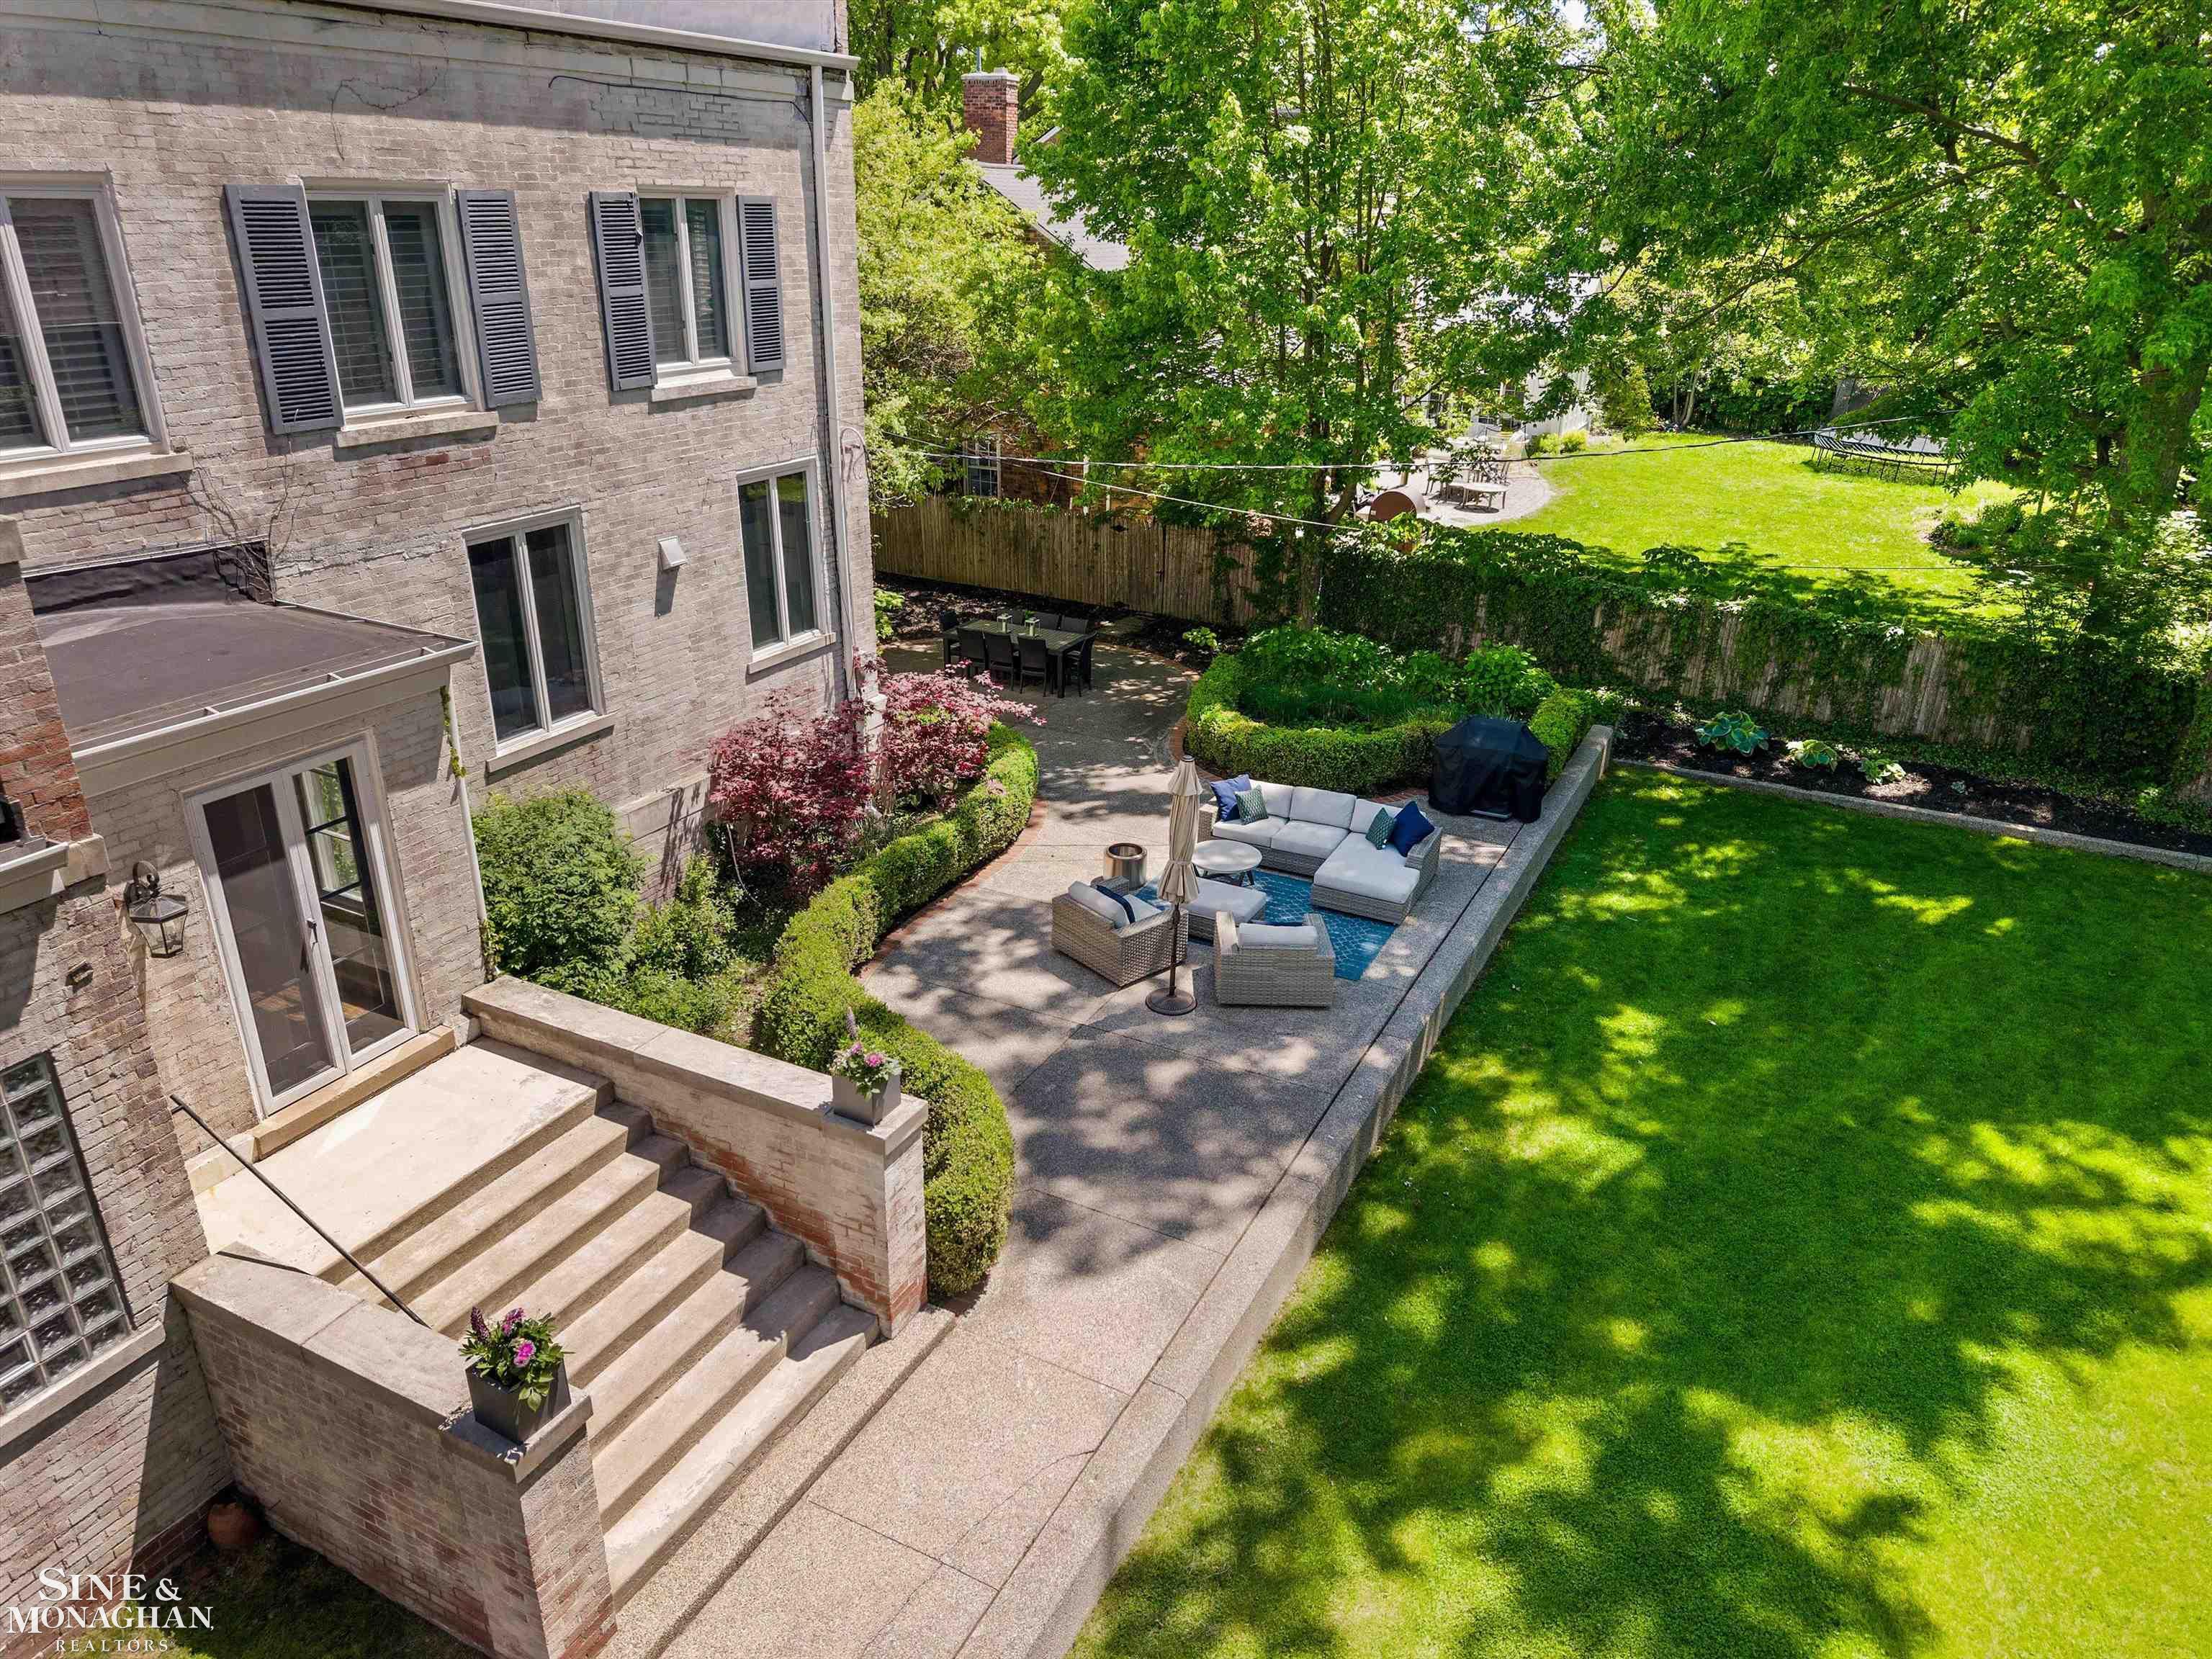
Set behind manicured grounds in the heart of the Farms, this striking Regency Colonial is the kind of home people slow down to admire. Timeless architecture, walls of French doors, and beautifully proportioned living spaces create a home that feels both refined and welcoming from the moment you arrive. Sunlight pours throughout the formal living room, dining room, and spacious family room, giving the entire home an airy warmth rarely found in traditional architecture. The kitchen is anything but ordinary. Bold red cabinetry makes a confident statement while offering incredible storage, expansive prep space, and a casual dining area overlooking the backyard. French doors and easy access to the patio make indoor and outdoor entertaining feel seamless. Outside, the grounds are exceptional. A raised patio and lounging area wrap the rear of the home creating multiple spaces for summer dinners, morning coffee, cocktails with friends, or simply keeping an eye on backyard baseball games. The yard offers the best of both worlds: beautifully landscaped yet still functional with room to play, garden, and entertain. The second level features a gracious primary suite complete with walk-in closet and ensuite bath with separate tub and shower, along with three additional bedrooms and beautifully appointed baths. The finished lower level hardly feels like a basement at all thanks to the natural light and thoughtful layout, offering a second kitchen, expansive rec room, additional bedroom, full bath, and laundry space perfect for guests, entertaining, au pair living, or long-term stays. And then there is the location. Truly one of the best in Grosse Pointe Farms. Just blocks from The Hill, an easy walk to schools, parks, dining, and everything that makes the Farms so coveted. This is the house buyers wait years for.

Save
Ask
Tour
Hide
Share
Listing Snapshot
Price 
$1,650,000
Days On Site 
0 Days
Bedrooms 
4
Inside Area (SqFt) 
5,676 sqft
Total Baths 
4
Full Baths 
3
Partial Baths 
1
Lot Size 
0.43 Acres
Year Built 
1919
MLS® Number 
58050209151
Status 
Coming Soon
Property Tax 
$20,358
HOA/Condo/Coop Fees 
N/A
Sq Ft Source 
Public Records
Friends & Family
Recent Activity
17 hours agoListing first seen on site
18 hours agoListing updated with changes from the MLS®
General Features
Acres 
0.43
Attached Garage 
Yes
Cross Street 
Moross / Kercheval
Disclosures 
Taxes Homestead Exempt
Foundation 
Block
Garage 
Yes
Garage Spaces 
2
Levels 
Two
Parking 
Attached
Property Sub Type 
Single Family Residence
Sewer 
Public Sewer
Special Circumstances 
Standard
SqFt Above 
3976
SqFt Below 
1700
Style 
Colonial
Water Source 
Public
Interior Features
Basement 
Block
Cooling 
Central Air
Fireplace 
Yes
Fireplace Features 
Living Room
Heating 
Natural GasSteam
Interior 
Eat-in KitchenEntrance FoyerHigh Ceilings
BathFull 
Dimensions - 8.0 x 6.0Level - Second
BathLav 
Dimensions - 6.0 x 6.0
Bedroom 2 
Dimensions - 12.0 x 10.0Level - Second
Bedroom 3 
Dimensions - 16.0 x 16.0Level - Second
Bedroom 4 
Dimensions - 18.0 x 14.0Level - Second
BreakfastNookRoom 
Dining Room 
Dimensions - 14.0 x 16.0
Family Room 
Dimensions - 19.0 x 17.0
Kitchen 
Dimensions - 19.0 x 10.0
Library 
Living Room 
Dimensions - 25.0 x 16.0
Master Bathroom 
Dimensions - 25.0 x 16.0Level - Second
Master Bedroom 
Dimensions - 11.0 x 12.0Level - Second
Office 
Dimensions - 7.0 x 12.0
Save
Ask
Tour
Hide
Share
Exterior Features
Construction Details 
BrickOther
Exterior 
Balcony
Fencing 
Fenced
Patio And Porch 
DeckPatio
Pool Features 
None
Community Features
Financing Terms Available 
CashConventional
MLS Area 
Area05063GrossePointeFarms
Roads 
Paved
School District 
GrossePointe
Schools
School District
GrossePointe
Elementary School
Unknown
Middle School
Unknown
High School
Unknown
Listing courtesy of Sine & Monaghan LLC: (313) 530-7705


IDX provided courtesy of Realcomp II Ltd. via MiRealSource. Copyright © 2026 Realcomp II Ltd. Shareholders.

IDX information is provided exclusively for consumers' personal, non-commercial use and may not be used for any purpose other than to identify prospective properties consumers may be interested in purchasing and that the data is deemed reliable but not guaranteed accurate by the MLS.

Neighborhood & Commute
Source: Walkscore
Save
Ask
Tour
Hide
Share