Save
Ask
Tour
Hide
Share
$1,300,000
7 Days On Site

19 Stratton Place
Village Of Grosse Pointe Shores City, MI 48236

For Sale|Single Family Residence|Active
4
Beds
6
Total Baths
3
Full Baths
3
Partial Baths
6,856
SqFt
$190
/SqFt
1973
Built
Subdivision:
STRATTON SUB
County:
Wayne
Call Now: 586-242-5838
Is this the listing for you? We can help make it yours.
586-242-5838
19 Stratton Place19 Stratton Place19 Stratton Place19 Stratton Place
Save
Ask
Tour
Hide
Share

Mortgage Calculator

Monthly Payment (Est.)

$5,931
Calculator powered by Showcase IDX, a Constellation1 Company. Copyright ©2026 Information is deemed reliable but not guaranteed.

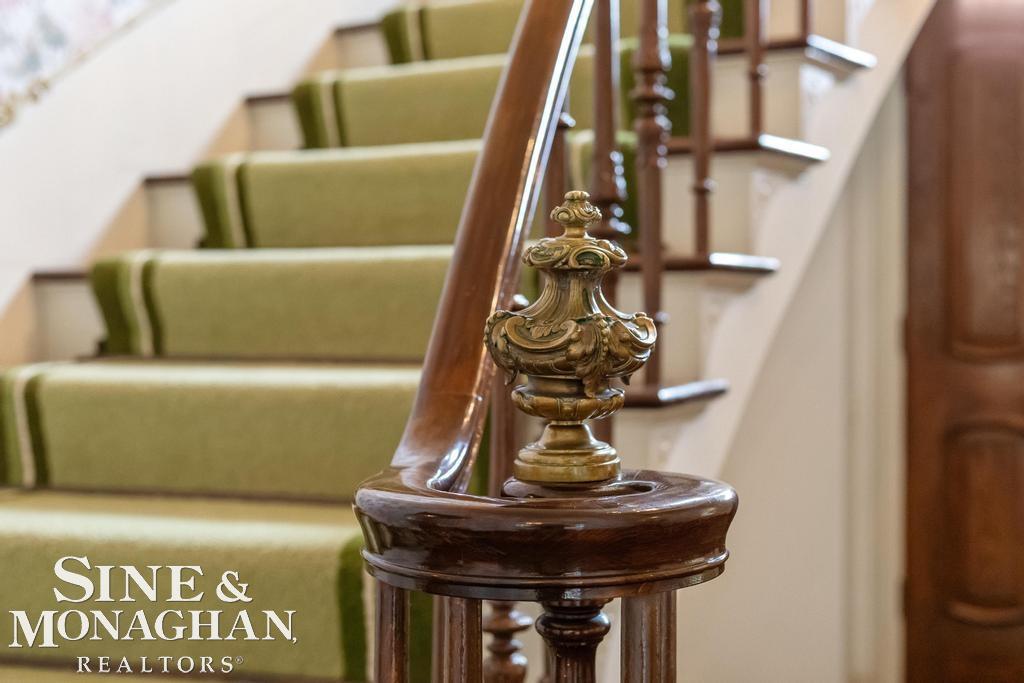
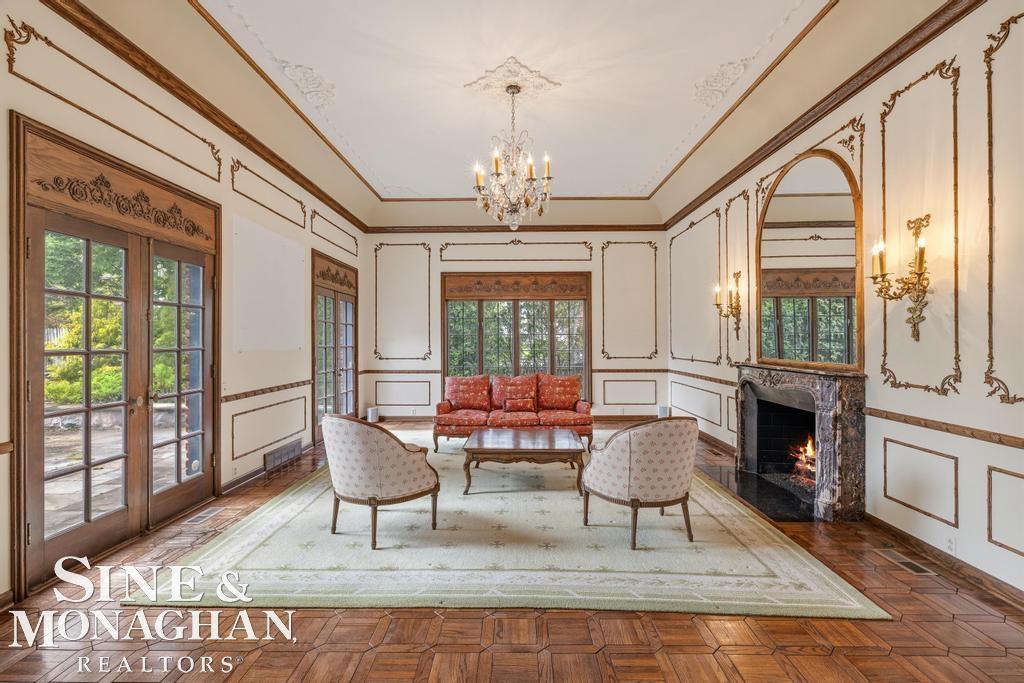
Tucked away on sought-after Stratton Place, this impressive residence offers expansive living space, with 4 bedrooms, 3 full baths, and 2 half baths. From the moment you arrive, the property delivers timeless curb appeal, a private neighborhood feel, and a setting surrounded by some of the area's most distinguished homes. Inside, a grand foyer leads to soaring ceilings and exquisite architectural detail. The first floor features a primary suite with a private bluestone patio and serene lake views, an incredible library, a dedicated office, and a convenient first-floor laundry. The home is designed for living and entertaining-generous spaces, abundant natural light, and a fabulous screened-in porch. A private backyard oasis includes a pool, while the finished basement and oversized garage add flexibility. Moments from Lake St. Clair, the Grosse Pointe Yacht Club, parks, schools, and dining-19 Stratton Place offers more than space; it offers a lifestyle that is difficult to duplicate. A substantial home, a premier street, and an opportunity to make it your own.

Save
Ask
Tour
Hide
Share
Listing Snapshot
Price 
$1,300,000
Days On Site 
7 Days
Bedrooms 
4
Inside Area (SqFt) 
6,856 sqft
Total Baths 
6
Full Baths 
3
Partial Baths 
3
Lot Size 
0.25 Acres
Year Built 
1973
MLS® Number 
58050208392
Status 
Active
Property Tax 
$22,271.38
HOA/Condo/Coop Fees 
N/A
Sq Ft Source 
N/A
Friends & Family
Recent Activity
a week agoListing first seen on site
a week agoListing updated with changes from the MLS®
General Features
Acres 
0.25
Attached Garage 
Yes
Cross Street 
Lake Shore Rd / Stratton Place
Disclosures 
Taxes Homestead Exempt
Garage 
Yes
Garage Spaces 
2
Levels 
Two
Parking 
Attached
Property Sub Type 
Single Family Residence
Sewer 
Public Sewer
Special Circumstances 
Standard
SqFt Above 
6072
SqFt Below 
784
Style 
Colonial
Water Source 
Public
Interior Features
Appliances 
DishwasherMicrowaveOvenRefrigeratorRange
Basement 
FullPartially Finished
Cooling 
Central Air
Fireplace 
Yes
Fireplace Features 
Living Room
Heating 
Forced AirNatural Gas
Interior 
Eat-in KitchenEntrance Foyer
BathFull 
Dimensions - 11.0 x 10.0Level - Second
BathLav 
Dimensions - 5.0 x 5.0
Bedroom 2 
Dimensions - 14.0 x 15.0Level - Second
Bedroom 3 
Dimensions - 18.0 x 15.0Level - Second
Bedroom 4 
Dimensions - 15.0 x 14.0Level - Second
BreakfastNookRoom 
Dimensions - 12.0 x 7.0
Dining Room 
Dimensions - 14.0 x 17.0
Kitchen 
Dimensions - 14.0 x 12.0
Laundry 
Dimensions - 6.0 x 10.0
Library 
Dimensions - 16.0 x 20.0
Living Room 
Dimensions - 16.0 x 24.0
Master Bathroom 
Dimensions - 23.0 x 14.0
Office 
Dimensions - 8.0 x 8.0
ThreeSeasonRoom 
Save
Ask
Tour
Hide
Share
Exterior Features
Construction Details 
Brick
Fencing 
Fenced
Patio And Porch 
Patio
Pool Features 
In Ground
Community Features
Financing Terms Available 
CashConventional
MLS Area 
Area05067GrossePointeShoresVlg
School District 
GrossePointe
Schools
School District
GrossePointe
Elementary School
Unknown
Middle School
Unknown
High School
Unknown
Listing courtesy of Sine & Monaghan LLC: (313) 550-5335


IDX provided courtesy of Realcomp II Ltd. via MiRealSource. Copyright © 2026 Realcomp II Ltd. Shareholders.

IDX information is provided exclusively for consumers' personal, non-commercial use and may not be used for any purpose other than to identify prospective properties consumers may be interested in purchasing and that the data is deemed reliable but not guaranteed accurate by the MLS.

Neighborhood & Commute
Source: Walkscore
Save
Ask
Tour
Hide
Share