Save
Ask
Tour
Hide
Share
$396,900
14 Days On Site

7615 West Road
Washington Township, MI 48094

For Sale|Single Family Residence|Active
3
Beds
2
Total Baths
2
Full Baths
1,740
SqFt
$228
/SqFt
1920
Built
Subdivision:
S/P # 02 WASH
County:
Macomb
Call Now: 586-242-5838
Is this the listing for you? We can help make it yours.
586-242-5838
7615 West Road7615 West Road7615 West Road7615 West Road
Save
Ask
Tour
Hide
Share

Mortgage Calculator

Monthly Payment (Est.)

$1,811
Calculator powered by Showcase IDX, a Constellation1 Company. Copyright ©2026 Information is deemed reliable but not guaranteed.

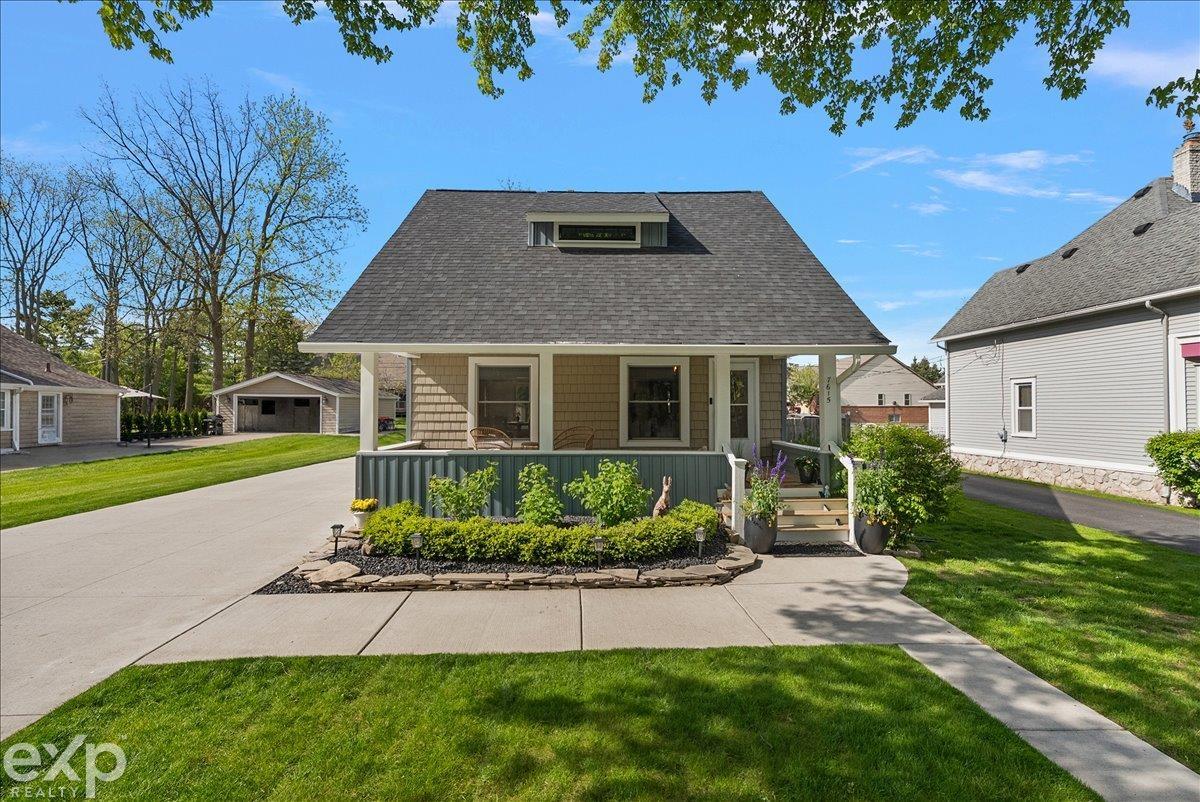
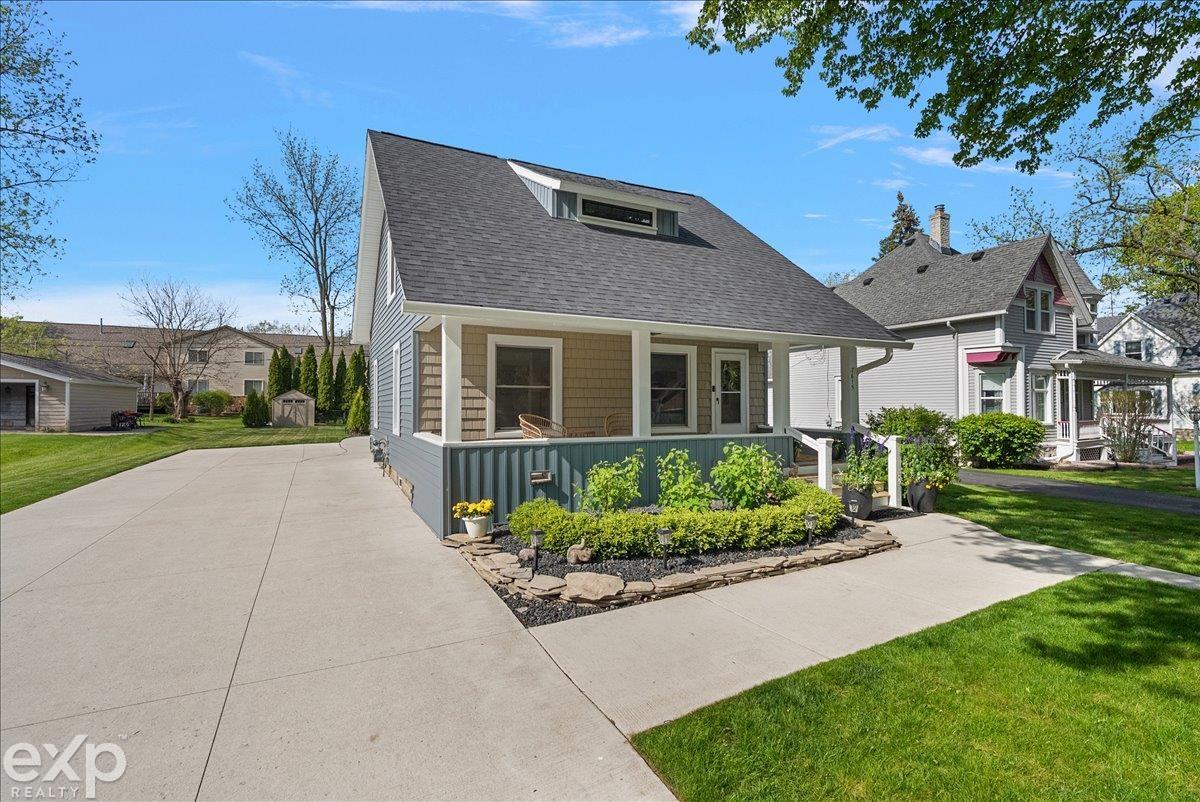
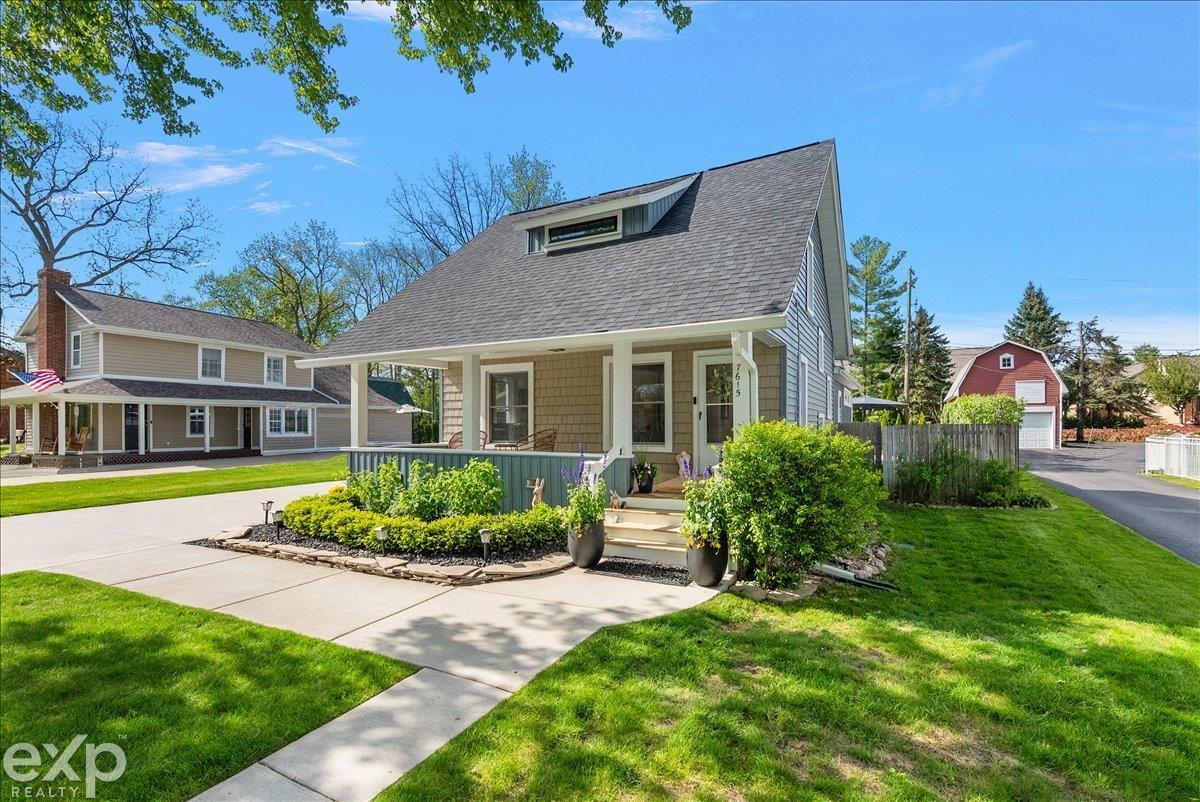
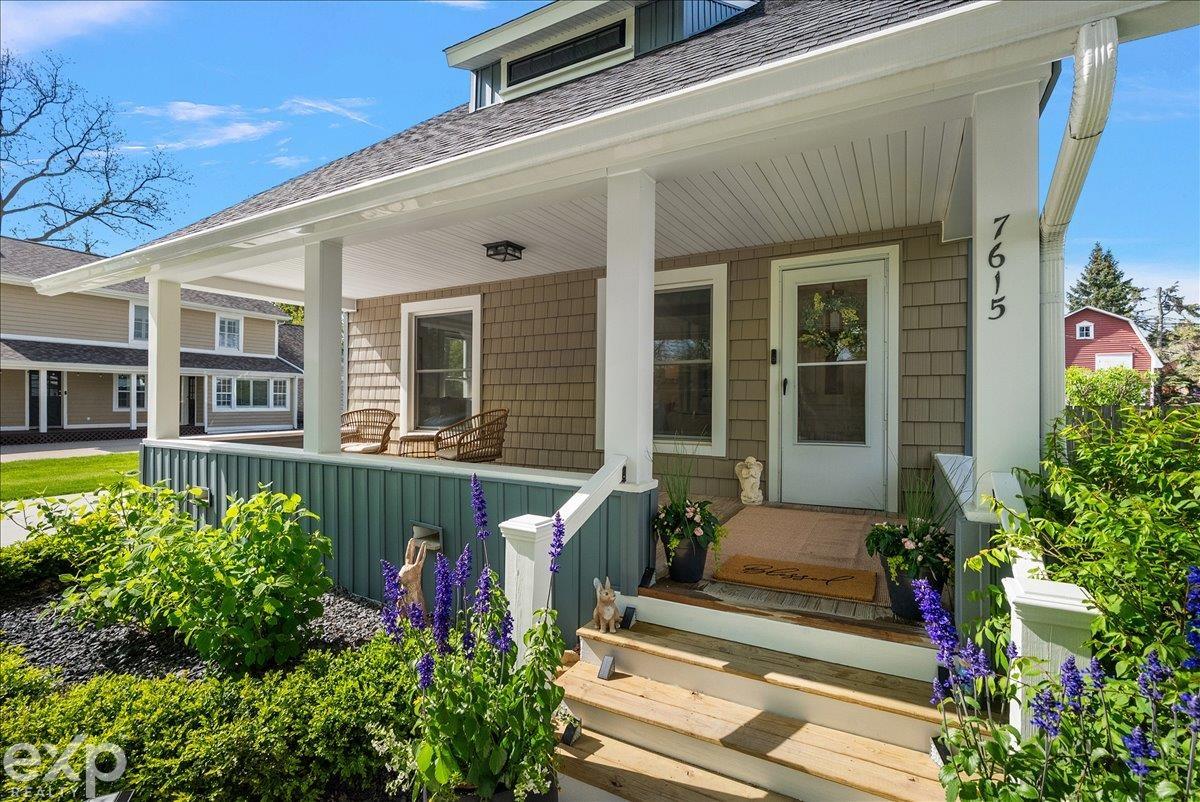
Welcome to this beautiful rare find in Washington Twp, just a hop, skip & a jump to the Macomb Orchard Trail! Nearly everything has been updated. New addition in back of home allows for nice size master bedroom with walk in(closet by design) closet, full walk through bathroom & FFL/mudroom area/2nd closet by design. Gorgeous updated kitchen features new white cabinetry, upgraded hardware, vintage ceiling, new appliances, new vinyl plank flooring and counters. Living room features faux electric fireplace w/wood floors. Upstairs you will find two very nice size bedrooms w/large walk in closets. Upstairs bathroom has just been completely renovated!! Once outside you will find new concrete driveway and expansive patio to enjoy your large private yard with shed. Not only is everything in this home cosmetically pleasing you will also find updates within the last two years are roof, siding, gutters, landscape, sprinklers, furnace, A/C, HWT, garbage disposal, windows, electrical box, reverse osmosis system, & plumbing!! Also, there is new vinyl plank flooring in the kitchen, mudroom, bedroom bath & closet. The living room, flyer & stairway are beautiful refinished original wood flooring. Exclude Washer, Dryer & Refrigerator

Save
Ask
Tour
Hide
Share
Listing Snapshot
Price 
$396,900
Days On Site 
14 Days
Bedrooms 
3
Inside Area (SqFt) 
1,740 sqft
Total Baths 
2
Full Baths 
2
Partial Baths 
N/A
Lot Size 
0.2 Acres
Year Built 
1920
MLS® Number 
58050207875
Status 
Active
Property Tax 
$3,750.59
HOA/Condo/Coop Fees 
N/A
Sq Ft Source 
Estimated
Friends & Family
Recent Activity
a week agoListing updated with changes from the MLS®
a week agoStatus changed to Active
2 weeks agoListing first seen on site
General Features
Acres 
0.2
Cross Street 
N side of West Rd / W/Van Dyke
Disclosures 
Taxes Homestead Exempt
Levels 
One and One Half
Property Sub Type 
Single Family Residence
Sewer 
Public Sewer
Special Circumstances 
Standard
SqFt Above 
1740
Style 
SplitLevel
Water Source 
Public
Zoning 
Residential
Interior Features
Appliances 
Gas Water HeaterDishwasherMicrowaveOvenRefrigeratorRange
Cooling 
Central Air
Heating 
Forced AirNatural Gas
Interior 
Eat-in KitchenHigh Speed Internet
BathFull 
Dimensions - 11.0 x 6.0
Bedroom 2 
Dimensions - 18.0 x 9.0Level - Second
Bedroom 3 
Dimensions - 13.0 x 9.0Level - Second
BreakfastNookRoom 
Dimensions - 12.0 x 11.0
Kitchen 
Dimensions - 14.0 x 8.0
Laundry 
Dimensions - 10.0 x 7.0
Living Room 
Dimensions - 13.0 x 12.0
Master Bathroom 
Dimensions - 16.0 x 14.0
SittingRoom 
Dimensions - 14.0 x 10.0
Save
Ask
Tour
Hide
Share
Exterior Features
Construction Details 
Vinyl Siding
Other Structures 
Shed(s)
Patio And Porch 
Patio
Pool Features 
None
Community Features
Financing Terms Available 
CashConventionalFHAVA Loan
MLS Area 
Area03041WashingtonTwp
School District 
Romeo
Schools
School District
Romeo
Elementary School
Unknown
Middle School
Unknown
High School
Unknown
Listing courtesy of EXP Realty Rochester: (586) 292-9704


IDX provided courtesy of Realcomp II Ltd. via MiRealSource. Copyright © 2026 Realcomp II Ltd. Shareholders.

IDX information is provided exclusively for consumers' personal, non-commercial use and may not be used for any purpose other than to identify prospective properties consumers may be interested in purchasing and that the data is deemed reliable but not guaranteed accurate by the MLS.

Neighborhood & Commute
Source: Walkscore
Save
Ask
Tour
Hide
Share