Save
Ask
Tour
Hide
Share
$1,700,000
27 Days On Site

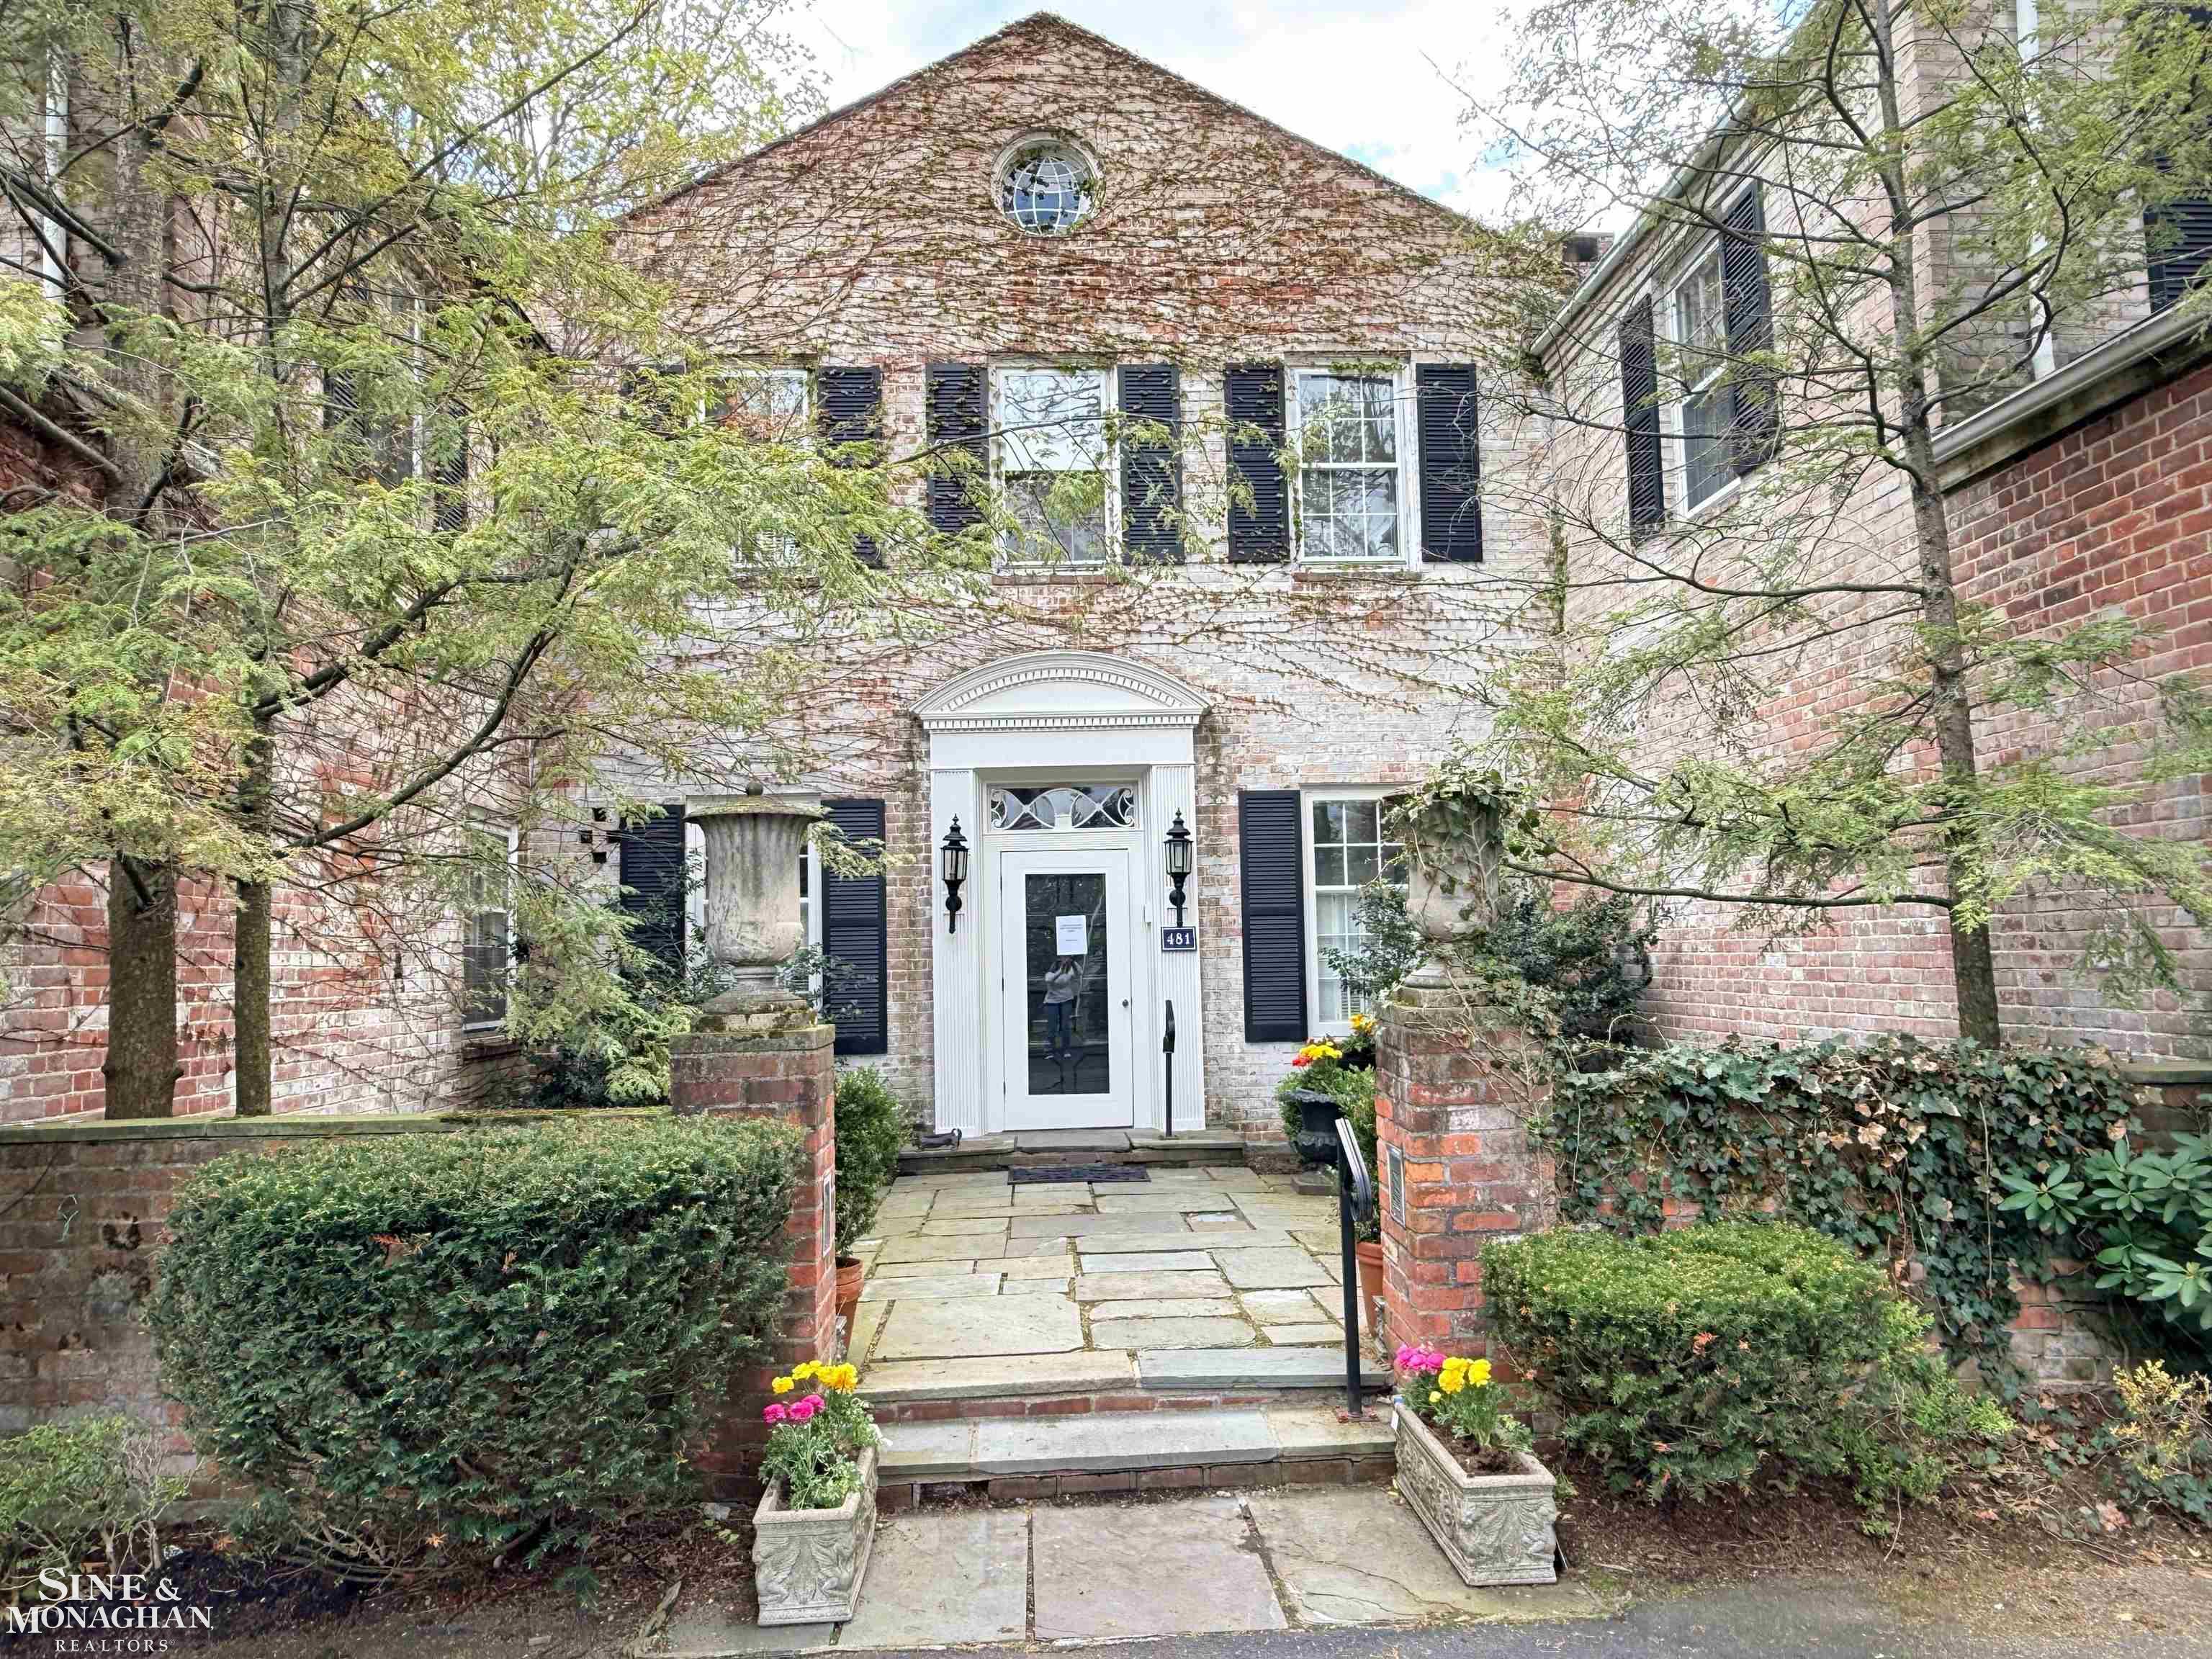
481 Kercheval Avenue
Grosse Pointe Farms City, MI 48236

Single Family Residence|Pending
5
Beds
6
Total Baths
5
Full Baths
1
Partial Bath
7,343
SqFt
$232
/SqFt
1935
Built
Subdivision:
THE COUNTRY CLUB PARK SUB
County:
Wayne
Call Now: 586-242-5838
Is this the listing for you? We can help make it yours.
586-242-5838
481 Kercheval Avenue481 Kercheval Avenue481 Kercheval Avenue481 Kercheval Avenue
Save
Ask
Tour
Hide
Share

Mortgage Calculator

Monthly Payment (Est.)

$7,756
Calculator powered by Showcase IDX, a Constellation1 Company. Copyright ©2026 Information is deemed reliable but not guaranteed.

CUSTOM-BUILT ESTATE IN PROVENCAL ASSOCIATION, this stunning Greek Revival has impressive credentials and offers a glimpse into Grosse Pointe's past. The versatile floor plan provides an opportunity for the astute purchaser to restore the residence to its full potential. Extraordinary views of the sweeping lawn and over to the Country Club of Detroit. The massive kitchen/family room combination opens to a heated solarium. The service kitchen has additional appliances and pantry storage. 6 FP's. Office, sitting room and bath could be combined to make first floor bedroom. Generator. Wine Cellar. Additional cottage/carriage house on adjacent lot is included in purchase: 485 Kercheval has 1 BR, 1 Bath, LR, Kitchen and 2 car garage. So many options!

Save
Ask
Tour
Hide
Share
Listing Snapshot
Price 
$1,700,000
Days On Site 
27 Days
Bedrooms 
5
Inside Area (SqFt) 
7,343 sqft
Total Baths 
6
Full Baths 
5
Partial Baths 
1
Lot Size 
1.3 Acres
Year Built 
1935
MLS® Number 
58050206038
Status 
Pending
Property Tax 
$47,473.46
HOA/Condo/Coop Fees 
$500 monthly
Sq Ft Source 
Appraiser
Friends & Family
Recent Activity
a week agoListing updated with changes from the MLS®
a week agoStatus changed to Pending
4 weeks agoListing first seen on site
General Features
Acres 
1.3
Attached Garage 
Yes
Cross Street 
Provencal / Lake Shore
Disclosures 
Flood Ins Not Reqd, No Encroachment, Flood Plain None, Taxes Homestead Exempt
Foundation 
BlockSlab
Garage 
Yes
Garage Spaces 
5
Levels 
Two
Parking 
AttachedGarage
Pets 
Yes
Property Sub Type 
Single Family Residence
Sewer 
Public Sewer
Special Circumstances 
Standard
SqFt Above 
6569
SqFt Below 
774
Style 
Colonial
Water Source 
Public
Zoning 
Residential
Interior Features
Appliances 
Gas Water HeaterBar FridgeDishwasherDryerFreezerMicrowaveOvenRefrigeratorRangeWasher
Basement 
Crawl SpaceBlockPartially Finished
Fireplace 
Yes
Fireplace Features 
Dining RoomFamily RoomGasGreat RoomLiving RoomMaster BedroomWood Burning
Heating 
BaseboardForced AirHot WaterNatural GasSteamZoned
Interior 
Eat-in KitchenEntrance FoyerPantry
BathFull 
Level - Second
BathLav 
Bedroom 2 
Dimensions - 18.0 x 15.0Level - Second
Bedroom 3 
Dimensions - 17.0 x 15.0Level - Second
Bedroom 4 
Dimensions - 13.0 x 11.0Level - Second
Bedroom 5 
Dimensions - 17.0 x 16.0Level - Second
Bonus Room 
Dimensions - 18.0 x 14.0
BreakfastNookRoom 
Dimensions - 11.0 x 10.0
Dining Room 
Dimensions - 22.0 x 16.0
Family Room 
Dimensions - 18.0 x 11.0
Kitchen 
Dimensions - 26.0 x 12.0
Laundry 
Library 
Dimensions - 30.0 x 13.0
Living Room 
Dimensions - 25.0 x 21.0
Master Bathroom 
Dimensions - 21.0 x 14.0Level - Second
Master Bedroom 
Office 
Dimensions - 24.0 x 12.0
ThreeSeasonRoom 
Dimensions - 27.0 x 18.0
Save
Ask
Tour
Hide
Share
Exterior Features
Construction Details 
Brick
Exterior 
Outdoor Grill
Fencing 
Fenced
Patio And Porch 
PatioTerrace
Pool Features 
None
Community Features
Association Dues 
1500
Financing Terms Available 
CashConventional
HOA Fee Frequency 
Quarterly
MLS Area 
Area05063GrossePointeFarms
School District 
GrossePointe
Schools
School District
GrossePointe
Elementary School
Unknown
Middle School
Unknown
High School
Unknown
Listing courtesy of Sine & Monaghan LLC: [email protected]


IDX provided courtesy of Realcomp II Ltd. via MiRealSource. Copyright © 2026 Realcomp II Ltd. Shareholders.

IDX information is provided exclusively for consumers' personal, non-commercial use and may not be used for any purpose other than to identify prospective properties consumers may be interested in purchasing and that the data is deemed reliable but not guaranteed accurate by the MLS.

Neighborhood & Commute
Source: Walkscore
Save
Ask
Tour
Hide
Share