Save
Ask
Tour
Hide
Share
$2,500,000
189 Days On Site

257 Ridge Road
Grosse Pointe Farms City, MI 48236

For Sale|Single Family Residence|Active
7
Beds
7
Total Baths
5
Full Baths
2
Partial Baths
10,346
SqFt
$242
/SqFt
1929
Built
Subdivision:
JOY REALTY CO HAMILTON PARK SUB 1
County:
Wayne
Call Now: 586-242-5838
Is this the listing for you? We can help make it yours.
586-242-5838
257 Ridge Road257 Ridge Road257 Ridge Road257 Ridge Road
Save
Ask
Tour
Hide
Share

Mortgage Calculator

Monthly Payment (Est.)

$11,406
Calculator powered by Showcase IDX, a Constellation1 Company. Copyright ©2026 Information is deemed reliable but not guaranteed.

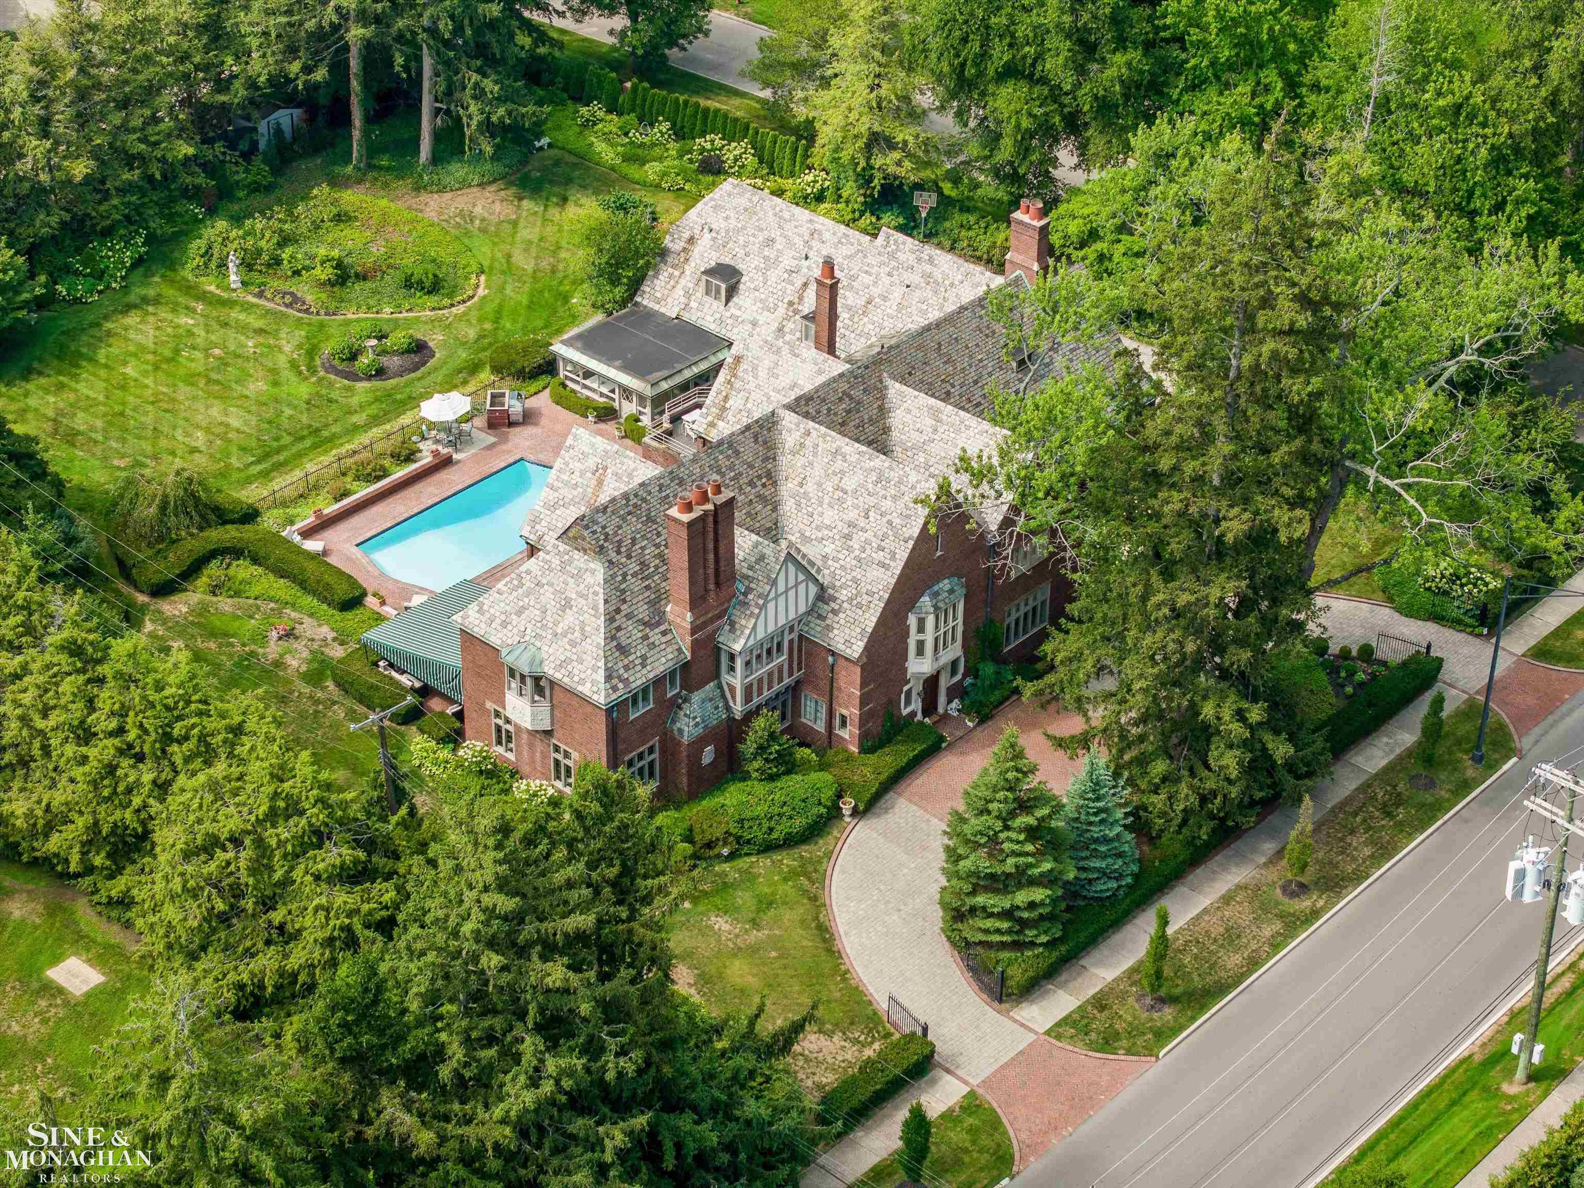
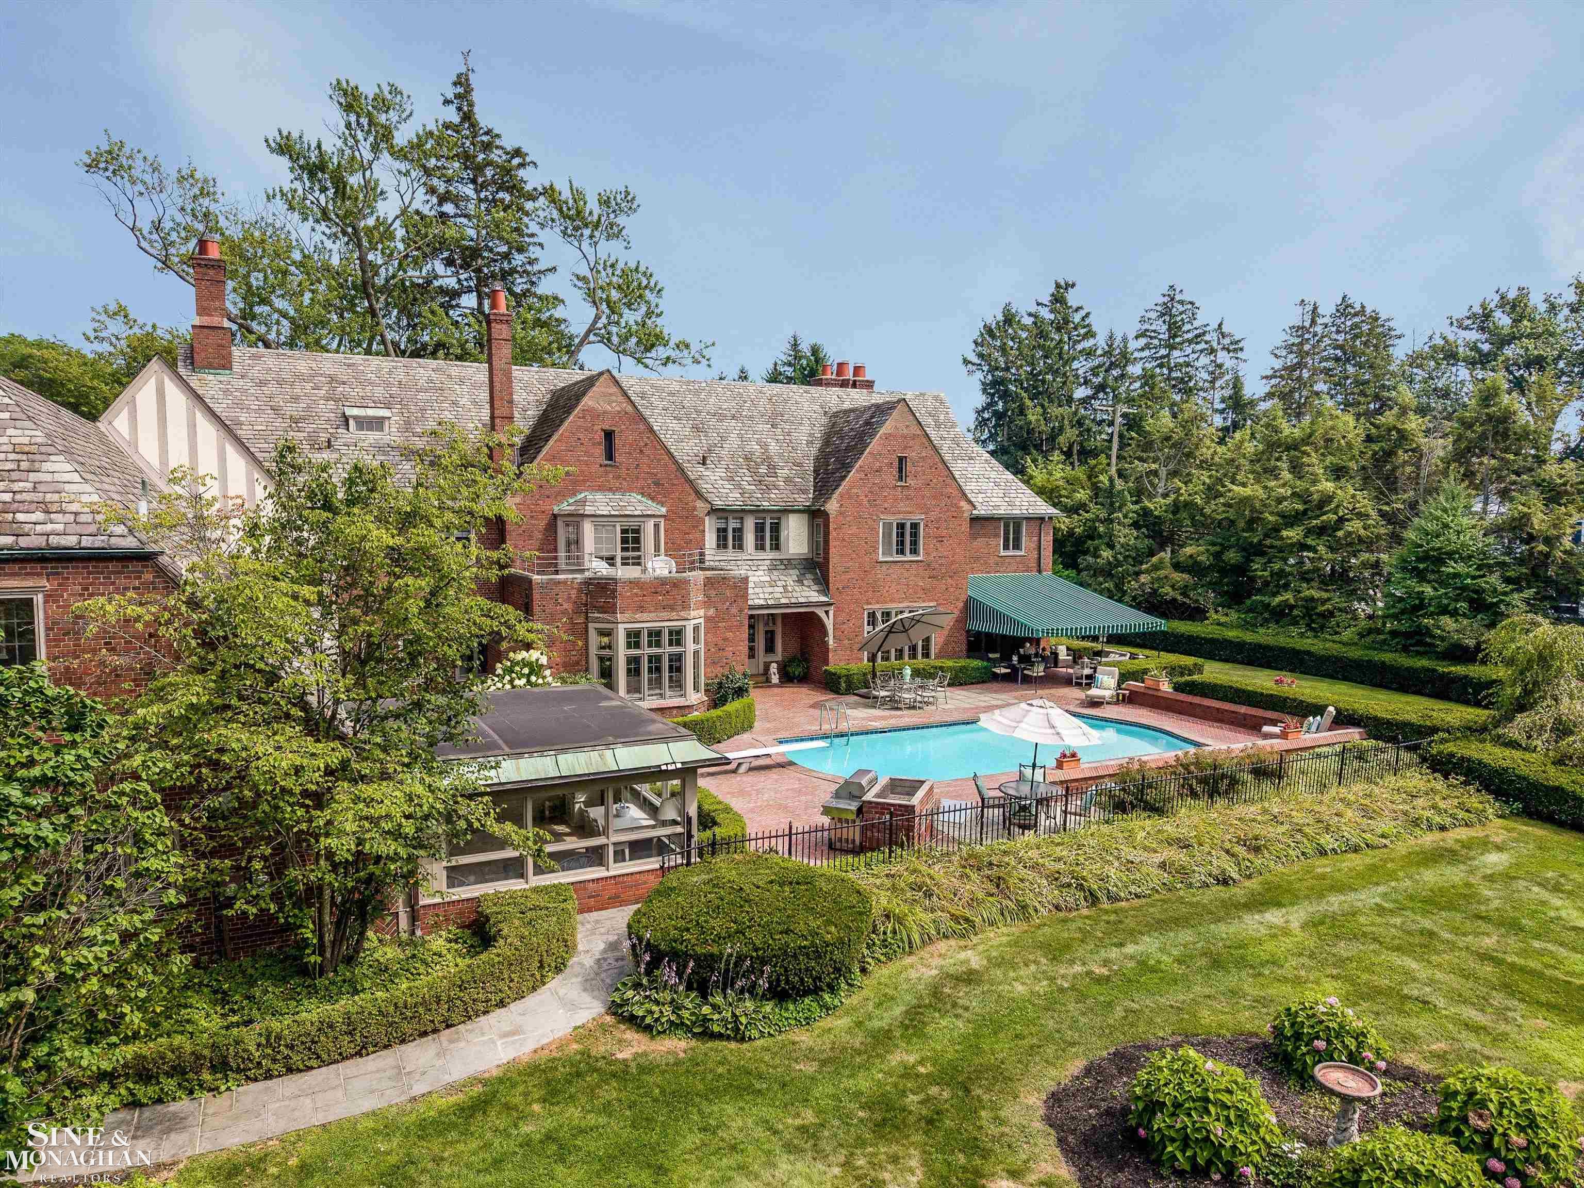
Designed by legendary architect Albert Kahn and set on a rare, private acre in the heart of Grosse Pointe Farms, 257 Ridge Road is an architectural treasure steeped in history, craftsmanship, and timeless elegance. This stately Tudor masterpiece makes an unforgettable first impression with a grand marble-floored foyer, 10-foot sculpted plaster ceilings, exquisite oak paneling with linen-fold carvings, handcrafted leaded-glass windows, custom cherub stained glass, herringbone hardwood floors, Juliet balconies, and Pewabic-tiled baths that honor Detroit's artistic legacy. Meticulously maintained throughout, the home blends historic grandeur with thoughtful modern updates, including a new electrical panel, generator, and central air for year-round comfort. The main level is rich in scale and detail, offering sun-filled formal rooms designed for both grand entertaining and everyday living. The paneled library features a bar, built-ins, and fireplace, while the magnificent living room showcases carved oak paneling, an ornate fireplace surround, and leaded French doors opening to a covered terrace overlooking private gardens and a heated in-ground pool. The formal dining room glows beneath a Waterford chandelier, and the refreshed kitchen offers newer appliances, granite counters, casual dining space, and an adjoining den/family room for relaxed modern living. Upstairs, seven bedrooms offer comfort, privacy, and character, including four ensuite bedrooms and an expansive primary suite designed as a true retreat with dual bedroom spaces for exceptional flexibility. A private gym adds further convenience. Above the attached heated three-bay garage, a two-bedroom, two-and-a-half-bath coach house with full kitchen and laundry provides ideal space for guests, multigenerational living, an au pair suite, or executive rental. Outside, the estate lives like a private resort with lush private gardens, brick pathways, a heated in-ground pool, and a beautifully restored pool house completing the setting. Meticulously maintained an

Save
Ask
Tour
Hide
Share
Listing Snapshot
Price 
$2,500,000
Days On Site 
189 Days
Bedrooms 
7
Inside Area (SqFt) 
10,346 sqft
Total Baths 
7
Full Baths 
5
Partial Baths 
2
Lot Size 
1.05 Acres
Year Built 
1929
MLS® Number 
58050194694
Status 
Active
Property Tax 
$30,146
HOA/Condo/Coop Fees 
N/A
Sq Ft Source 
Public Records
Friends & Family
Recent Activity
6 months agoListing first seen on site
6 months agoListing updated with changes from the MLS®
General Features
Acres 
1.05
Attached Garage 
Yes
Cross Street 
Ridge / Touraine
Disclosures 
Taxes Homestead Exempt
Garage 
Yes
Garage Spaces 
3
Levels 
Two
Parking 
AttachedGarageAssigned
Property Sub Type 
Single Family Residence
Sewer 
Public Sewer
Special Circumstances 
Standard
SqFt Above 
9346
SqFt Below 
1000
Style 
ColonialTudor
Water Source 
Public
Interior Features
Appliances 
Gas Water Heater
Basement 
Finished
Cooling 
Central Air
Fireplace 
Yes
Fireplace Features 
Family RoomLiving RoomMaster Bedroom
Flooring 
Hardwood
Heating 
Hot WaterNatural GasSteam
Interior 
Eat-in KitchenEntrance FoyerPantry
BathFull 
Dimensions - 8.0 x 6.0Level - Second
BathLav 
Dimensions - 5.0
BathPrimaryLav 
Dimensions - 10.0 x 14.0
Bedroom 2 
Dimensions - 20.0 x 20.0Level - Second
Bedroom 3 
Dimensions - 18.0 x 13.0Level - Second
Bedroom 4 
Dimensions - 8.0 x 13.0Level - Second
Bedroom 5 
Dimensions - 10.0 x 12.0Level - Second
Bedroom6 
Dimensions - 19.0 x 22.0Level - Second
Bonus Room 
BreakfastNookRoom 
Dining Room 
Dimensions - 21.0 x 27.0
Family Room 
Great Room 
InLawQuarters 
Kitchen 
Dimensions - 32.0 x 13.0
Library 
Dimensions - 18.0 x 29.0
Living Room 
Dimensions - 35.0 x 36.0
Master Bathroom 
Dimensions - 24.0 x 23.0Level - Second
Master Bedroom 
Dimensions - 25.0 x 16.0Level - Second
Office 
Dimensions - 13.0 x 14.0
ThreeSeasonRoom 
Dimensions - 18.0 x 18.0
Save
Ask
Tour
Hide
Share
Exterior Features
Construction Details 
BrickWood Siding
Other Structures 
Guest House
Patio And Porch 
PatioPorch
Pool Features 
In GroundOutdoor Pool
Community Features
Financing Terms Available 
CashConventional
MLS Area 
Area05063GrossePointeFarms
Roads 
Paved
School District 
GrossePointe
Schools
School District
GrossePointe
Elementary School
Unknown
Middle School
Unknown
High School
Unknown
Listing courtesy of Sine & Monaghan LLC: (313) 530-7705


IDX provided courtesy of Realcomp II Ltd. via MiRealSource. Copyright © 2026 Realcomp II Ltd. Shareholders.

IDX information is provided exclusively for consumers' personal, non-commercial use and may not be used for any purpose other than to identify prospective properties consumers may be interested in purchasing and that the data is deemed reliable but not guaranteed accurate by the MLS.

Neighborhood & Commute
Source: Walkscore
Save
Ask
Tour
Hide
Share