
2458 Cottage Lane LaneClay Township, MI 48028
Mortgage Calculator
Monthly Payment (Est.)
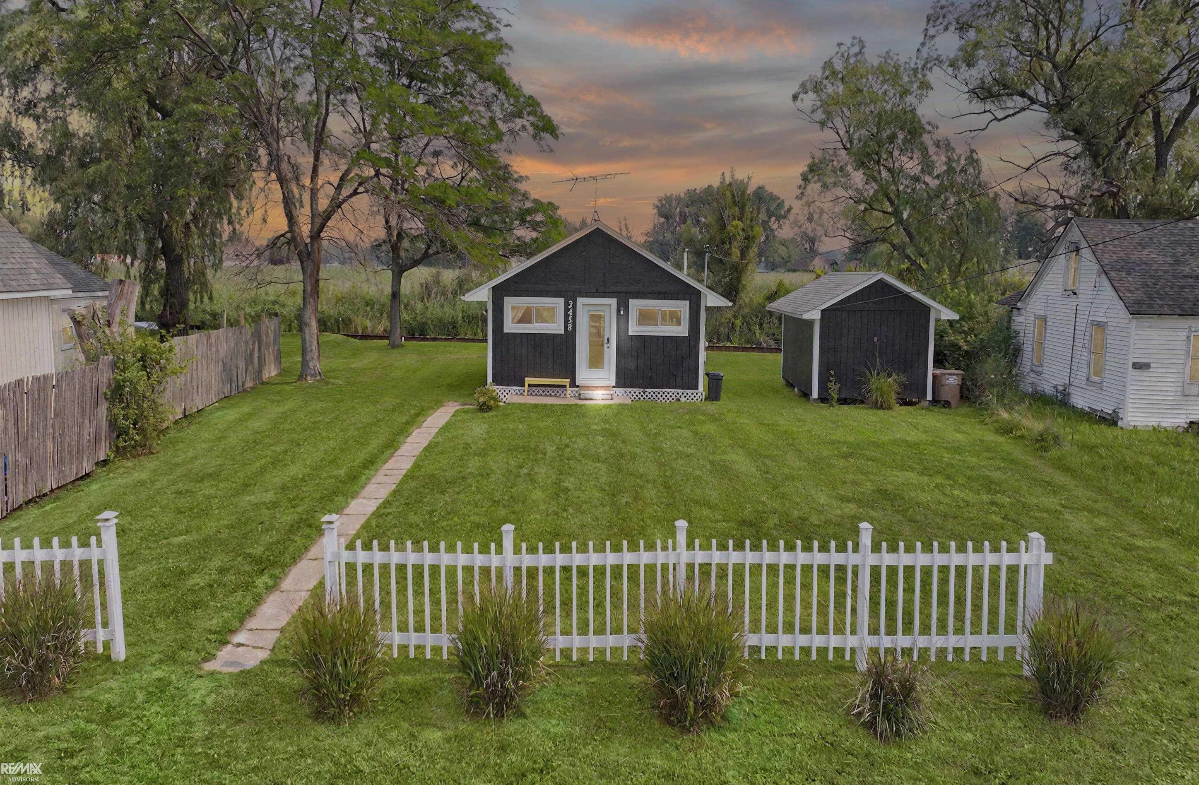
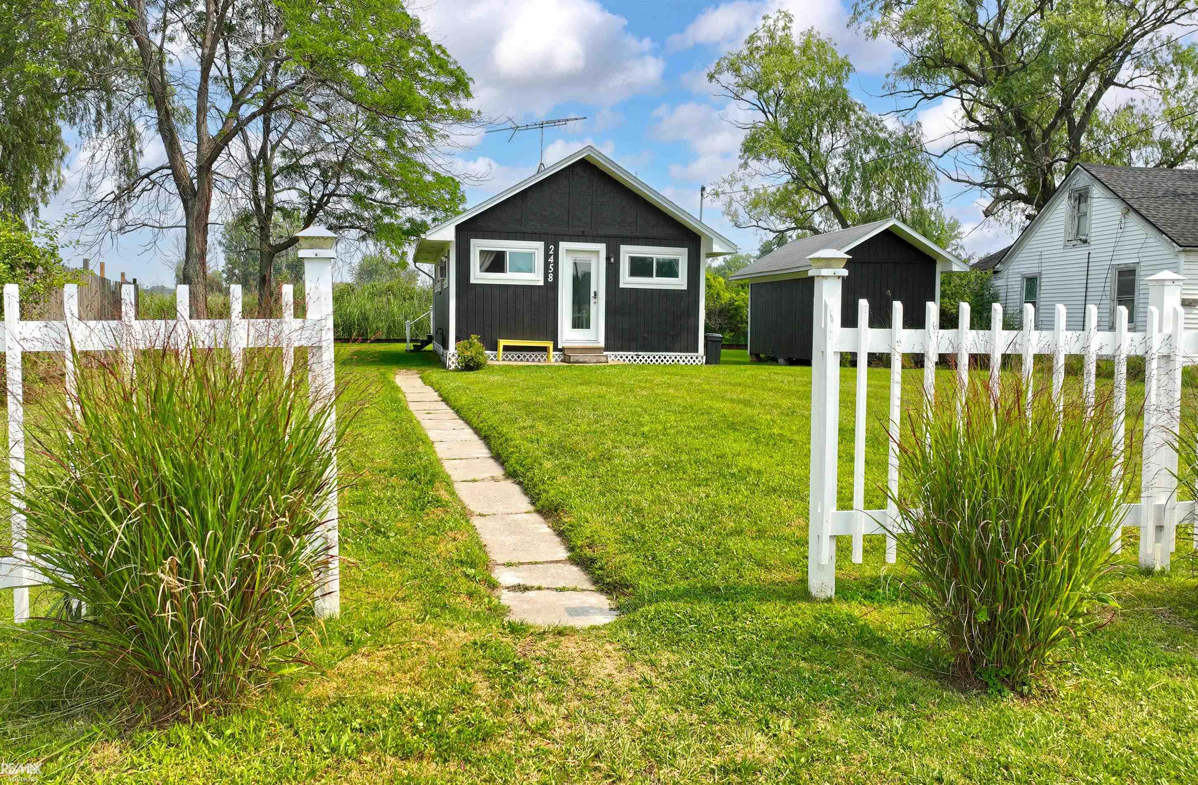
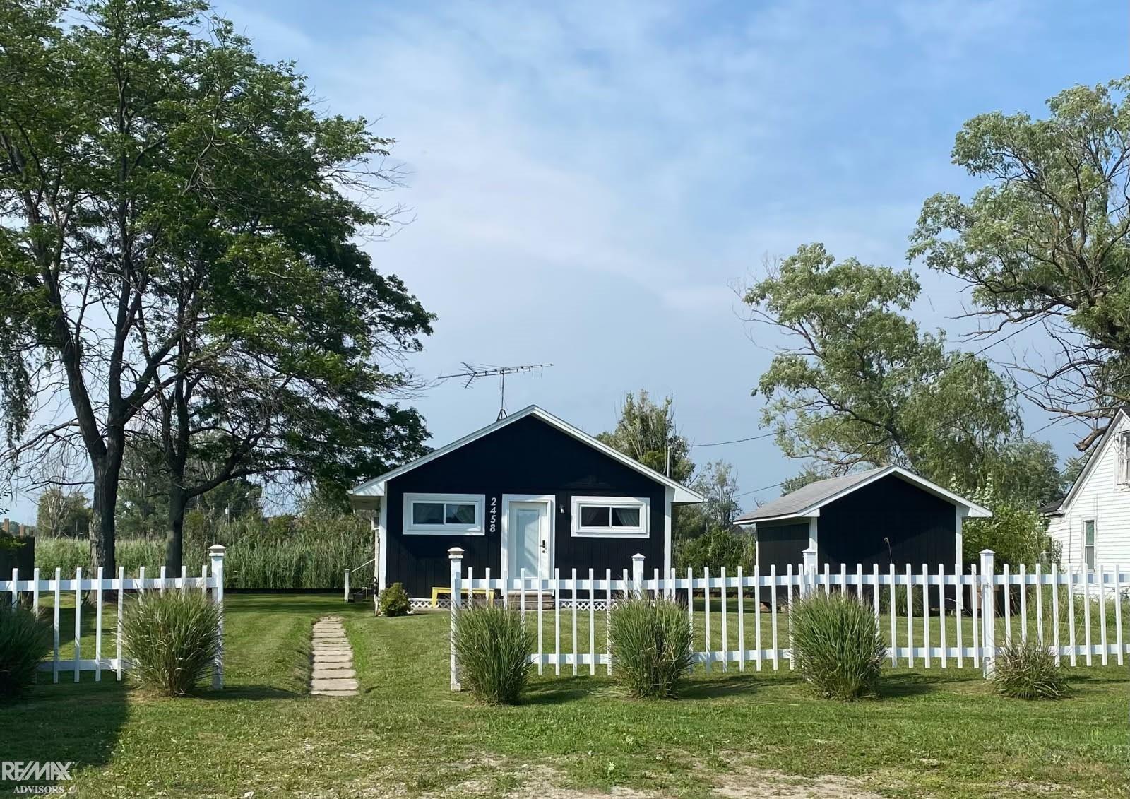
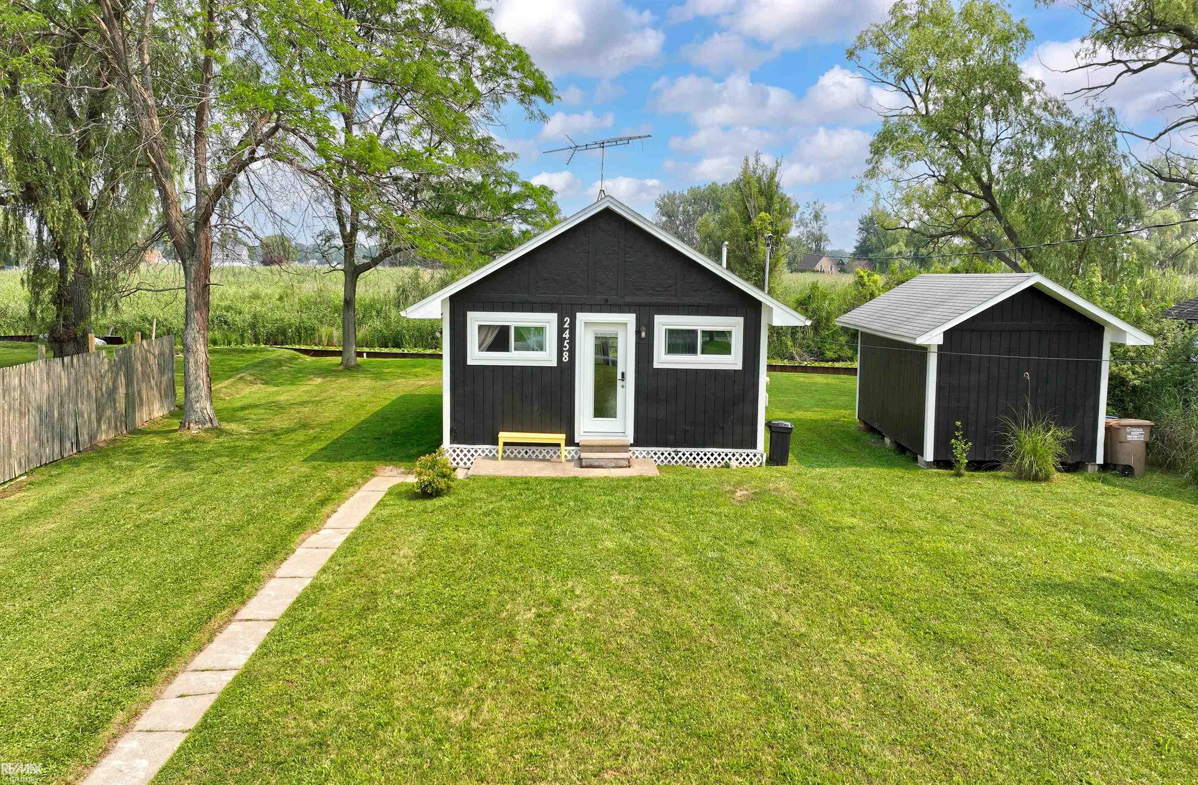
$775Stop your search! Kayaker's Dream! This is the RE-DONE Cute and cozy Harsens Island Getaway that you've been looking for! Brand New Brazilian hardwood walnut floors! Brand New on-demand water heater in '23. New refrigerator, front door and windows in '23. This canal-front home is located on a nice, secluded dead-end street. Views of open wetlands in front and back. There is a crystal-clear canal leading to the North Channel, perfect for smaller boats. The home features 2 bedrooms, kitchen, a living room and full bathroom. Property also has a large shed/workshop for all of your storage needs. Newer steel seawall as well! NATURAL GAS IS RAN TO THE HOME. CITY WATER. NEWER SEPTIC FIELD and just a couple of minutes away from the ferry and marina. Low-profile boats to get thru the tube leading to North Channel. Jet-skis, kayaks and canoes dream come true. Canal going thru tube leads to North Channel. Heading east leads to Krispin Drain and North Channel thru another tube. Low Profile Boats. Neighbors have an 18 ft, 60 HP & 16 ft w/a 25 HP. Turn-key Airbnb/short-term rental with strong track record of bookings. Willing to share history. This is a personal cottage and an active AirBnB.
| 4 weeks ago | Listing updated with changes from the MLS® | |
| 4 weeks ago | Status changed to Active | |
| 4 weeks ago | Listing first seen on site |

IDX provided courtesy of Realcomp II Ltd. via MiRealSource. Copyright © 2025 Realcomp II Ltd. Shareholders.
IDX information is provided exclusively for consumers' personal, non-commercial use and may not be used for any purpose other than to identify prospective properties consumers may be interested in purchasing and that the data is deemed reliable but not guaranteed accurate by the MLS.
Did you know? You can invite friends and family to your search. They can join your search, rate and discuss listings with you.