Save
Ask
Tour
Hide
Share
$589,900
New Listing

23346 Fredericks Drive
Brownstown Charter Township, MI 48134
Single Family Residence|Coming Soon
4
Beds
4
Total Baths
3
Full Baths
1
Partial Bath
4,398
SqFt
$134
/SqFt
2004
Built
Subdivision:
KENSINGTON ESTATES
County:
Wayne
Call Now: 586-242-5838
Is this the listing for you? We can help make it yours.
586-242-5838
Upcoming Open Houses
Sun, Oct 18, 1:00 PM - 3:00 PM
23346 Fredericks Drive23346 Fredericks Drive23346 Fredericks Drive23346 Fredericks Drive
Save
Ask
Tour
Hide
Share

Mortgage Calculator

Monthly Payment (Est.)

Enter an interest rate to see your estimated monthly payment.
Calculator powered by Showcase IDX, a Constellation1 Company. Copyright ©2026 Information is deemed reliable but not guaranteed.

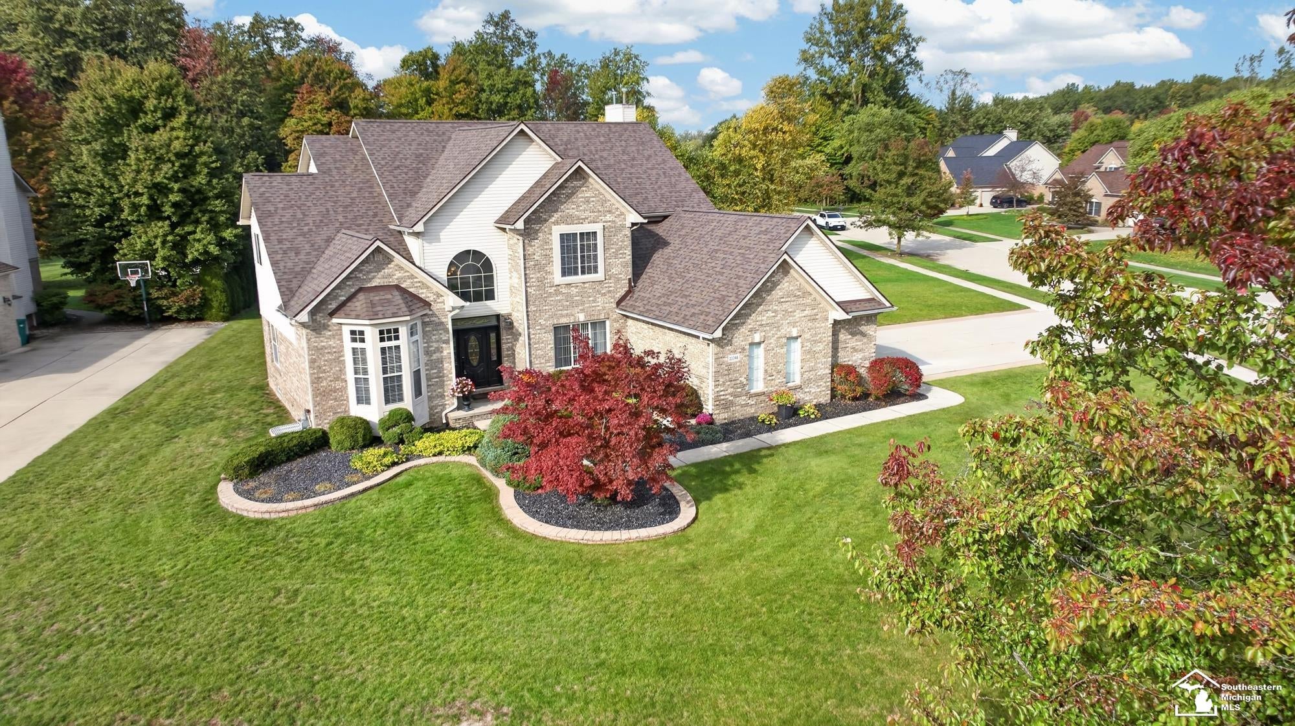
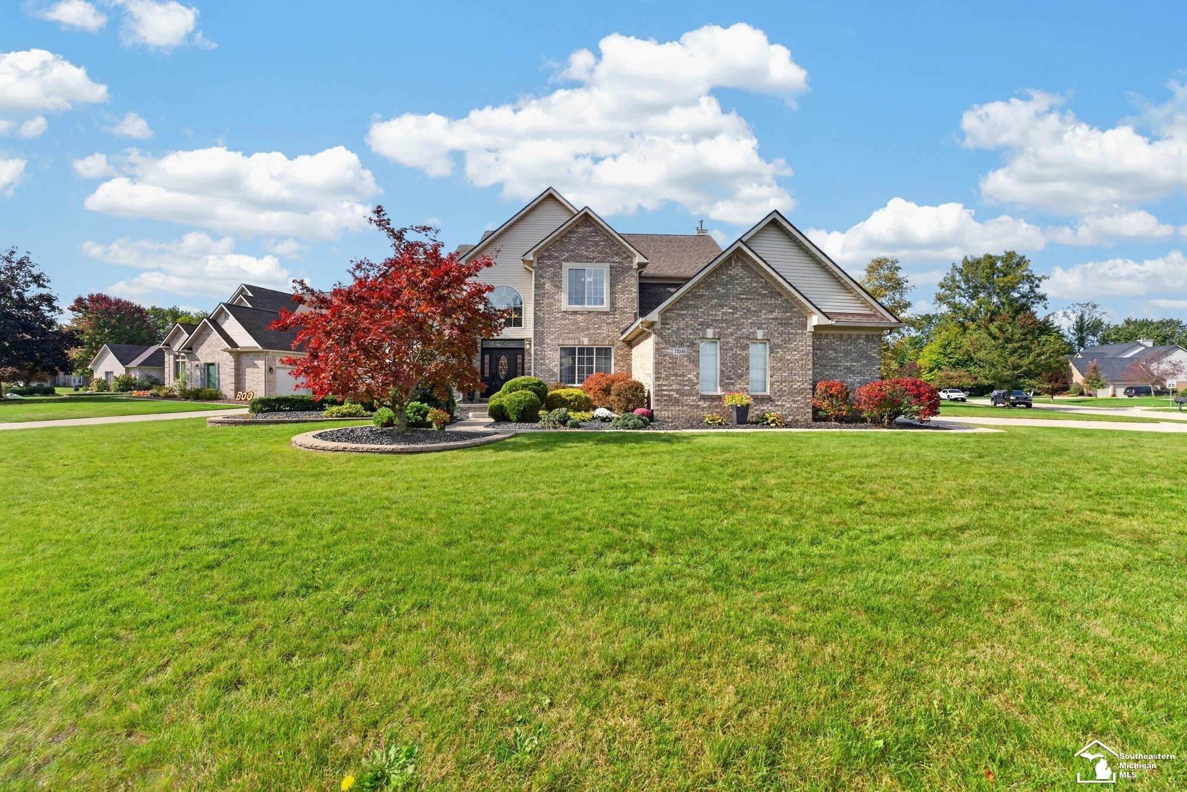
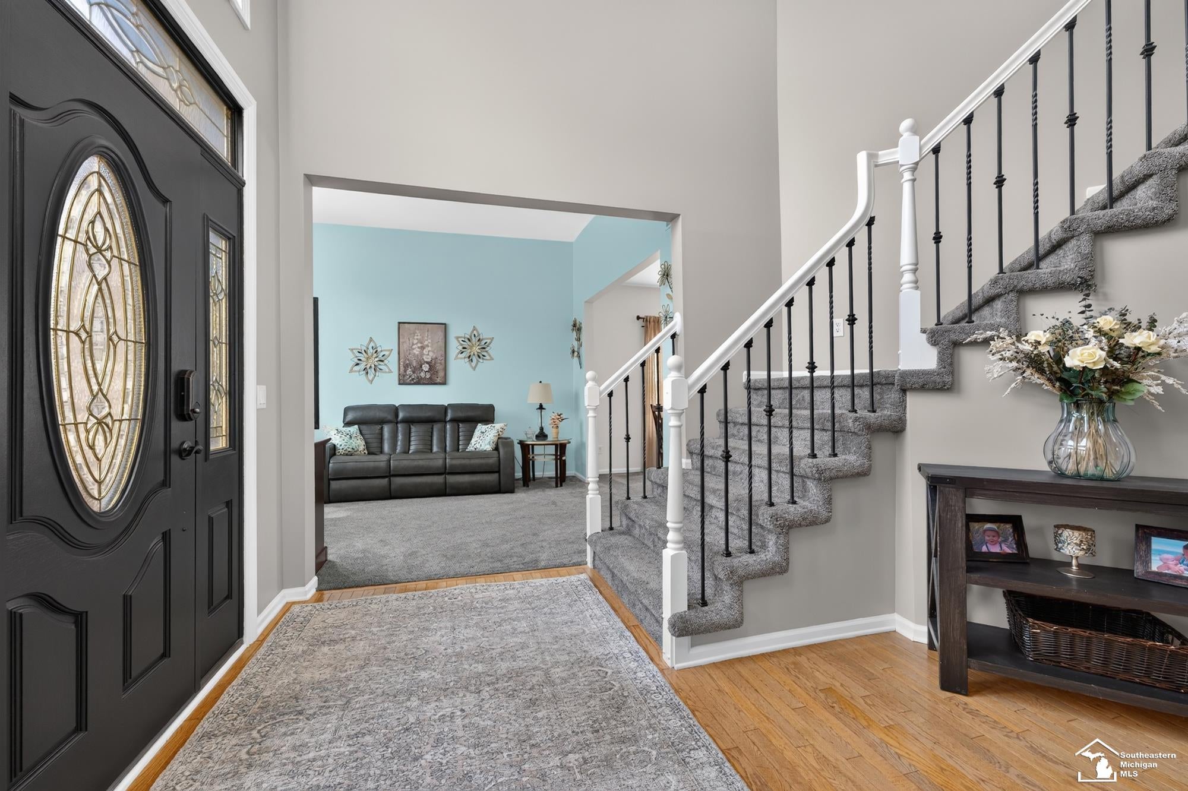
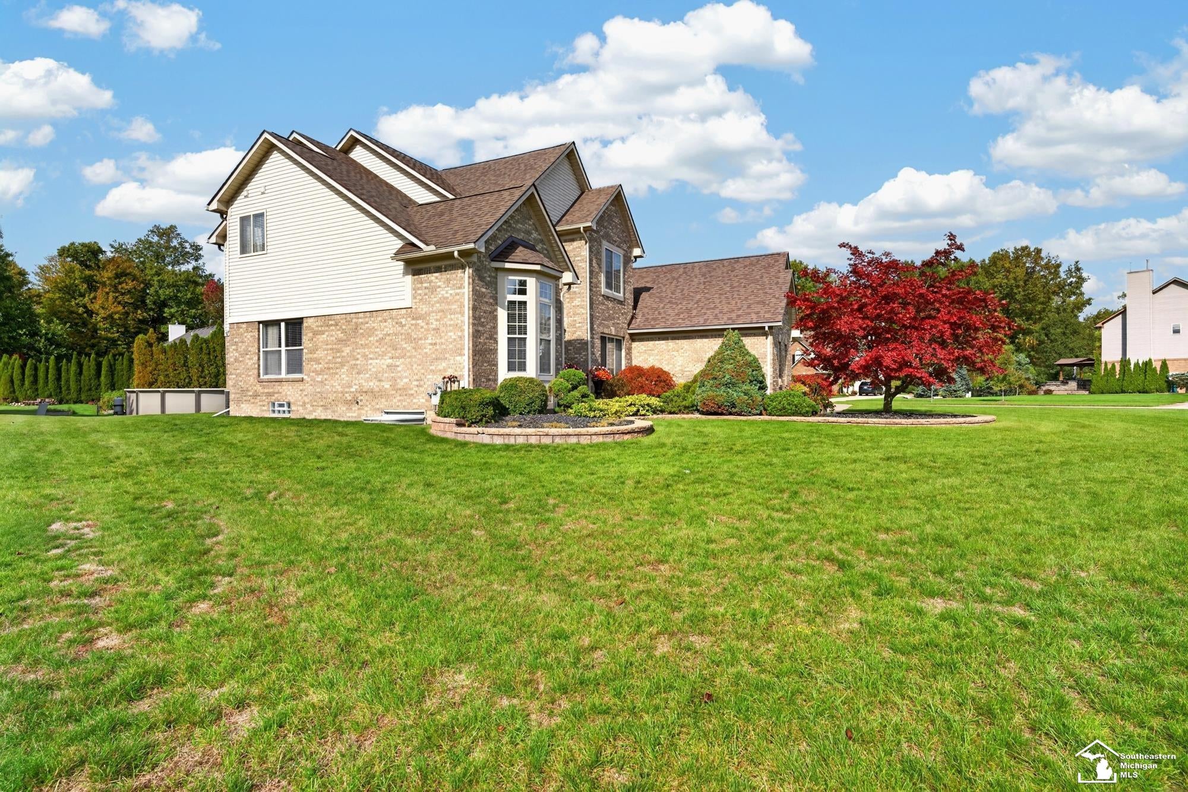
**OPEN HOUSE Sunday, 10/18 - 1-3p**Discover the space, updates, and lifestyle you've been looking for in this 4-bedroom, 3.5-bath colonial located in the sought-after Kensington Estates subdivision! Set on a spacious corner lot, this meticulously maintained home is freshly painted, sparkling clean, and ready for its next owner. Inside, you'll find an updated kitchen and baths, hardwood floors, and a welcoming family room with a gas fireplace. The four-season room provides the perfect spot to enjoy views of the backyard in every season. Retreat to the spacious primary suite, complete with two walk-in closets, a jacuzzi tub, and a separate shower. The finished basement with egress offers even more room to spread out, while first-floor laundry adds everyday convenience. This home features a brand-new roof, just one month old, a new sump pump, and a dual-zone furnace. Outside, enjoy summer days by the above-ground pool, relax on the patio, and appreciate the convenience of an in-ground sprinkler system with new valves. All appliances are included and there is a gas hookup for the stove if preferred. A fantastic opportunity to enjoy comfortable living in a desirable neighborhood!

Save
Ask
Tour
Hide
Share
Listing Snapshot
Price 
$589,900
Days On Site 
0 Days
Bedrooms 
4
Inside Area (SqFt) 
4,398 sqft
Total Baths 
4
Full Baths 
3
Partial Baths 
1
Lot Size 
0.44 Acres
Year Built 
2004
MLS® Number 
57050224733
Status 
Coming Soon
Property Tax 
$10,082
HOA/Condo/Coop Fees 
$47.5 monthly
Sq Ft Source 
Public Records
Friends & Family
Recent Activity
6 hours agoListing updated with changes from the MLS®
6 hours agoListing first seen on site
General Features
Acres 
0.44
Attached Garage 
Yes
Cross Street 
Newberry / West
Disclosures 
Taxes Homestead Exempt
Garage 
Yes
Garage Spaces 
3
Levels 
Two
Parking 
Attached
Property Sub Type 
Single Family Residence
Sewer 
Public Sewer
Special Circumstances 
Standard
SqFt Above 
3298
SqFt Below 
1100
Style 
Colonial
Water Source 
Public
Interior Features
Appliances 
DishwasherDryerMicrowaveOvenRefrigeratorRangeWasher
Basement 
FinishedSump Pump
Cooling 
Ceiling Fan(s)Central Air
Fireplace 
Yes
Fireplace Features 
Gas
Flooring 
Hardwood
Heating 
Forced AirNatural Gas
Interior 
Walk-In Closet(s)
BathFull 
Level - Upper
BathLav 
Bedroom 1 
Dimensions - 24.0 x 15.0Level - Upper
Bedroom 2 
Dimensions - 16.0 x 14.0Level - Upper
Bedroom 3 
Dimensions - 14.0 x 11.0Level - Upper
Bedroom 4 
Dimensions - 11.0 x 13.0Level - Upper
BreakfastNookRoom 
Dimensions - 11.0 x 15.0
Dining Room 
Dimensions - 12.0 x 13.0
Family Room 
Dimensions - 18.0 x 16.0
Kitchen 
Dimensions - 13.0 x 12.0
Laundry 
Dimensions - 11.0 x 6.0
Library 
Dimensions - 12.0 x 13.0
Living Room 
Dimensions - 12.0 x 16.0
ThreeSeasonRoom 
Dimensions - 16.0 x 14.0
Save
Ask
Tour
Hide
Share
Exterior Features
Construction Details 
BrickVinyl Siding
Lot Features 
Corner Lot
Patio And Porch 
Patio
Pool Features 
Above Ground
Community Features
Association Fee 
$570.0
Association Fee Frequency 
Annually
MLS Area 
Area05171BrownstownNw
School District 
Woodhaven
Financing Terms Available 
CashConventionalVA Loan
Schools
School District
Woodhaven
Elementary School
Unknown
Middle School
Unknown
High School
Unknown
Listing courtesy of Tillery & Associates Realty Group LLC: (313) 743-4170


IDX provided courtesy of Realcomp II Ltd. via SoutheasternBorderAssociationofREALTORS. Copyright © 2026 Realcomp II Ltd. Shareholders.

IDX information is provided exclusively for consumers' personal, non-commercial use and may not be used for any purpose other than to identify prospective properties consumers may be interested in purchasing and that the data is deemed reliable but not guaranteed accurate by the MLS.

Neighborhood & Commute
Source: Walkscore
Save
Ask
Tour
Hide
Share