Save
Ask
Tour
Hide
Share
$259,900
1 Day On Site

9121 Clover Drive
Bedford Township, MI 48182

For Sale|Single Family Residence|Active
3
Beds
2
Total Baths
1
Full Bath
1
Partial Bath
2,330
SqFt
$112
/SqFt
1958
Built
Subdivision:
SECOND ADD
County:
Monroe
Call Now: 586-242-5838
Is this the listing for you? We can help make it yours.
586-242-5838
9121 Clover Drive9121 Clover Drive9121 Clover Drive9121 Clover Drive
Save
Ask
Tour
Hide
Share

Mortgage Calculator

Monthly Payment (Est.)

Enter an interest rate to see your estimated monthly payment.
Calculator powered by Showcase IDX, a Constellation1 Company. Copyright ©2026 Information is deemed reliable but not guaranteed.

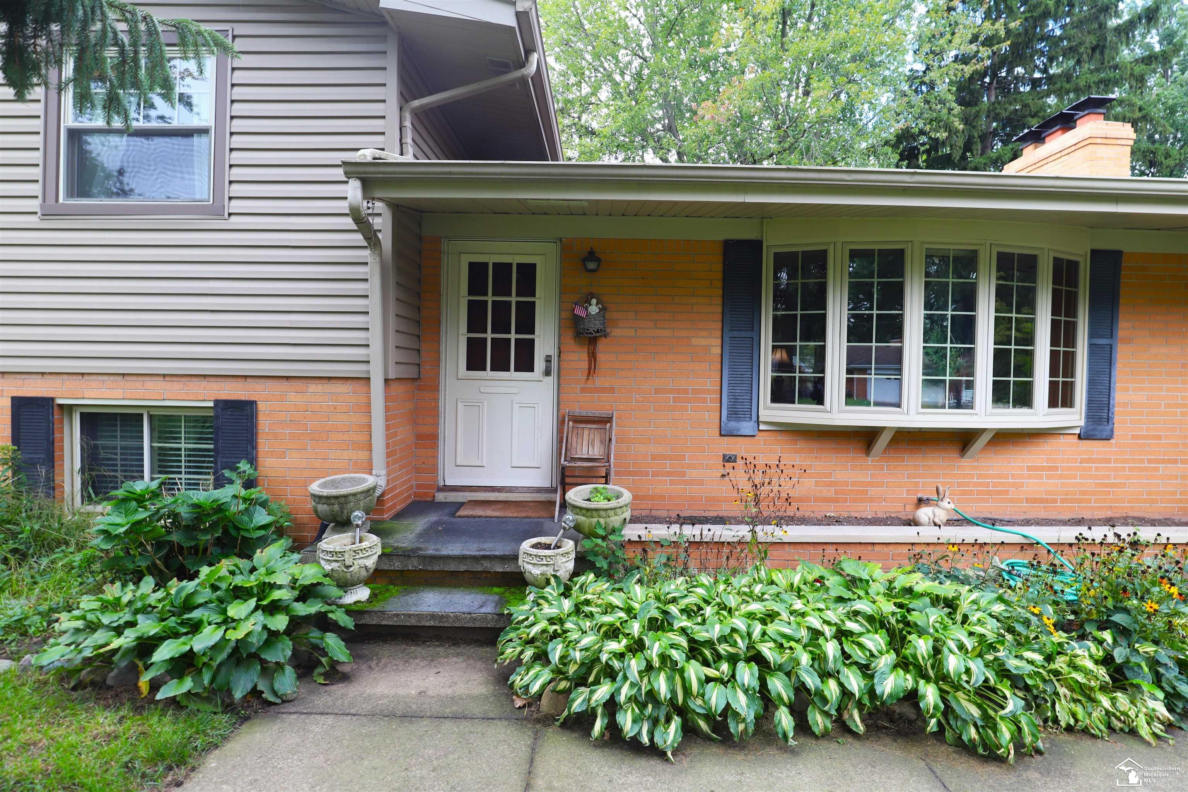
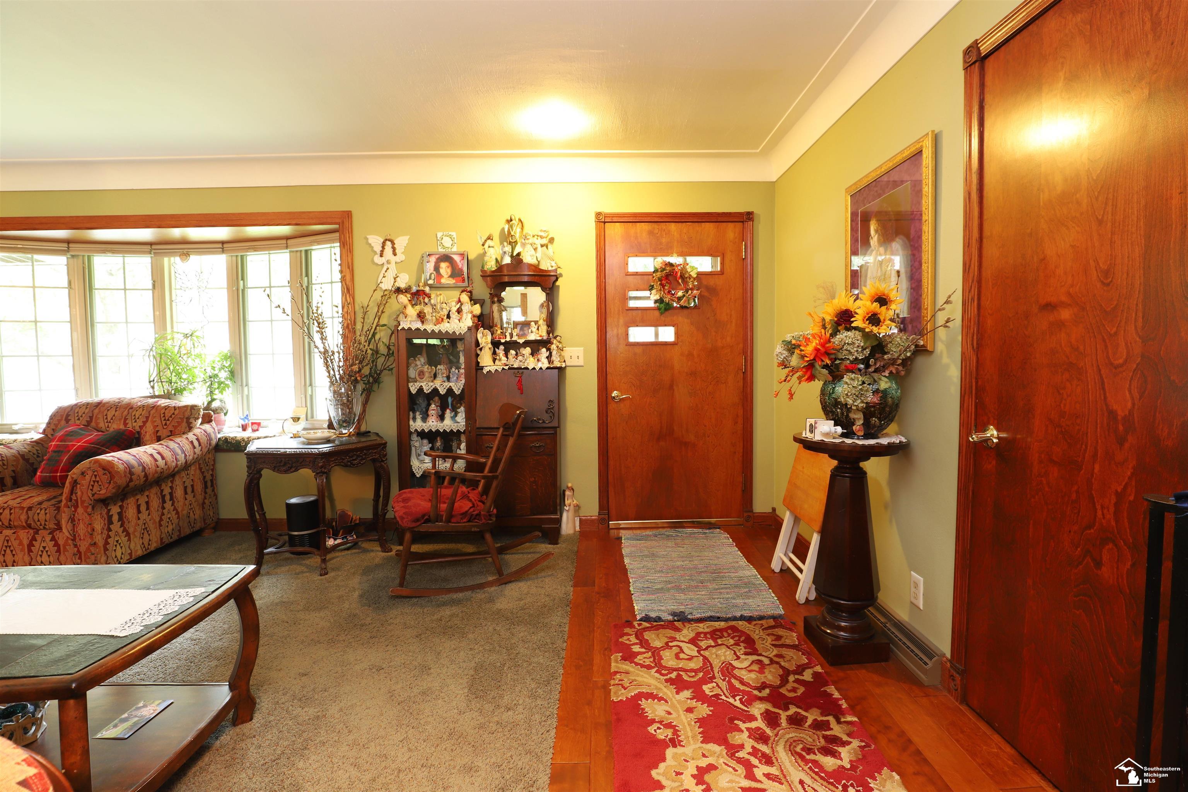
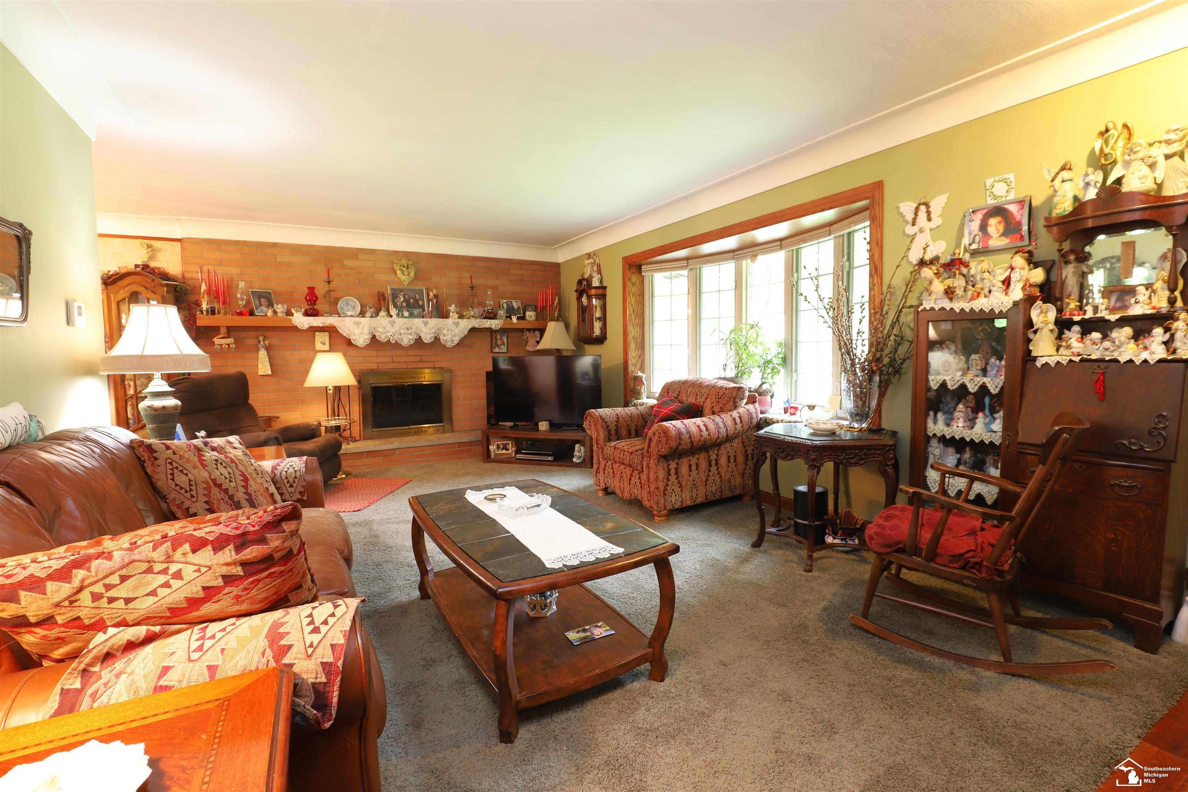
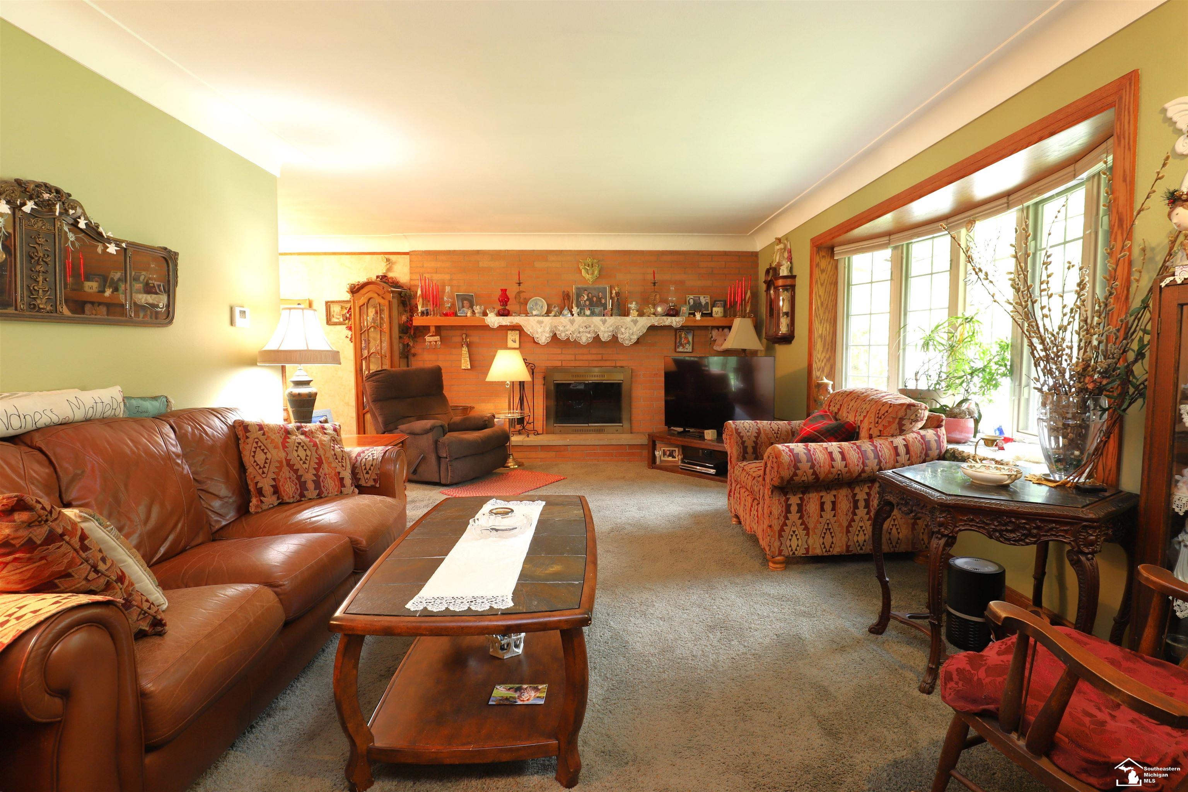
A charming place to call home! Set on a dead-end street, this home sits on a .34-acre lot with flower beds and trees in the front and back yards. Its brick exterior and newer vinyl siding add to the curb appeal. Inside, a beautiful bay window fills the living room with natural light, while the fireplace and graceful cove ceiling give it a warm, welcoming feel. The dining room also features a cove ceiling, and woodwork adds character throughout the home. A bonus den on the lower level offers extra space to enjoy. Step through the kitchen door onto a stamped concrete patio overlooking a backyard with wood privacy fencing on three sides. The laundry room includes a sink and an additional shower, and a park is approximately two blocks away. Come see this gem for yourself!

Save
Ask
Tour
Hide
Share
Listing Snapshot
Price 
$259,900
Days On Site 
1 Day
Bedrooms 
3
Inside Area (SqFt) 
2,330 sqft
Total Baths 
2
Full Baths 
1
Partial Baths 
1
Lot Size 
0.34 Acres
Year Built 
1958
MLS® Number 
57050222983
Status 
Active
Property Tax 
$2,343.14
HOA/Condo/Coop Fees 
N/A
Sq Ft Source 
N/A
Friends & Family
Recent Activity
yesterdayListing updated with changes from the MLS®
yesterdayListing first seen on site
General Features
Acres 
0.34
Attached Garage 
Yes
Cross Street 
Lawrence St / North Park St
Disclosures 
Special Assessment, Taxes Not Homestead Exempt
Foundation 
Slab
Garage 
Yes
Garage Spaces 
2
Parking 
Attached
Property Sub Type 
Single Family Residence
Sewer 
Public Sewer
Special Circumstances 
Standard
SqFt Above 
1730
SqFt Below 
600
Style 
Traditional
Water Source 
Public
Interior Features
Appliances 
Gas Water HeaterDryerMicrowaveOvenRefrigeratorRangeWasher
Cooling 
Central Air
Fireplace 
Yes
Fireplace Features 
Living RoomWood Burning
Heating 
Forced AirNatural Gas
BathFull 
Level - Upper
BathLav 
Level - Main
Bedroom 1 
Dimensions - 15.0 x 11.0Level - Upper
Bedroom 2 
Dimensions - 11.0 x 15.0Level - Upper
Bedroom 3 
Dimensions - 12.0 x 12.0Level - Upper
Dining Room 
Dimensions - 9.0 x 11.0Level - Main
Family Room 
Level - Lower
Kitchen 
Dimensions - 14.0 x 12.0Level - Main
Laundry 
Level - Lower
Living Room 
Dimensions - 24.0 x 15.0Level - Main
Save
Ask
Tour
Hide
Share
Exterior Features
Construction Details 
BrickVinyl Siding
Pool Features 
None
Community Features
MLS Area 
Area06141BedfordTwp
School District 
Bedford
Financing Terms Available 
CashConventionalFHAVA Loan
Roads 
Paved
Schools
School District
Bedford
Elementary School
Unknown
Middle School
Unknown
High School
Unknown
Listing courtesy of Key Realty One LLC - Summerfield: (419) 509-3354


IDX provided courtesy of Realcomp II Ltd. via SoutheasternBorderAssociationofREALTORS. Copyright © 2026 Realcomp II Ltd. Shareholders.

IDX information is provided exclusively for consumers' personal, non-commercial use and may not be used for any purpose other than to identify prospective properties consumers may be interested in purchasing and that the data is deemed reliable but not guaranteed accurate by the MLS.

Neighborhood & Commute
Source: Walkscore
Save
Ask
Tour
Hide
Share