
Save
Ask
Tour
Hide
$215,000
New Listing
411 Center DriveTecumseh City, MI 49286
For Sale|Single Family Residence|Active
3
Beds
1
Total Bath
1
Full Bath
780
SqFt
$276
/SqFt
1949
Built
Subdivision:
HERRICK PARK 1
County:
Lenawee
Call Now: 586-242-5838
Is this the listing for you? We can help make it yours.
586-242-5838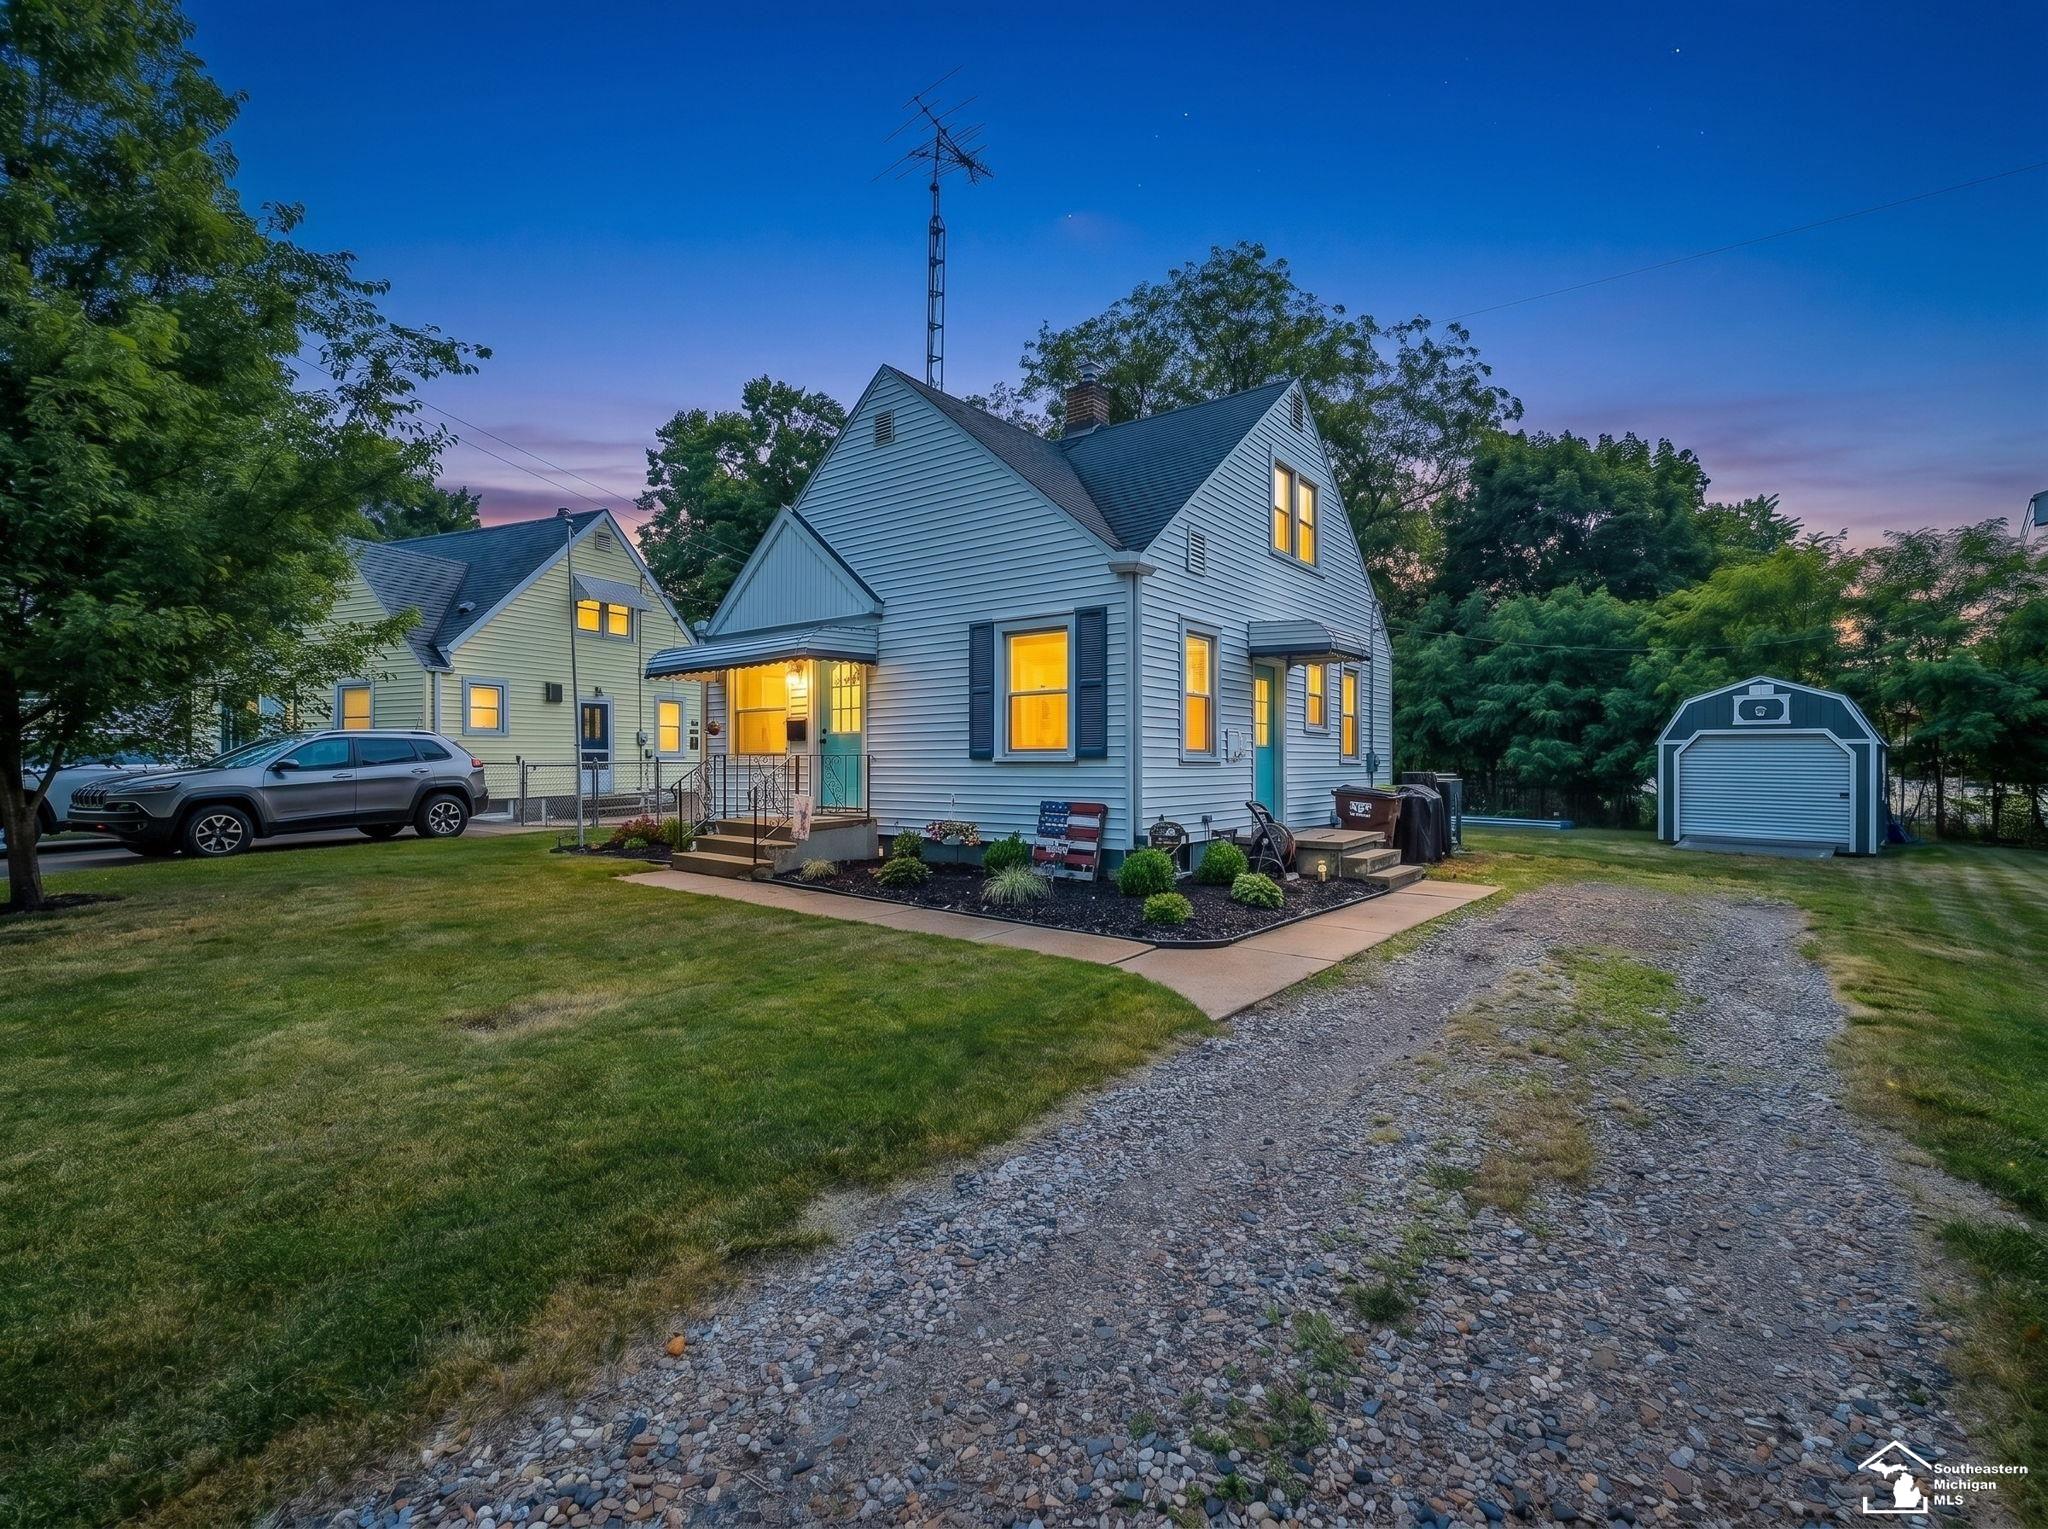
Save
Ask
Tour
Hide
Mortgage Calculator
Monthly Payment (Est.)
$981Calculator powered by Showcase IDX, a Constellation1 Company. Copyright ©2026 Information is deemed reliable but not guaranteed.
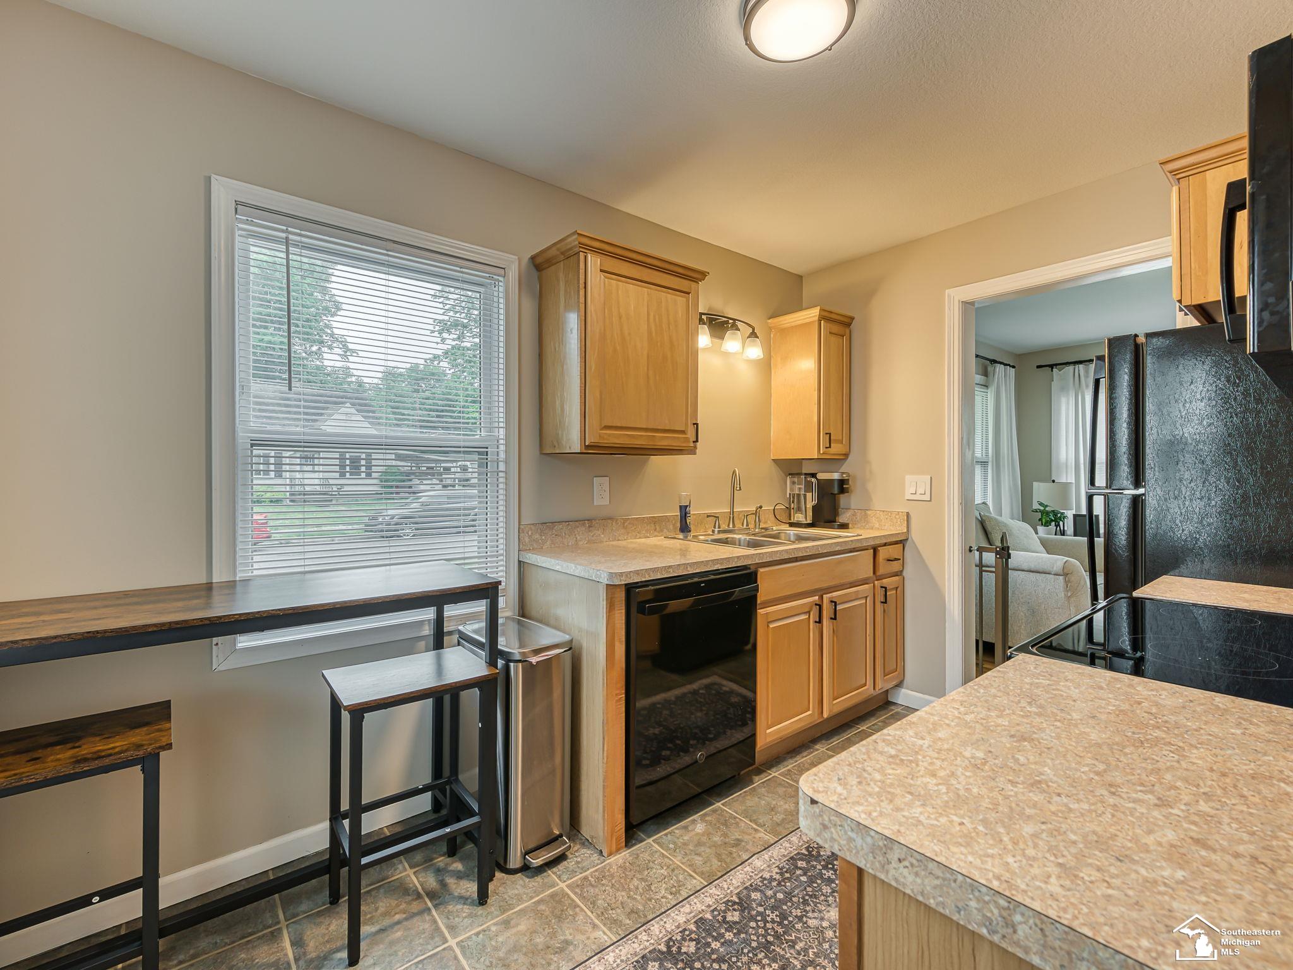
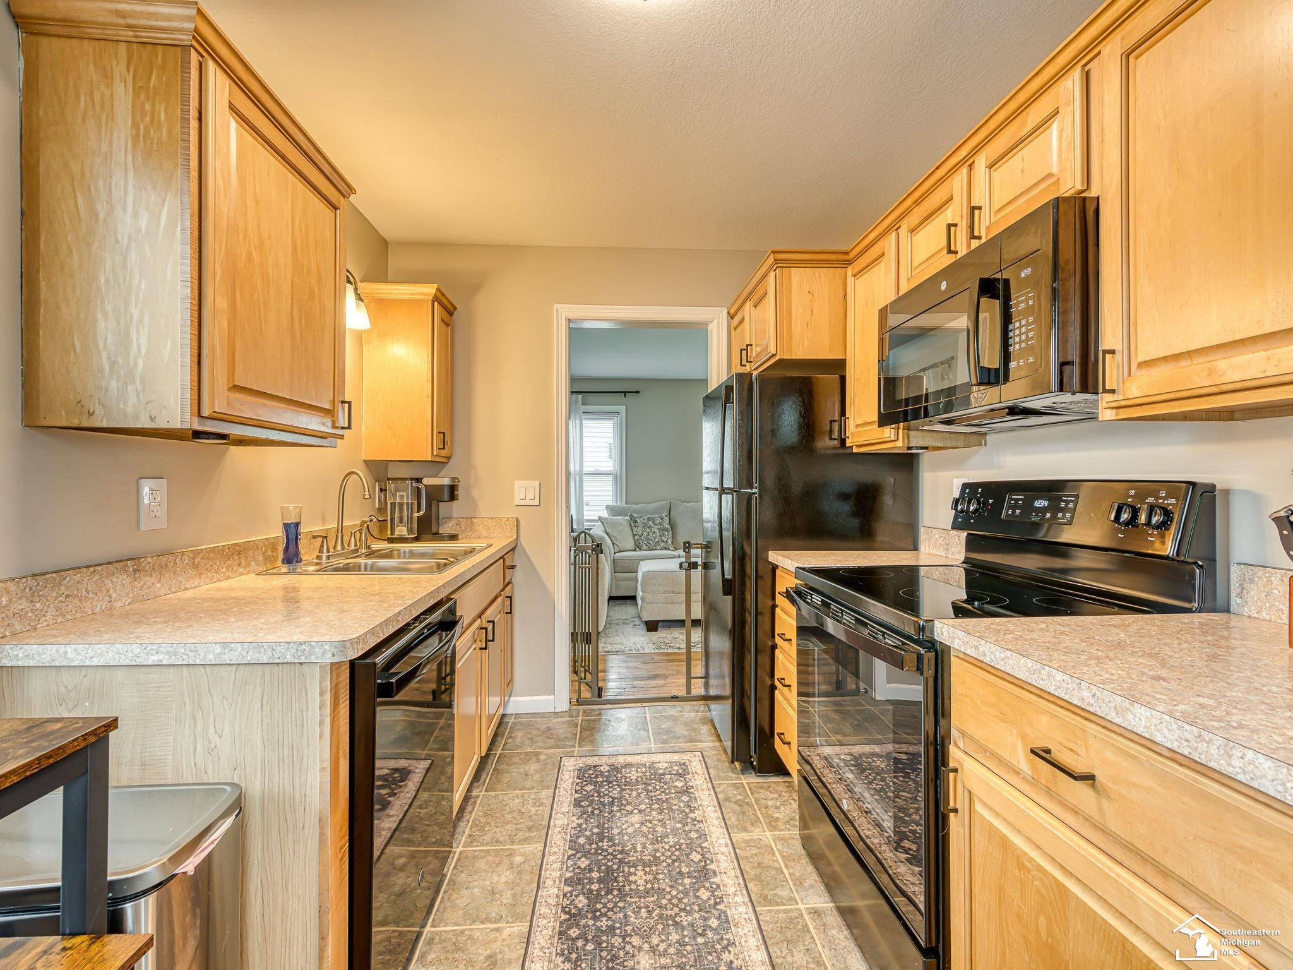
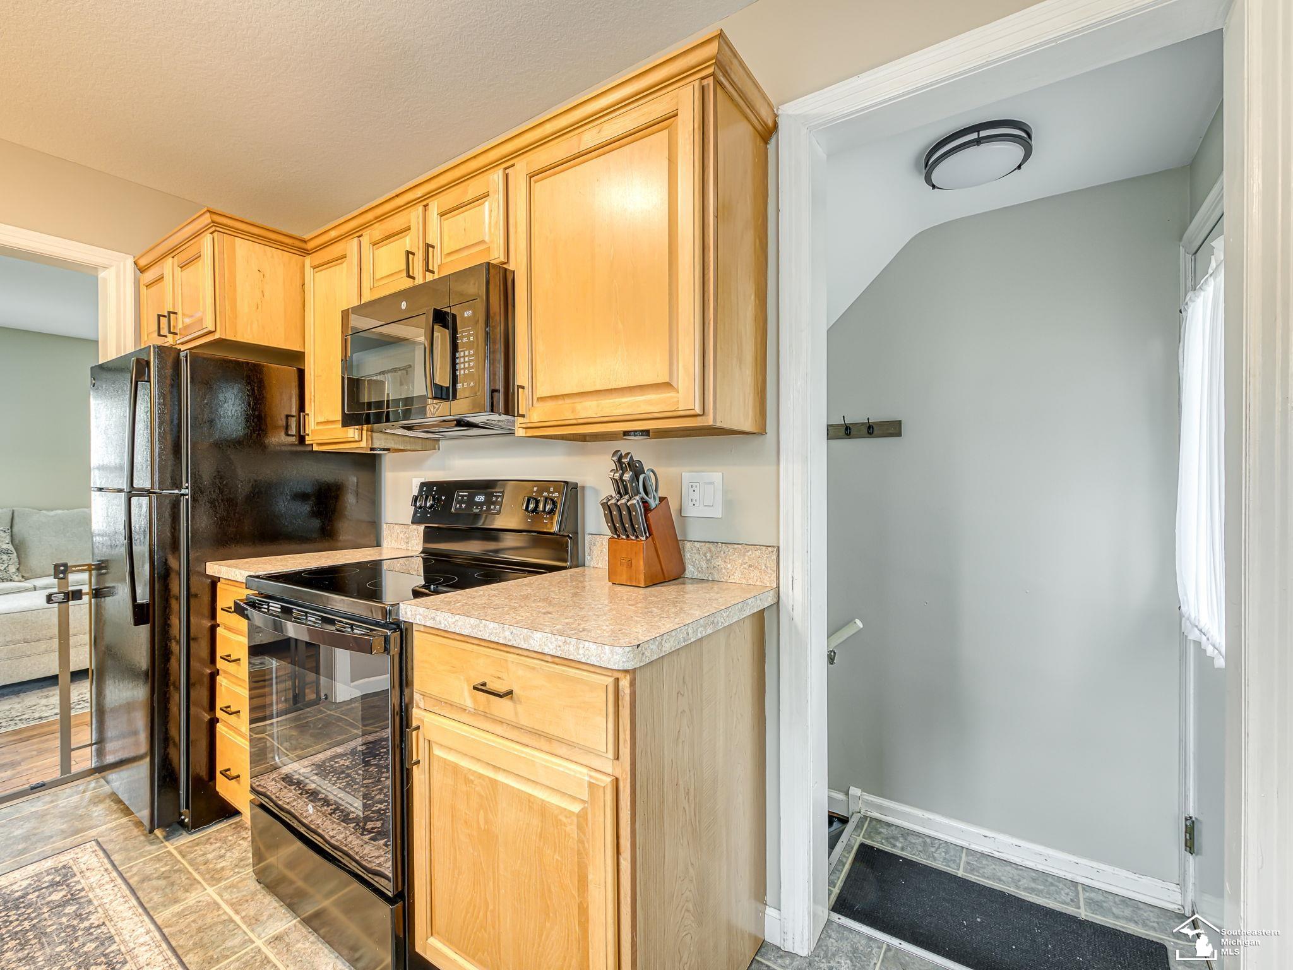
Charming and move in ready! Inside this 3-bedroom, 1-bath home in Tecumseh you'll find inviting living spaces with tasteful finishes and a layout designed for comfortable everyday living. The professionally waterproofed basement comes with a transferable lifetime warranty, providing added peace of mind along with excellent storage or future living space potential. Conveniently located and full of charm, this is a home you won't want to miss!
Save
Ask
Tour
Hide
Listing Snapshot
Price
$215,000
Days On Site
0 Days
Bedrooms
3
Inside Area (SqFt)
780 sqft
Total Baths
1
Full Baths
1
Partial Baths
N/A
Lot Size
0.17 Acres
Year Built
1949
MLS® Number
57050217474
Status
Active
Property Tax
$2,718.85
HOA/Condo/Coop Fees
N/A
Sq Ft Source
Public Records
Friends & Family
Recent Activity
| 3 hours ago | Listing first seen on site | |
| 3 hours ago | Listing updated with changes from the MLS® |
General Features
Acres
0.17
Cross Street
N Evans / Herrick Park Dr.
Disclosures
Taxes Homestead Exempt
Levels
One and One Half
Property Sub Type
Single Family Residence
Sewer
Public Sewer
Special Circumstances
Standard
SqFt Above
780
Style
CapeCod
Water Source
Public
Interior Features
Appliances
DishwasherDryerOvenRefrigeratorRangeWasher
Cooling
Central Air
Heating
Forced AirNatural Gas
BathFull
Level - Main
Bedroom 1
Dimensions - 12.0 x 10.0Level - Main
Bedroom 2
Dimensions - 11.0 x 8.0Level - Main
Bedroom 3
Dimensions - 23.0 x 14.0Level - Second
Kitchen
Dimensions - 12.0 x 8.0Level - Main
Living Room
Dimensions - 14.0 x 12.0Level - Main
Save
Ask
Tour
Hide
Exterior Features
Construction Details
Vinyl Siding
Pool Features
None
Community Features
Financing Terms Available
CashConventionalFHAVA Loan
MLS Area
Area13052Tecumseh
School District
Tecumseh
Schools
School District
Tecumseh
Elementary School
Unknown
Middle School
Unknown
High School
Unknown
Listing courtesy of Real Estate One Monroe: (734) 731-0768

IDX provided courtesy of Realcomp II Ltd. via SoutheasternBorderAssociationofREALTORS. Copyright © 2026 Realcomp II Ltd. Shareholders.
IDX information is provided exclusively for consumers' personal, non-commercial use and may not be used for any purpose other than to identify prospective properties consumers may be interested in purchasing and that the data is deemed reliable but not guaranteed accurate by the MLS.
IDX provided courtesy of Realcomp II Ltd. via SoutheasternBorderAssociationofREALTORS. Copyright © 2026 Realcomp II Ltd. Shareholders.
IDX information is provided exclusively for consumers' personal, non-commercial use and may not be used for any purpose other than to identify prospective properties consumers may be interested in purchasing and that the data is deemed reliable but not guaranteed accurate by the MLS.
Neighborhood & Commute
Source: Walkscore
Save
Ask
Tour
Hide