Save
Ask
Tour
Hide
Share
$384,900
New Listing

26874 Arcadia Drive
Flat Rock City, MI 48134

Single Family Residence|Coming Soon
3
Beds
2
Total Baths
2
Full Baths
1,889
SqFt
$204
/SqFt
2002
Built
Subdivision:
HAWTHORNE RIDGE SUB
County:
Wayne
Call Now: 586-242-5838
Is this the listing for you? We can help make it yours.
586-242-5838
Upcoming Open Houses
Sat, Jul 11, 10:00 AM - 12:00 PM
26874 Arcadia Drive26874 Arcadia Drive26874 Arcadia Drive26874 Arcadia Drive
Save
Ask
Tour
Hide
Share

Mortgage Calculator

Monthly Payment (Est.)

$1,756
Calculator powered by Showcase IDX, a Constellation1 Company. Copyright ©2026 Information is deemed reliable but not guaranteed.

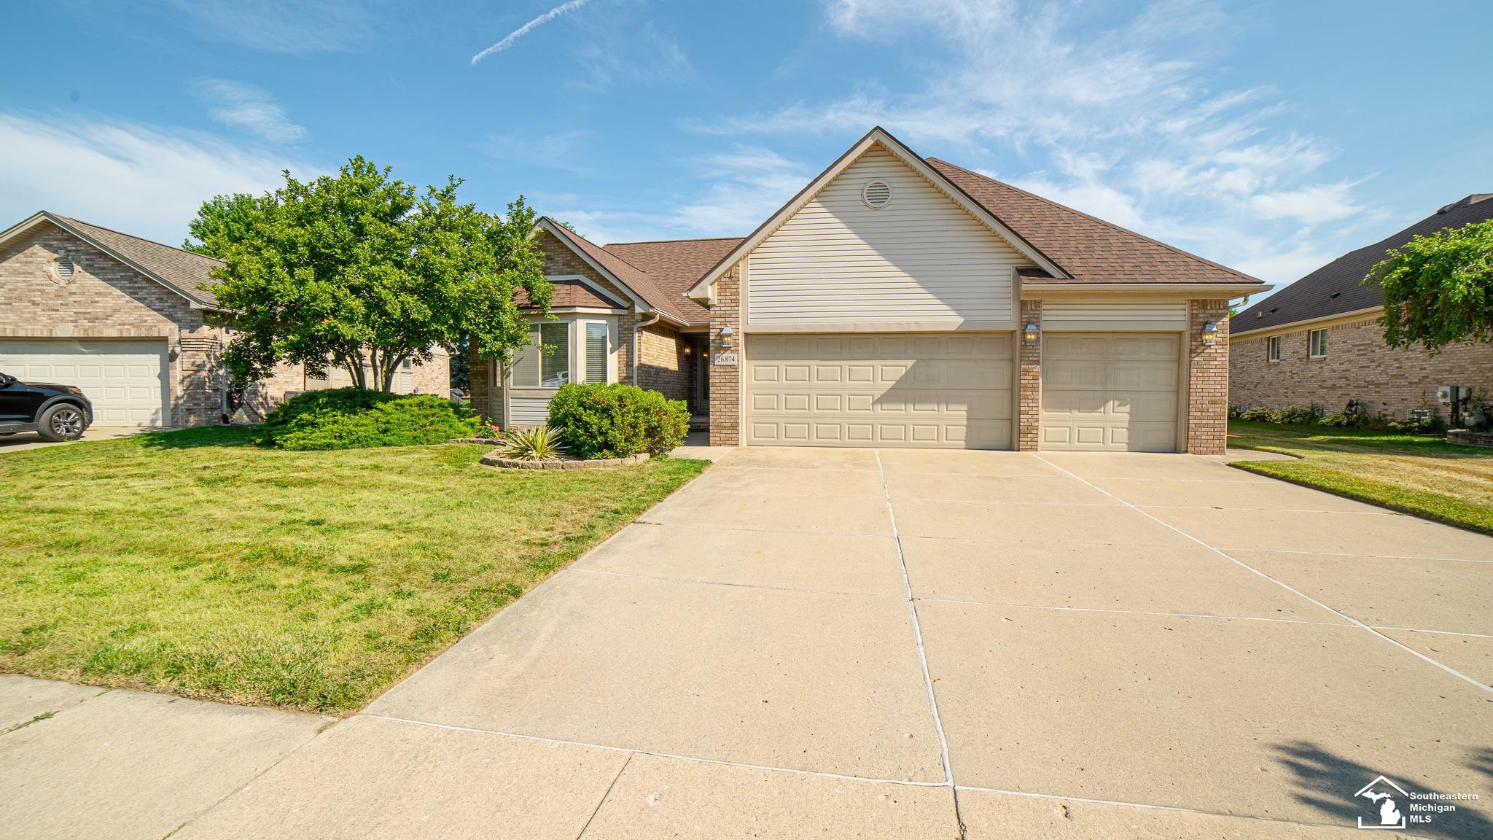
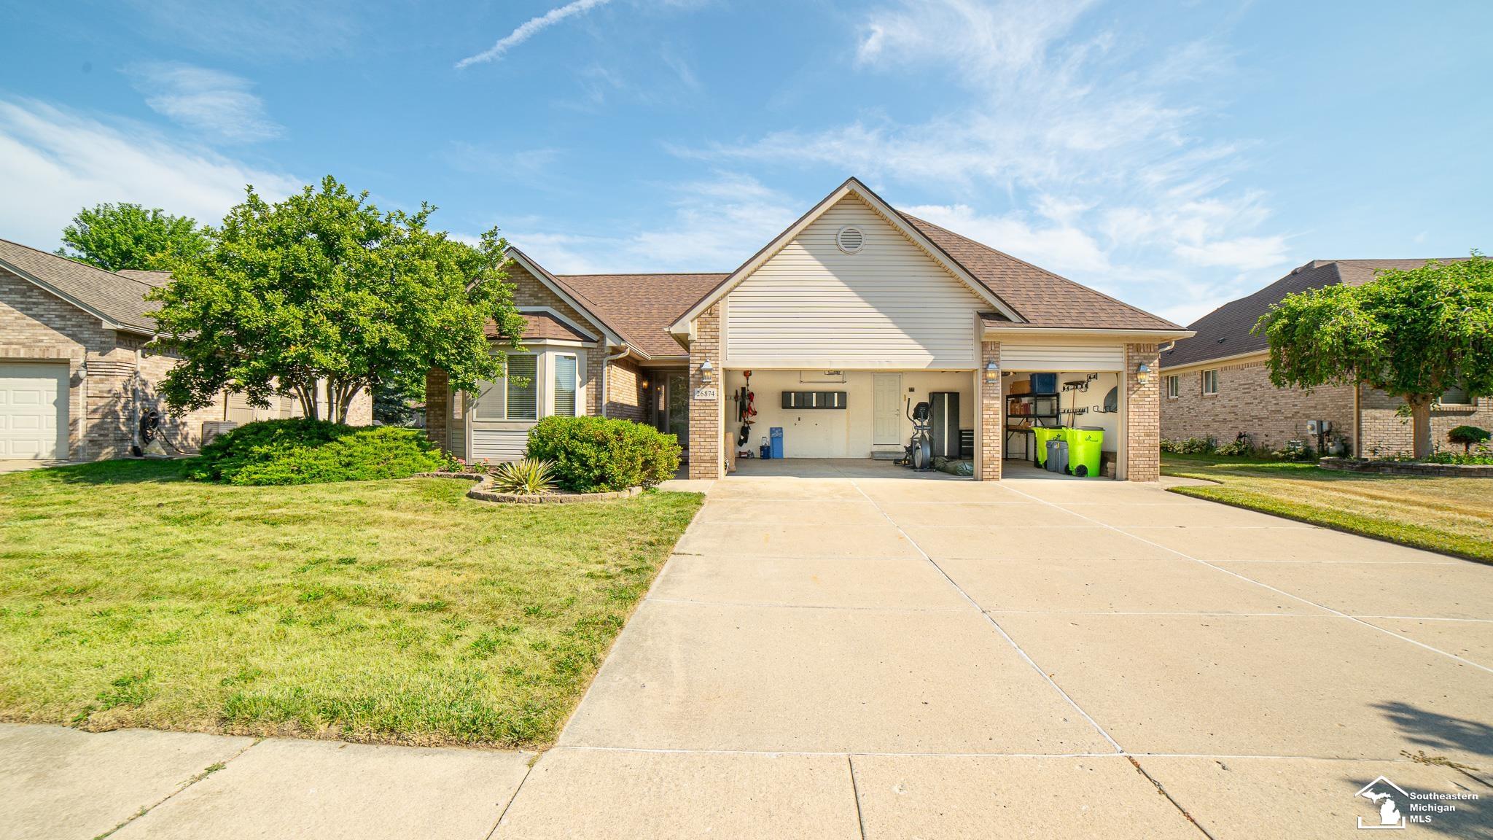
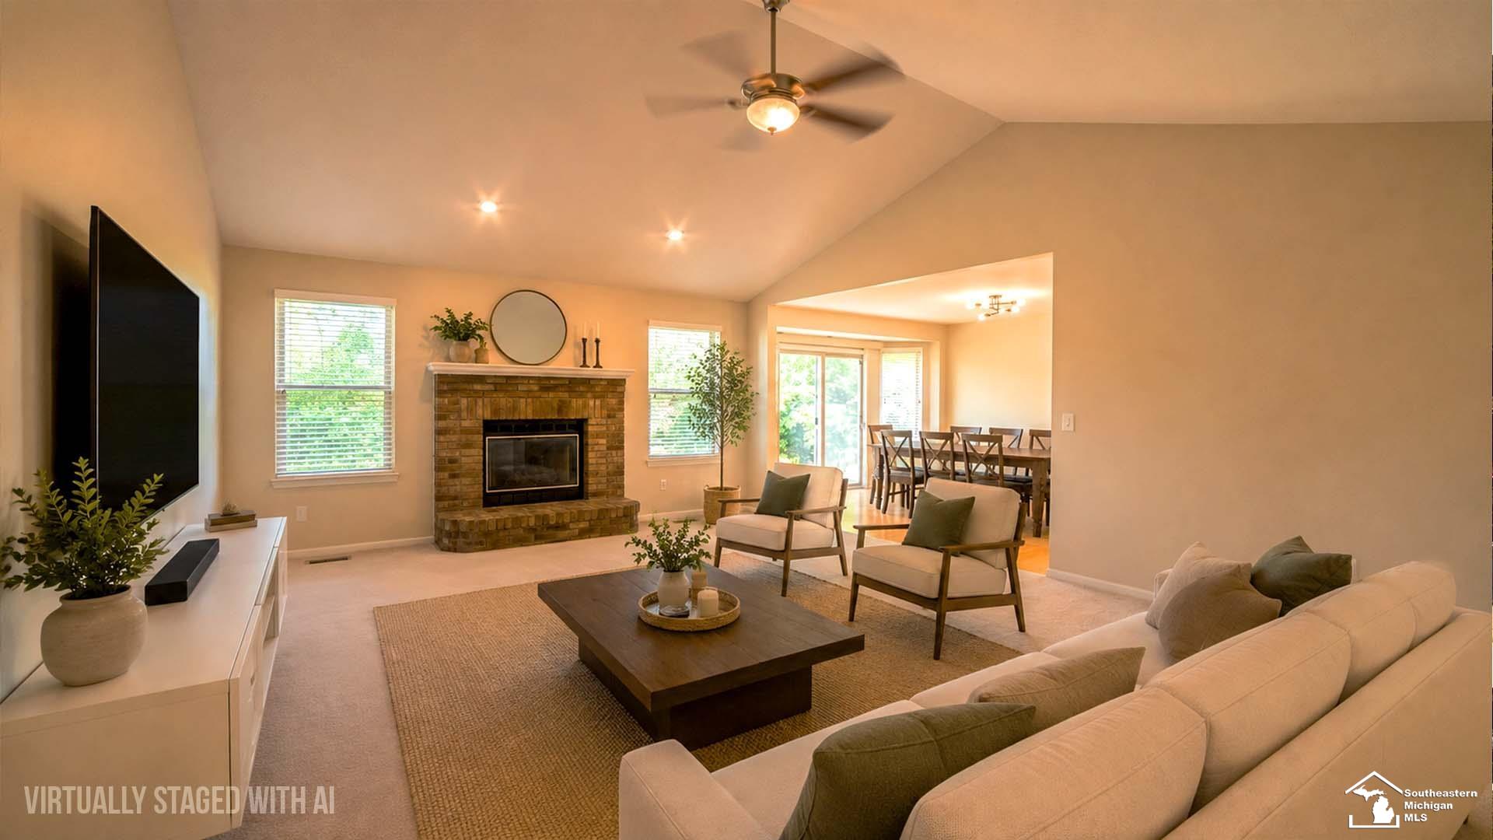
Welcome home to this beautifully maintained ranch in the highly desirable Hawthorne Ridge community! Offering 1,889 square feet of thoughtfully designed living space, this elegant brick home features 3 spacious bedrooms, 2 full bathrooms, an attached 3-car garage, and an expanded 3-car-wide driveway providing plenty of additional parking. Step inside to soaring vaulted ceilings, fresh paint, abundant storage, and a warm, inviting family room centered around a beautiful gas fireplace with custom mantle. The expanded kitchen is perfect for entertaining, featuring gorgeous maple cabinetry, hardwood flooring, stainless steel appliances, and a built-in beverage area complete with a wine refrigerator. The spacious primary suite offers a walk-in closet and an updated private bath, while the convenient first-floor laundry adds to the home's functionality. One of the standout features is the nearly finished basement, where the hard work has already been completed. Drywall and electrical are finished, and the flooring is included with the sale. Simply add paint and complete the finishing touches to nearly double your living space at a fraction of the cost. Enjoy the outdoors from your private patio with direct access to the neighborhood walking path and park. Conveniently located near Flat Rock parks, shopping, restaurants, and everyday amenities, this home offers the perfect combination of peaceful neighborhood living and city convenience. Imagine the possibilities this exceptional Hawthorne Ridge ranch has to offer. Schedule your private showing today-opportunities like this don't come along often!

Save
Ask
Tour
Hide
Share
Listing Snapshot
Price 
$384,900
Days On Site 
0 Days
Bedrooms 
3
Inside Area (SqFt) 
1,889 sqft
Total Baths 
2
Full Baths 
2
Partial Baths 
N/A
Lot Size 
0.22 Acres
Year Built 
2002
MLS® Number 
57050213933
Status 
Coming Soon
Property Tax 
$8,286
HOA/Condo/Coop Fees 
$33.92 monthly
Sq Ft Source 
Public Records
Friends & Family
Recent Activity
5 hours agoListing updated with changes from the MLS®
5 hours agoListing first seen on site
General Features
Acres 
0.22
Attached Garage 
Yes
Cross Street 
Vreeland Rd / Arsenal Rd
Disclosures 
Taxes Homestead Exempt
Garage 
Yes
Garage Spaces 
3.5
Levels 
One
Parking 
AttachedDirect AccessGarageOn StreetGarage Door OpenerPavedAssigned
Property Sub Type 
Single Family Residence
Sewer 
Public Sewer
Special Circumstances 
Standard
SqFt Above 
1889
Style 
Ranch
Water Source 
Public
Interior Features
Appliances 
Gas Water HeaterBar FridgeDishwasherDisposalDryerMicrowaveOvenRefrigeratorRangeWasher
Basement 
ConcreteSump Pump
Cooling 
Central Air
Fireplace 
Yes
Fireplace Features 
GasLiving Room
Flooring 
Hardwood
Heating 
Forced AirNatural Gas
Interior 
Eat-in KitchenHigh CeilingsHigh Speed InternetWalk-In Closet(s)
Window Features 
Window Treatments
BathFull 
Dimensions - 9.0 x 5.0Level - Main
Bedroom 2 
Dimensions - 14.0 x 13.0Level - Main
Bedroom 3 
Dimensions - 11.0 x 13.0Level - Main
Dining Room 
Dimensions - 15.0 x 11.0Level - Main
Kitchen 
Dimensions - 20.0 x 13.0Level - Main
Laundry 
Dimensions - 11.0 x 6.0Level - Main
Living Room 
Dimensions - 17.0 x 20.0Level - Main
Master Bathroom 
Dimensions - 11.0 x 9.0Level - Main
Master Bedroom 
Dimensions - 18.0 x 13.0Level - Main
Save
Ask
Tour
Hide
Share
Exterior Features
Construction Details 
Brick
Exterior 
Other
Patio And Porch 
Patio
Pool Features 
None
Road Frontage 
Private Road
Windows/Doors 
Window Treatments
Community Features
Association Amenities 
ParkTrail(s)
Association Dues 
407
Community Features 
Park
Financing Terms Available 
CashConventionalFHAVA Loan
HOA Fee Frequency 
Annually
MLS Area 
Area05174FlatRock
Roads 
Paved
School District 
FlatRock
Schools
School District
FlatRock
Elementary School
Unknown
Middle School
Unknown
High School
Unknown
Listing courtesy of Real Broker LLC: (734) 624-9072


IDX provided courtesy of Realcomp II Ltd. via SoutheasternBorderAssociationofREALTORS. Copyright © 2026 Realcomp II Ltd. Shareholders.

IDX information is provided exclusively for consumers' personal, non-commercial use and may not be used for any purpose other than to identify prospective properties consumers may be interested in purchasing and that the data is deemed reliable but not guaranteed accurate by the MLS.

Neighborhood & Commute
Source: Walkscore
Save
Ask
Tour
Hide
Share