Save
Ask
Tour
Hide
Share
$149,900
New Listing

311 S Market Street
Hudson City, MI 49247

For Sale|Single Family Residence|Active
2
Beds
1
Total Bath
1
Full Bath
1,266
SqFt
$118
/SqFt
1900
Built
County:
Lenawee
Call Now: 586-242-5838
Is this the listing for you? We can help make it yours.
586-242-5838
311 S Market Street311 S Market Street311 S Market Street311 S Market Street
Save
Ask
Tour
Hide
Share

Mortgage Calculator

Monthly Payment (Est.)

Enter an interest rate to see your estimated monthly payment.
Calculator powered by Showcase IDX, a Constellation1 Company. Copyright ©2026 Information is deemed reliable but not guaranteed.

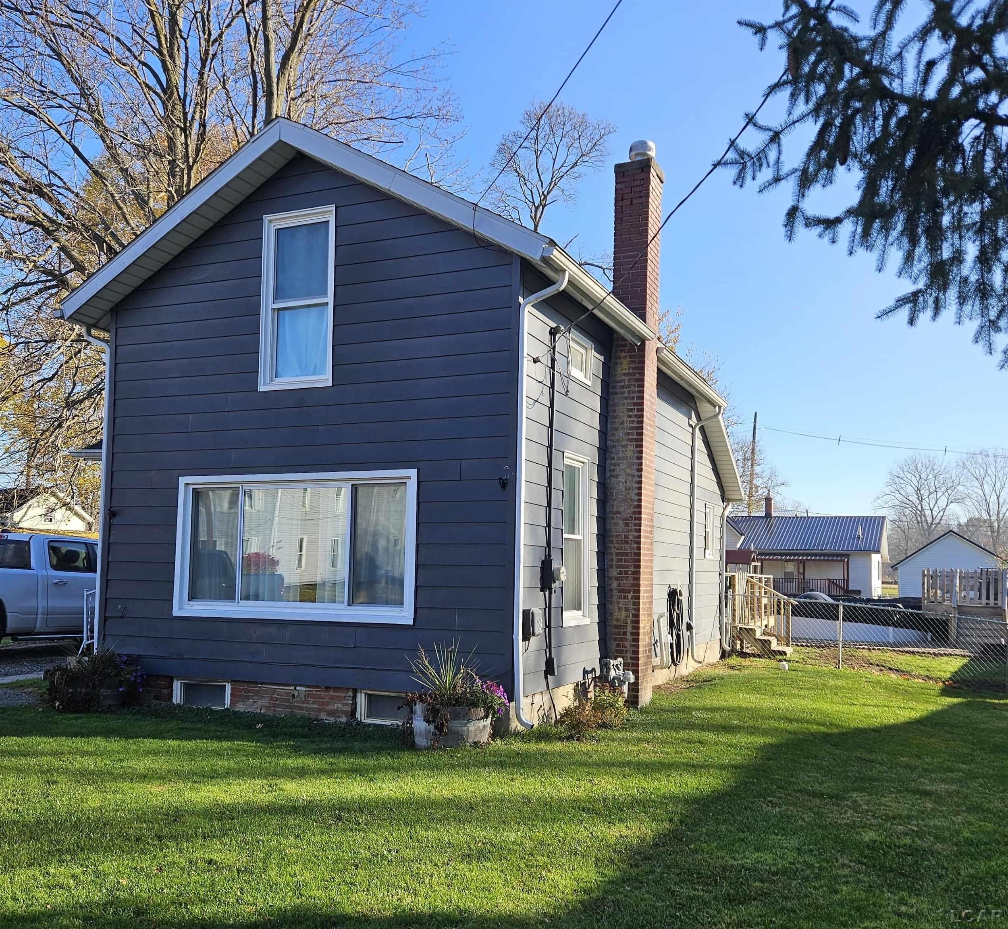
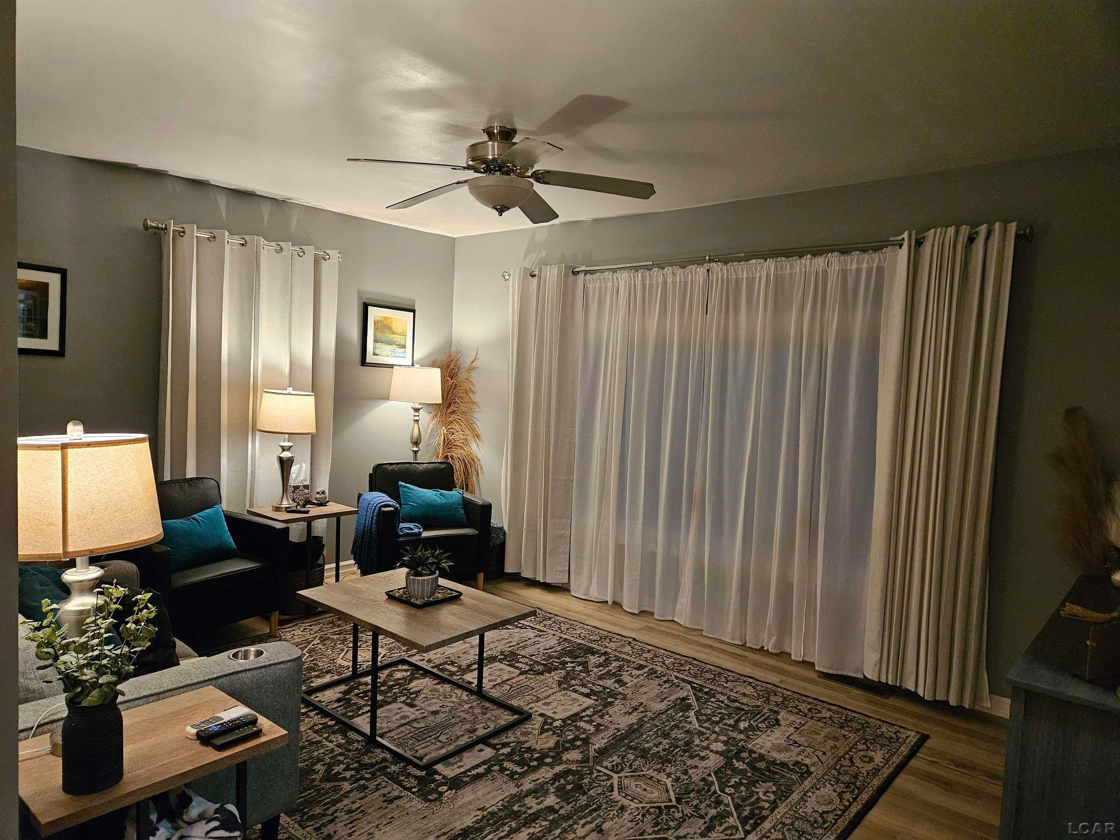
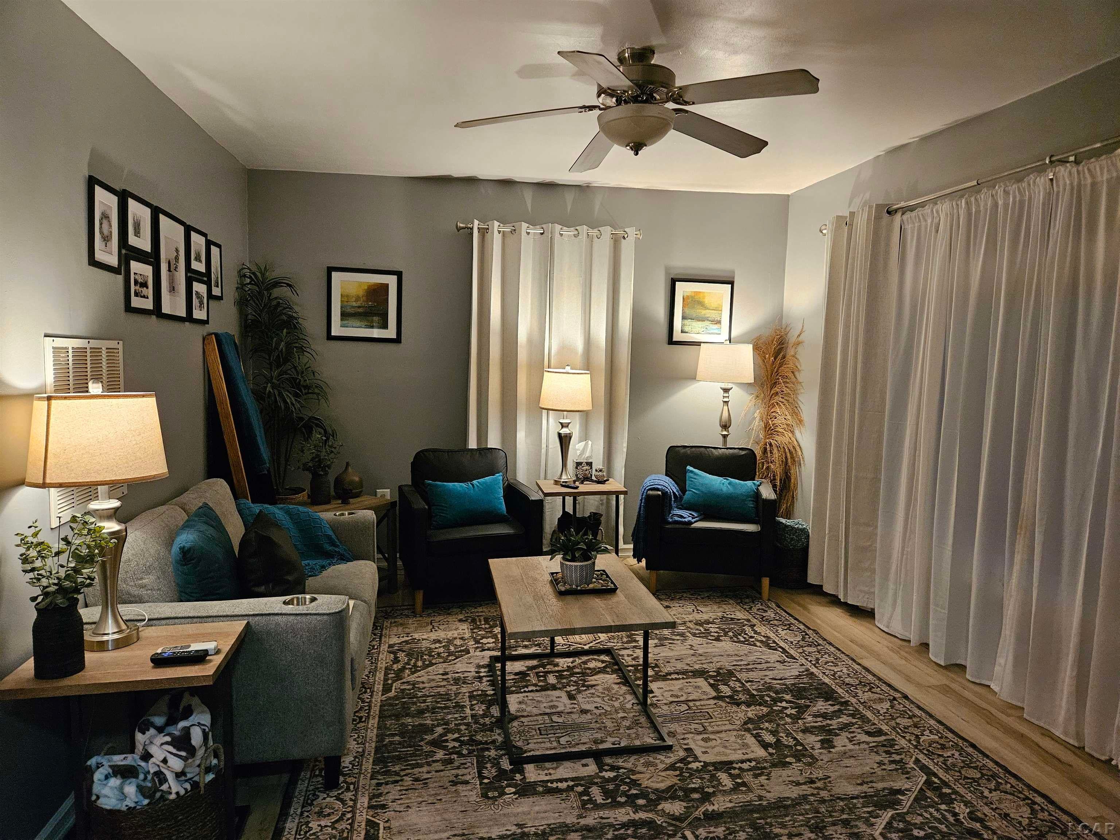
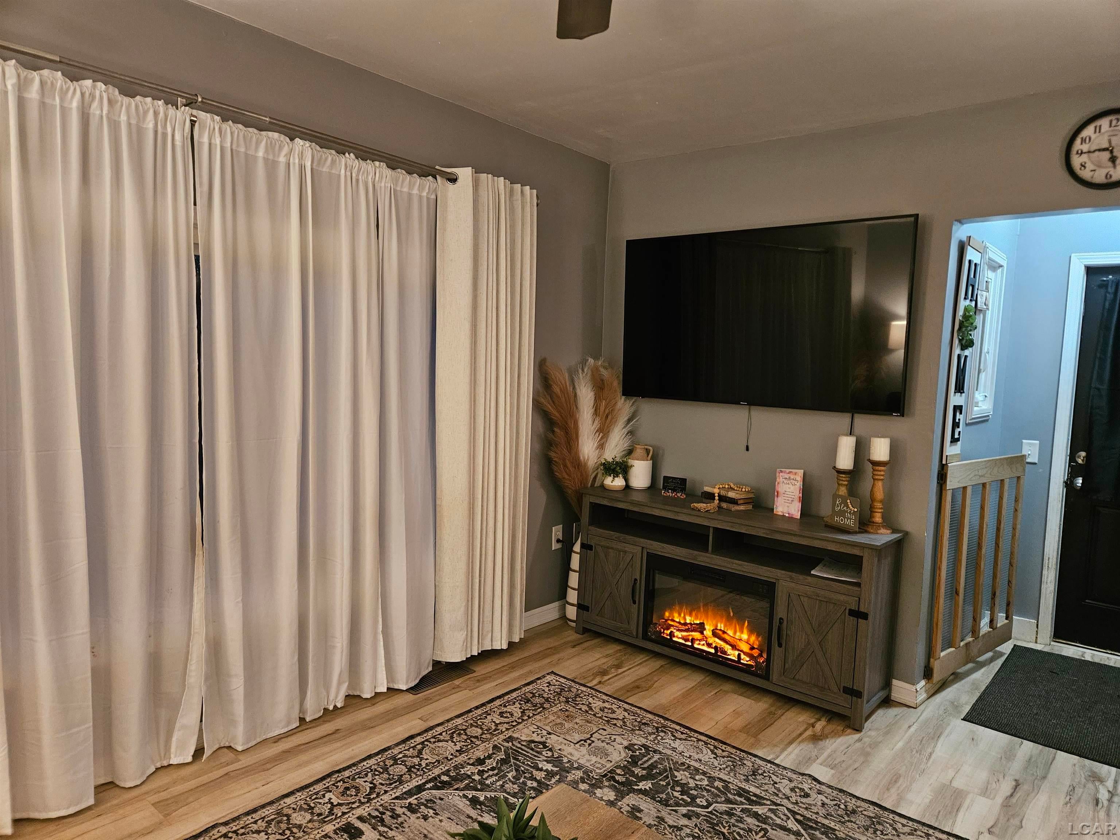
Charming, Move-In-Ready 1.5-Story Home! Welcome home! This traditional 1.5-story home offers charm, comfort, and plenty of features to enjoy. With 2 bedrooms and the potential for a 3rd, 1 full bath, and a convenient main-floor primary bedroom, this home offers a functional layout with room to make it your own. Main-floor laundry adds everyday convenience, with plumbing already in place for a future half bath. Step outside and enjoy the spacious deck, built in 2019, perfect for entertaining or relaxing. The fenced backyard features a pool installed in 2022, creating a great space for summer fun. A large storage shed, added in 2024, provides plenty of room for outdoor equipment and extra storage. Additional updates include a roof replaced in 2017. All appliances are included, making this home even more appealing. Why wait? This home is ready for its next owner. Just move in and enjoy!

Save
Ask
Tour
Hide
Share
Listing Snapshot
Price 
$149,900
Days On Site 
0 Days
Bedrooms 
2
Inside Area (SqFt) 
1,266 sqft
Total Baths 
1
Full Baths 
1
Partial Baths 
N/A
Lot Size 
0.19 Acres
Year Built 
1900
MLS Number 
56050227934
Status 
Active
Property Tax 
$1,060.66
HOA/Condo/Coop Fees 
N/A
Sq Ft Source 
Assessor
Friends & Family
Recent Activity
2 hours agoListing updated with changes from the MLS
2 hours agoListing first seen on site
General Features
Acres 
0.19
Cross Street 
Park St / Mechanic St
Disclosures 
Taxes Homestead Exempt
Levels 
One and One Half
Property Sub Type 
Single Family Residence
Sewer 
Public Sewer
Special Circumstances 
Standard
SqFt Above 
1266
Style 
Traditional
Water Source 
Public
Zoning 
Residential
Interior Features
Appliances 
DishwasherDryerMicrowaveOvenRefrigeratorRangeWasher
Basement 
Sump Pump
Heating 
Forced AirNatural Gas
BathFull 
Bedroom 1 
Dimensions - 17.0 x 13.0
Bedroom 2 
Dimensions - 14.0 x 11.0Level - Second
Dining Room 
Dimensions - 11.0 x 11.0
Kitchen 
Dimensions - 10.0 x 10.0
Laundry 
Living Room 
Dimensions - 15.0 x 12.0
Save
Ask
Tour
Hide
Share
Exterior Features
Construction Details 
Aluminum SidingVinyl Siding
Fencing 
Fenced
Other Structures 
Shed(s)
Patio And Porch 
Deck
Pool Features 
Above Ground
Waterfront Features 
None
Community Features
MLS Area 
Area13122Hudson
School District 
Hudson
Financing Terms Available 
CashConventionalFHAUSDA LoanVA Loan
Schools
School District
Hudson
Elementary School
Unknown
Middle School
Unknown
High School
Unknown
Listing courtesy of Goedert Real Estate - Adr: (517) 610-2896


IDX provided courtesy of Realcomp II Ltd. via LenaweeCountyAssociationofREALTORS. Copyright © 2026 Realcomp II Ltd. Shareholders.

IDX information is provided exclusively for consumers' personal, non-commercial use and may not be used for any purpose other than to identify prospective properties consumers may be interested in purchasing and that the data is deemed reliable but not guaranteed accurate by the MLS.

Neighborhood & Commute
Source: Walkscore
Save
Ask
Tour
Hide
Share