
Save
Ask
Tour
Hide
$629,000
New Listing
2792 Round Lake Highway HighwayRollin Township, MI 49253
For Sale|Single Family Residence|Active
3
Beds
1
Total Bath
1
Full Bath
1,310
SqFt
$480
/SqFt
1940
Built
Subdivision:
SUPRVRS ADD TO PARADISE PARK
County:
Lenawee
Call Now: 586-242-5838
Is this the listing for you? We can help make it yours.
586-242-5838Upcoming Open Houses
Sun, Jul 26, 11:00 AM - 1:00 PM
Save
Ask
Tour
Hide
Mortgage Calculator
Monthly Payment (Est.)
$2,870Calculator powered by Showcase IDX, a Constellation1 Company. Copyright ©2026 Information is deemed reliable but not guaranteed.
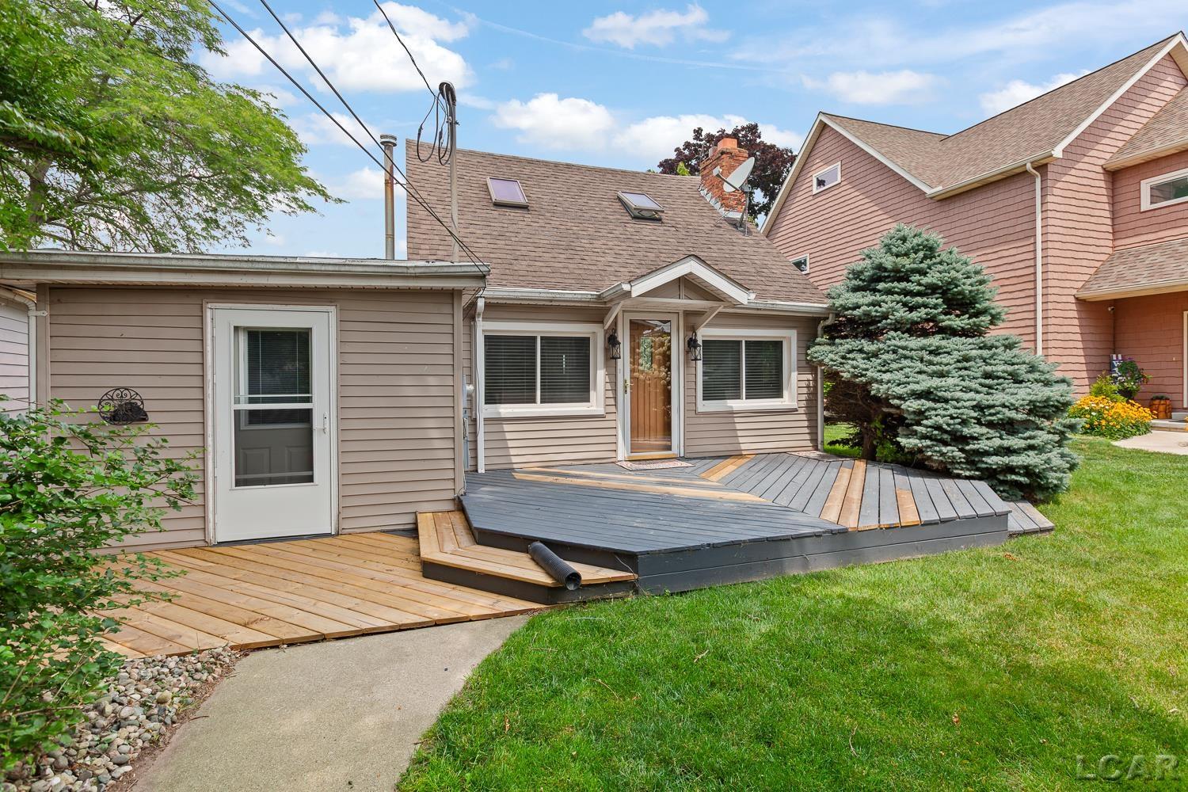
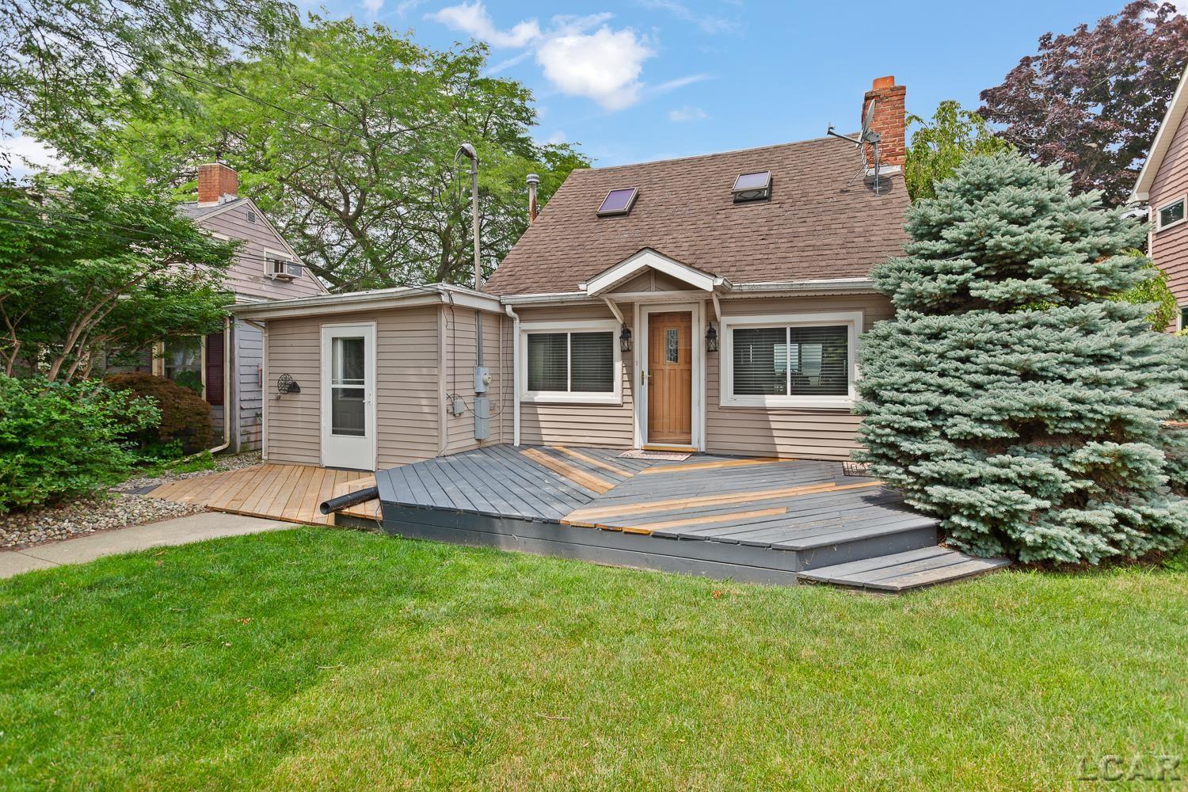
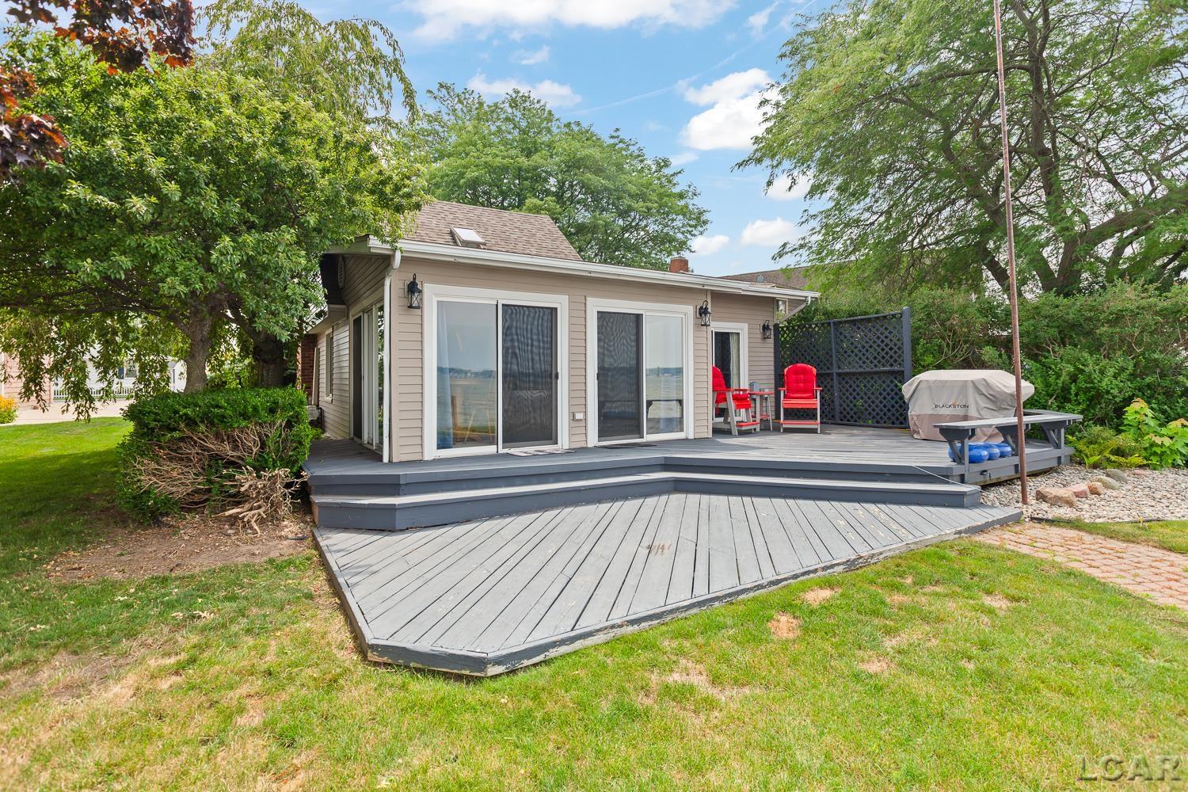
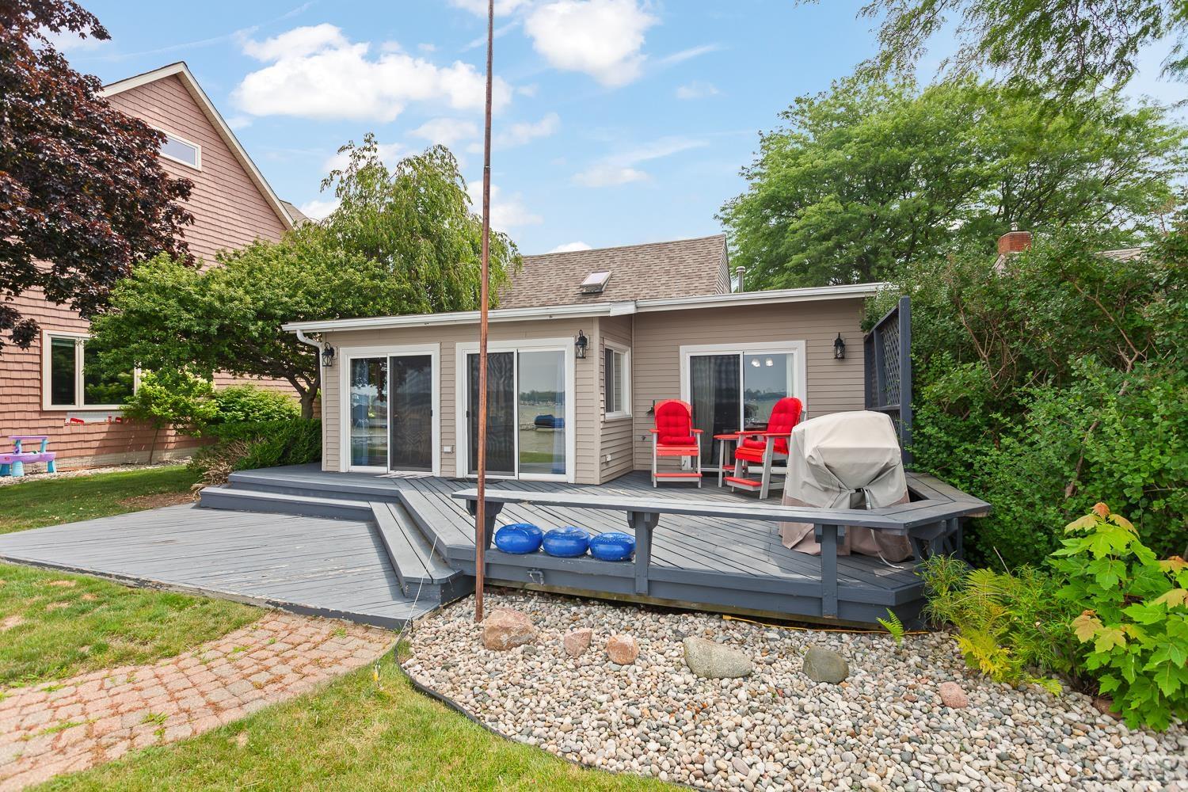
Welcome to your lakefront getaway on beautiful all-sports Devils Lake! Enjoy year-round waterfront living in this charming 3 bedroom/1 bathroom home, perfectly situated on a unique sandbar location. Enjoy the picturesque lake views from the oversized lakeside dock offering the perfect place to relax with your morning coffee, entertain, or enjoy beautiful sunsets over the water. Whether you're looking for a full-time residence, a vacation home or a lakeside retreat, this home offers comfort, an exceptional location, and a opportunity to enjoy life on the water, right outside your door. Don't miss this rare chance to own a piece of Devils Lake waterfront.
Save
Ask
Tour
Hide
Listing Snapshot
Price
$629,000
Days On Site
0 Days
Bedrooms
3
Inside Area (SqFt)
1,310 sqft
Total Baths
1
Full Baths
1
Partial Baths
N/A
Lot Size
0.14 Acres
Year Built
1940
MLS® Number
56050215748
Status
Active
Property Tax
$4,832
HOA/Condo/Coop Fees
N/A
Sq Ft Source
Estimated
Friends & Family
Recent Activity
| 4 hours ago | Listing first seen on site | |
| 4 hours ago | Listing updated with changes from the MLS® |
General Features
Acres
0.14
Cross Street
US 12 / Geneva
Disclosures
Taxes Homestead Exempt
Garage
Yes
Garage Spaces
2
Levels
Two
Parking
Detached
Property Sub Type
Single Family Residence
Sewer
Public Sewer
Special Circumstances
Standard
SqFt Above
1310
Style
CapeCod
Water Source
PrivateWell
Zoning
Residential
Interior Features
Appliances
Gas Water HeaterDishwasherMicrowaveOvenRefrigeratorRange
Basement
Crawl Space
Cooling
Ceiling Fan(s)
Fireplace
Yes
Fireplace Features
Gas
Heating
Natural GasSteam
BathFull
Dimensions - 6.0 x 6.0Level - Main
Bedroom 1
Dimensions - 10.0 x 11.0Level - Main
Bedroom 2
Dimensions - 9.0 x 11.0Level - Upper
Bedroom 3
Dimensions - 10.0 x 13.0Level - Upper
Family Room
Dimensions - 13.0 x 18.0Level - Main
Kitchen
Dimensions - 8.0 x 11.0Level - Main
Laundry
Dimensions - 7.0 x 17.0Level - Main
Living Room
Dimensions - 14.0 x 15.0Level - Main
Save
Ask
Tour
Hide
Exterior Features
Construction Details
Aluminum SidingVinyl Siding
Frontage
Waterfront
Patio And Porch
Deck
Pool Features
None
View
Water
Waterfront
Yes
Waterfront Features
Waterfront
Waterview
Water
Community Features
Financing Terms Available
CashConventionalFHAVA Loan
MLS Area
Area13071RollinTwp
School District
Addison
Schools
School District
Addison
Elementary School
Unknown
Middle School
Unknown
High School
Unknown
Listing courtesy of Front Street Realty: (517) 448-0392

IDX provided courtesy of Realcomp II Ltd. via LenaweeCountyAssociationofREALTORS. Copyright © 2026 Realcomp II Ltd. Shareholders.
IDX information is provided exclusively for consumers' personal, non-commercial use and may not be used for any purpose other than to identify prospective properties consumers may be interested in purchasing and that the data is deemed reliable but not guaranteed accurate by the MLS.
IDX provided courtesy of Realcomp II Ltd. via LenaweeCountyAssociationofREALTORS. Copyright © 2026 Realcomp II Ltd. Shareholders.
IDX information is provided exclusively for consumers' personal, non-commercial use and may not be used for any purpose other than to identify prospective properties consumers may be interested in purchasing and that the data is deemed reliable but not guaranteed accurate by the MLS.
Neighborhood & Commute
Source: Walkscore
Save
Ask
Tour
Hide