Save
Ask
Tour
Hide
Share
$449,900
36 Days On Site

32080 W 9-Mile Road
Farmington Hills City, MI 48336

For Sale|Single Family Residence|Active
4
Beds
3
Total Baths
3
Full Baths
3,135
SqFt
$144
/SqFt
1957
Built
Subdivision:
BROOKDALE
County:
Oakland
Call Now: 586-242-5838
Is this the listing for you? We can help make it yours.
586-242-5838
32080 W 9-Mile Road32080 W 9-Mile Road32080 W 9-Mile Road32080 W 9-Mile Road
Save
Ask
Tour
Hide
Share

Mortgage Calculator

Monthly Payment (Est.)

$2,053
Calculator powered by Showcase IDX, a Constellation1 Company. Copyright ©2026 Information is deemed reliable but not guaranteed.

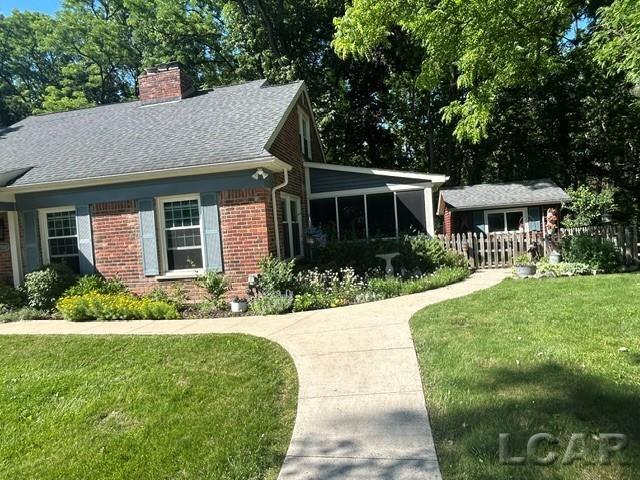
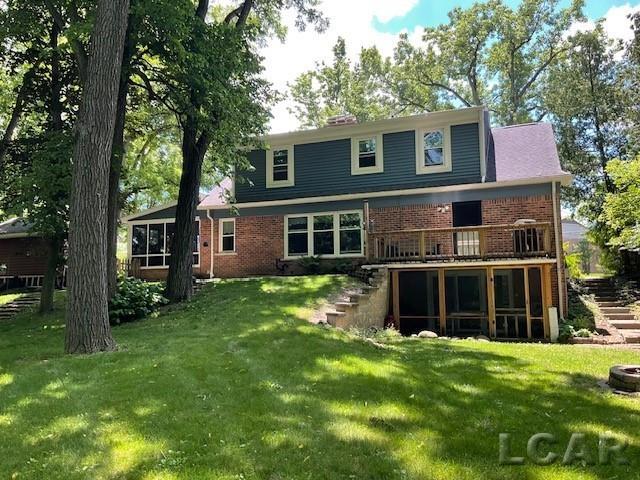
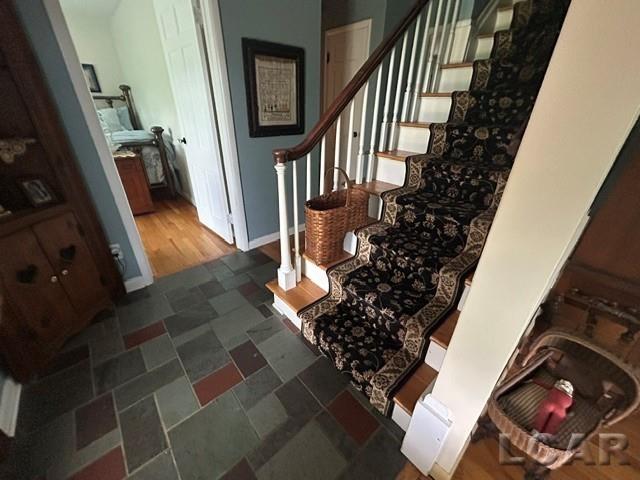
Country living in the city. This section of 9-mile road is a quiet well-maintained 2-lane road. This charming custom-built Cape Cod surrounded by nature sits on more than a half acre. Central entry with an open stairway leads to a fireplaced Living Room. There's also a spacious Dining Room with its own fireplace & a bank of windows that overlooks the private back yard. Off the kitchen is a great screened porch, perfect for 3-Season relaxing. 2 Bedrooms (one currently used as a Fam. Rm.) & a full bath complete this floor. Upstairs are 2 large Bedrooms, both with 7X10 sitting areas, & another full bath. The lower level walks out to a screened porch & features a Rec/Family Room, Game Room & 3rd bath plus lots of storage. The setting is phenomenal & offers wonderful privacy. Extensive updates in the last 4 years include NEW siding, windows, exterior doors, gutters & gutter guards. Also NEW is the basement doorwall & screened porch. NEW refrigerator, patio, tankless boiler & continuous hot water heater. Pool table & rec. rm. sectional remain. List of excluded antiques is found in "associated documents."

Save
Ask
Tour
Hide
Share
Listing Snapshot
Price 
$449,900
Days On Site 
36 Days
Bedrooms 
4
Inside Area (SqFt) 
3,135 sqft
Total Baths 
3
Full Baths 
3
Partial Baths 
N/A
Lot Size 
0.56 Acres
Year Built 
1957
MLS® Number 
56050213064
Status 
Active
Property Tax 
$4,772.64
HOA/Condo/Coop Fees 
N/A
Sq Ft Source 
N/A
Friends & Family
Recent Activity
a week agoListing updated with changes from the MLS®
a week agoPrice changed to $449,900
a month agoListing first seen on site
General Features
Acres 
0.56
Cross Street 
Freedom / Grand River
Disclosures 
Taxes Homestead Exempt
Foundation 
Block
Levels 
One and One Half
Parking 
Assigned
Property Sub Type 
Single Family Residence
Sewer 
Public Sewer
Special Circumstances 
Standard
SqFt Above 
2211
SqFt Below 
924
Style 
CapeCod
Water Source 
Public
Zoning 
Residential
Interior Features
Appliances 
DryerMicrowaveOvenRefrigeratorRangeWasher
Basement 
Walk-Out AccessBlockDaylightFullInterior EntryPartially Finished
Cooling 
Ceiling Fan(s)Whole House FanWindow Unit(s)
Fireplace 
Yes
Fireplace Features 
Dining RoomGasLiving RoomWood Burning
Flooring 
Ceramic TileHardwood
Heating 
Hot WaterNatural GasSteamZoned
Interior 
Entrance FoyerPantryWalk-In Closet(s)
BathFull 
Dimensions - 6.0 x 5.0Level - Basement
Bedroom 1 
Dimensions - 13.0 x 12.0
Bedroom 2 
Dimensions - 18.0 x 13.0
Bedroom 3 
Dimensions - 17.0 x 12.0Level - Second
Bedroom 4 
Dimensions - 13.0 x 11.0Level - Second
Dining Room 
Dimensions - 17.0 x 8.0
Family Room 
Dimensions - 21.0 x 17.0Level - Basement
Game Room 
Kitchen 
Dimensions - 12.0 x 8.0
Laundry 
Dimensions - 21.0 x 11.0Level - Basement
Living Room 
Dimensions - 23.0 x 13.0
Save
Ask
Tour
Hide
Share
Exterior Features
Construction Details 
BrickVinyl Siding
Lot Features 
Rolling SlopeWooded
Other Structures 
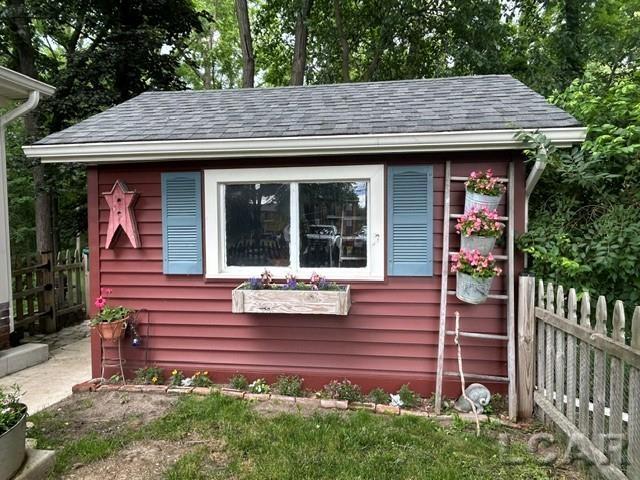
Shed(s)
Patio And Porch 
DeckTerrace
Pool Features 
None
Waterfront Features 
None
Community Features
Financing Terms Available 
CashConventionalFHAVA Loan
MLS Area 
Area02231FarmingtonHills
Roads 
Gravel
School District 
Farmington
Schools
School District
Farmington
Elementary School
Unknown
Middle School
Unknown
High School
Unknown
Listing courtesy of Howard Hanna Real Estate Services-Tecumseh: (517) 403-0455


IDX provided courtesy of Realcomp II Ltd. via LenaweeCountyAssociationofREALTORS. Copyright © 2026 Realcomp II Ltd. Shareholders.

IDX information is provided exclusively for consumers' personal, non-commercial use and may not be used for any purpose other than to identify prospective properties consumers may be interested in purchasing and that the data is deemed reliable but not guaranteed accurate by the MLS.

Neighborhood & Commute
Source: Walkscore
Save
Ask
Tour
Hide
Share