Save
Ask
Tour
Hide
Share
$149,900
New Listing

712 9th Street
Leoni Township, MI 49254

For Sale|Single Family Residence|Active
2
Beds
2
Total Baths
2
Full Baths
1,020
SqFt
$147
/SqFt
1950
Built
County:
Jackson
Call Now: 586-242-5838
Is this the listing for you? We can help make it yours.
586-242-5838
712 9th Street712 9th Street712 9th Street712 9th Street
Save
Ask
Tour
Hide
Share

Mortgage Calculator

Monthly Payment (Est.)

Enter an interest rate to see your estimated monthly payment.
Calculator powered by Showcase IDX, a Constellation1 Company. Copyright ©2026 Information is deemed reliable but not guaranteed.

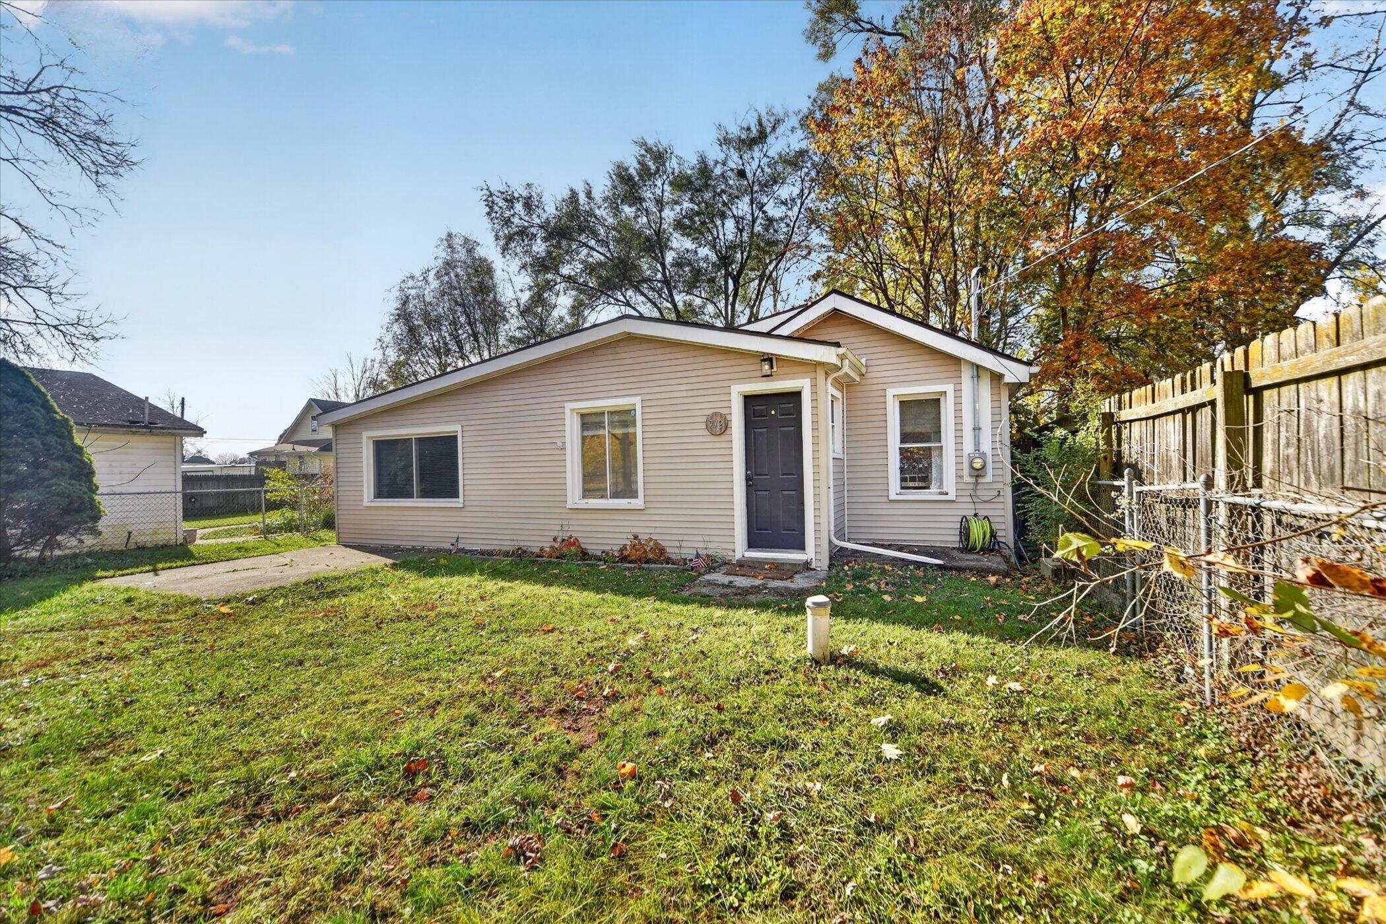
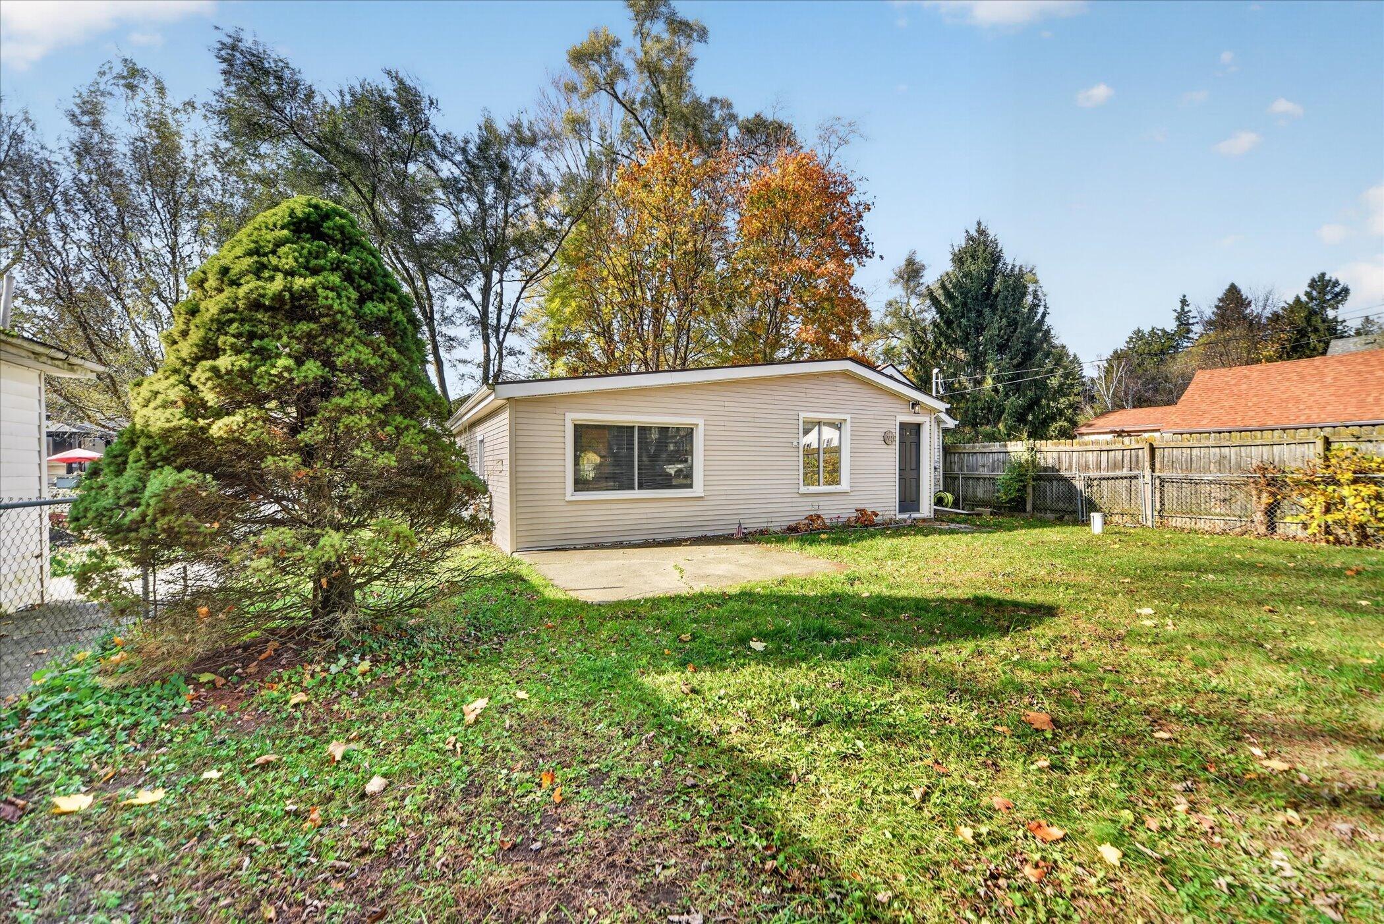
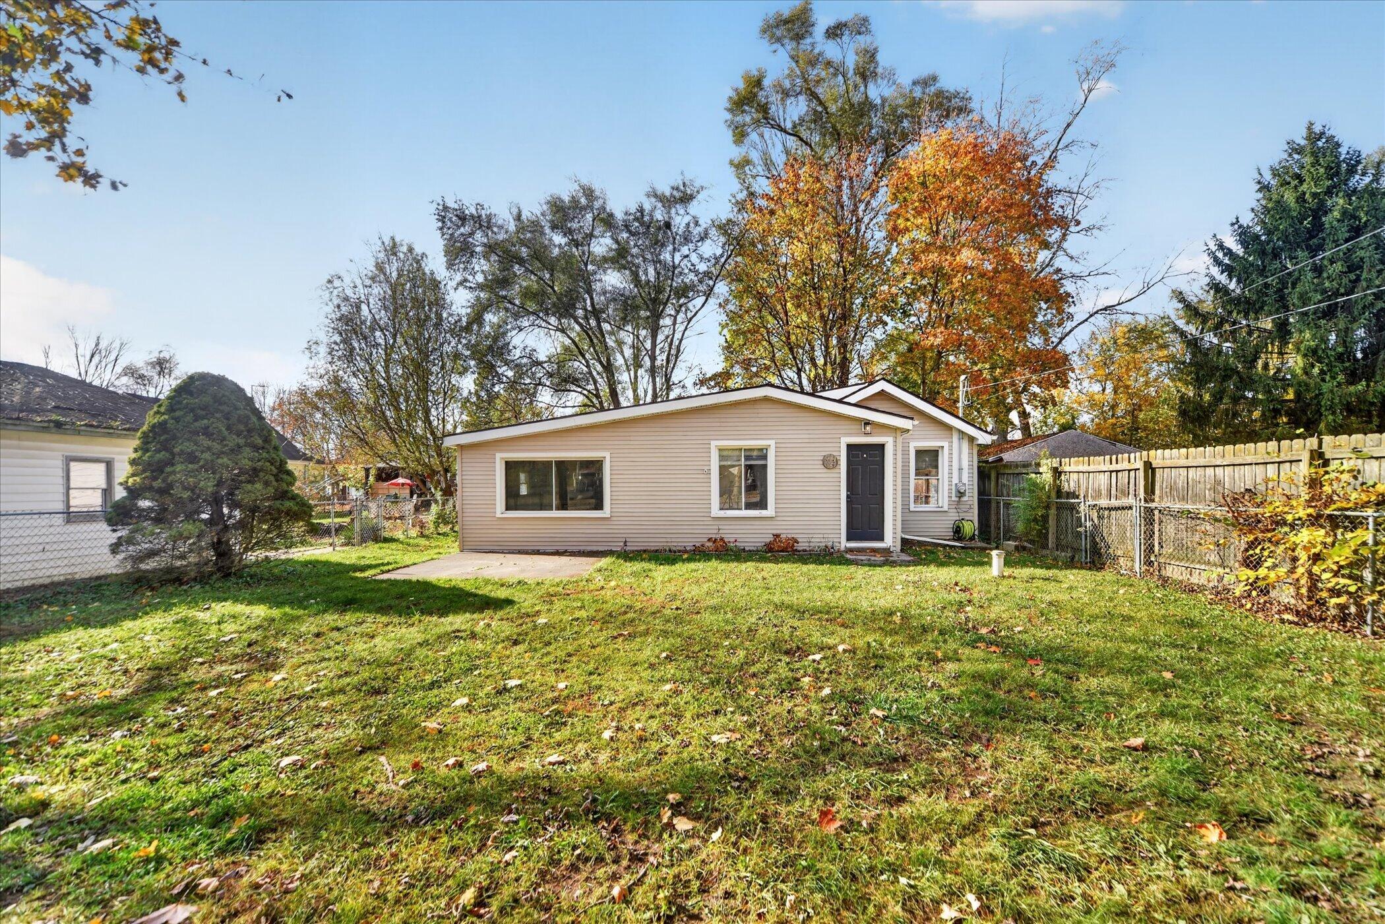
Welcome Home to Comfort, Convenience, and Affordability! Discover this inviting 2-bedroom, 2-bath home located in Michigan Center, offering 1,020 square feet of thoughtfully designed living space. The open-concept floor plan creates a welcoming atmosphere while maximizing comfort and functionality. Enjoy a fully equipped kitchen with all appliances included, along with a washer and dryer for added convenience. Step outside to a fully fenced yard, perfect for outdoor enjoyment, complete with a storage shed and ample parking for up to six vehicles. Whether you're a first-time homebuyer, looking to downsize, or simply seeking an affordable alternative to renting, this property offers an excellent opportunity for homeownership. Why rent when you can invest in a place to call your own? Schedule your private showing today and discover everything this home has to offer!

Save
Ask
Tour
Hide
Share
Listing Snapshot
Price 
$149,900
Days On Site 
0 Days
Bedrooms 
2
Inside Area (SqFt) 
1,020 sqft
Total Baths 
2
Full Baths 
2
Partial Baths 
N/A
Lot Size 
0.13 Acres
Year Built 
1950
MLS Number 
55026059322
Status 
Active
Property Tax 
$1,814.9
HOA/Condo/Coop Fees 
N/A
Sq Ft Source 
Public Records
Friends & Family
Recent Activity
an hour agoListing updated with changes from the MLS
3 hours agoListing first seen on site
General Features
Acres 
0.13
Cross Street 
Napoleon Rd
Parking 
GravelUnpaved
Property Sub Type 
Single Family Residence
Sewer 
Public Sewer
SqFt Above 
1020
SqFt Total 
1020
Style 
Ranch
Utilities 
Natural Gas Connected
Water Source 
PrivateWell
Interior Features
Appliances 
Gas Water HeaterDishwasherDryerMicrowaveOvenRefrigeratorRangeWasher
Basement 
Crawl Space
Flooring 
TileVinyl
Heating 
BaseboardHot WaterNatural Gas
Laundry Features 
Main Level
BathFull 
Level - Main
Save
Ask
Tour
Hide
Share
Exterior Features
Construction Details 
Vinyl Siding
Fencing 
Full
Lot Features 
LevelWooded
Patio And Porch 
Patio
Roof 
Shingle
Community Features
MLS Area 
Area12091LeoniTwp
School District 
MichiganCenter
Financing Terms Available 
CashConventionalFHAVA Loan
Roads 
Paved
Schools
School District
MichiganCenter
Elementary School
Unknown
Middle School
Unknown
High School
Unknown
Listing courtesy of Executive Brokers Residential and Commercial Real Estate: [email protected]


IDX provided courtesy of Realcomp II Ltd. via JacksonAreaAssociationofREALTORS. Copyright © 2026 Realcomp II Ltd. Shareholders.

IDX information is provided exclusively for consumers' personal, non-commercial use and may not be used for any purpose other than to identify prospective properties consumers may be interested in purchasing and that the data is deemed reliable but not guaranteed accurate by the MLS.

Neighborhood & Commute
Source: Walkscore
Save
Ask
Tour
Hide
Share