Save
Ask
Tour
Hide
Share
$285,000
New Listing

7230 Rexford Road
Napoleon Township, MI 49201

For Sale|Single Family Residence|Active
3
Beds
2
Total Baths
1
Full Bath
1
Partial Bath
1,898
SqFt
$150
/SqFt
1940
Built
Subdivision:
WOLF WILDWOOD SUB
County:
Jackson
Call Now: 586-242-5838
Is this the listing for you? We can help make it yours.
586-242-5838
7230 Rexford Road7230 Rexford Road7230 Rexford Road7230 Rexford Road
Save
Ask
Tour
Hide
Share

Mortgage Calculator

Monthly Payment (Est.)

Enter an interest rate to see your estimated monthly payment.
Calculator powered by Showcase IDX, a Constellation1 Company. Copyright ©2026 Information is deemed reliable but not guaranteed.

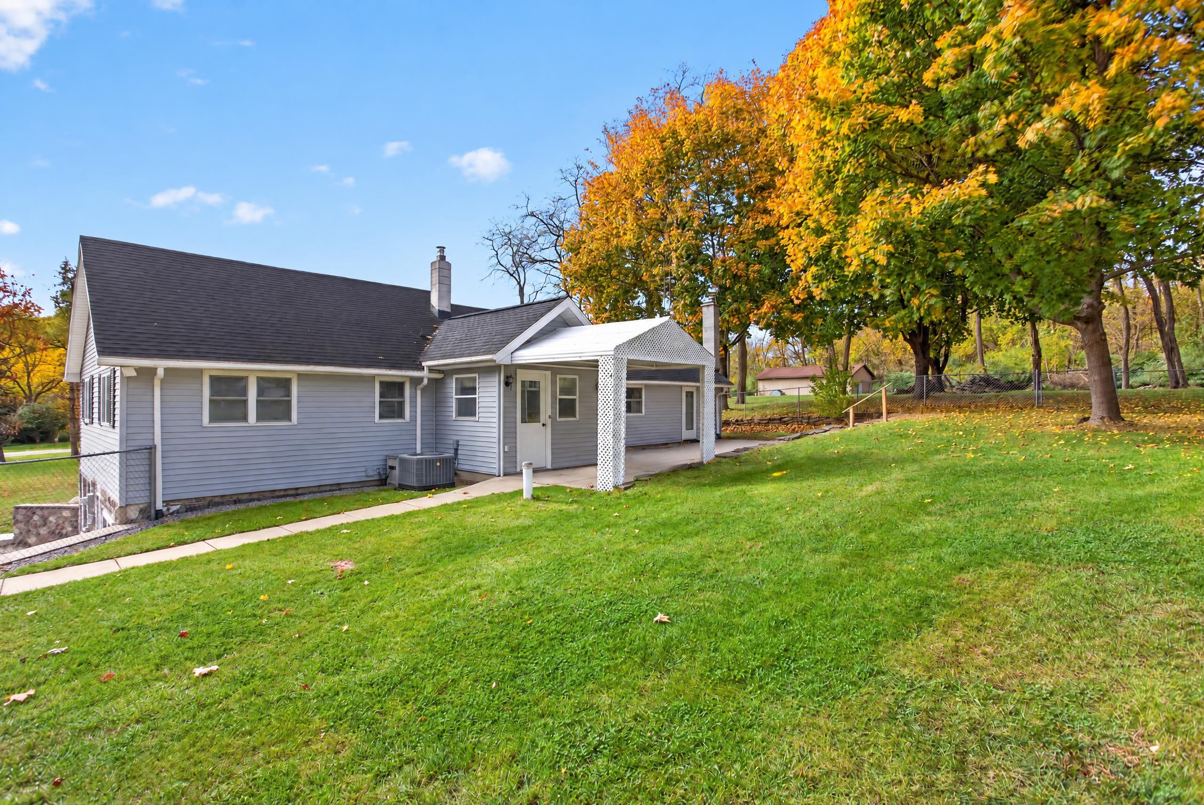
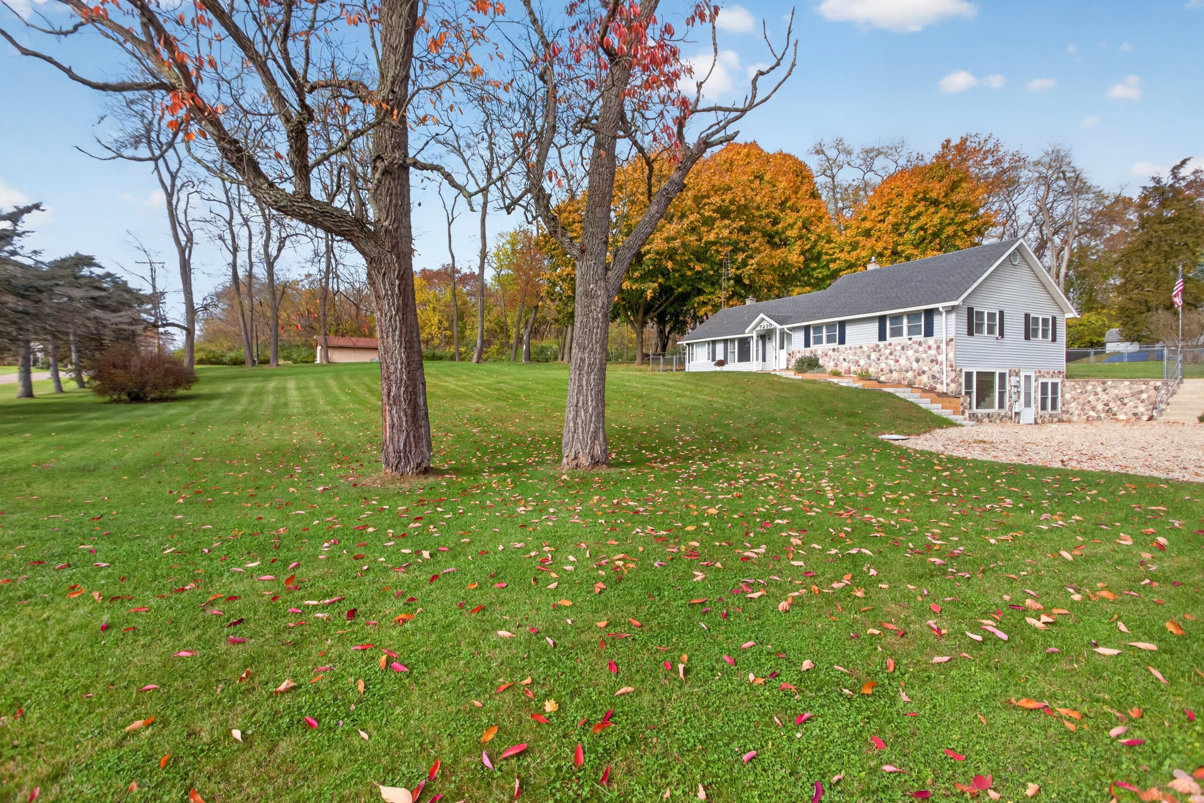
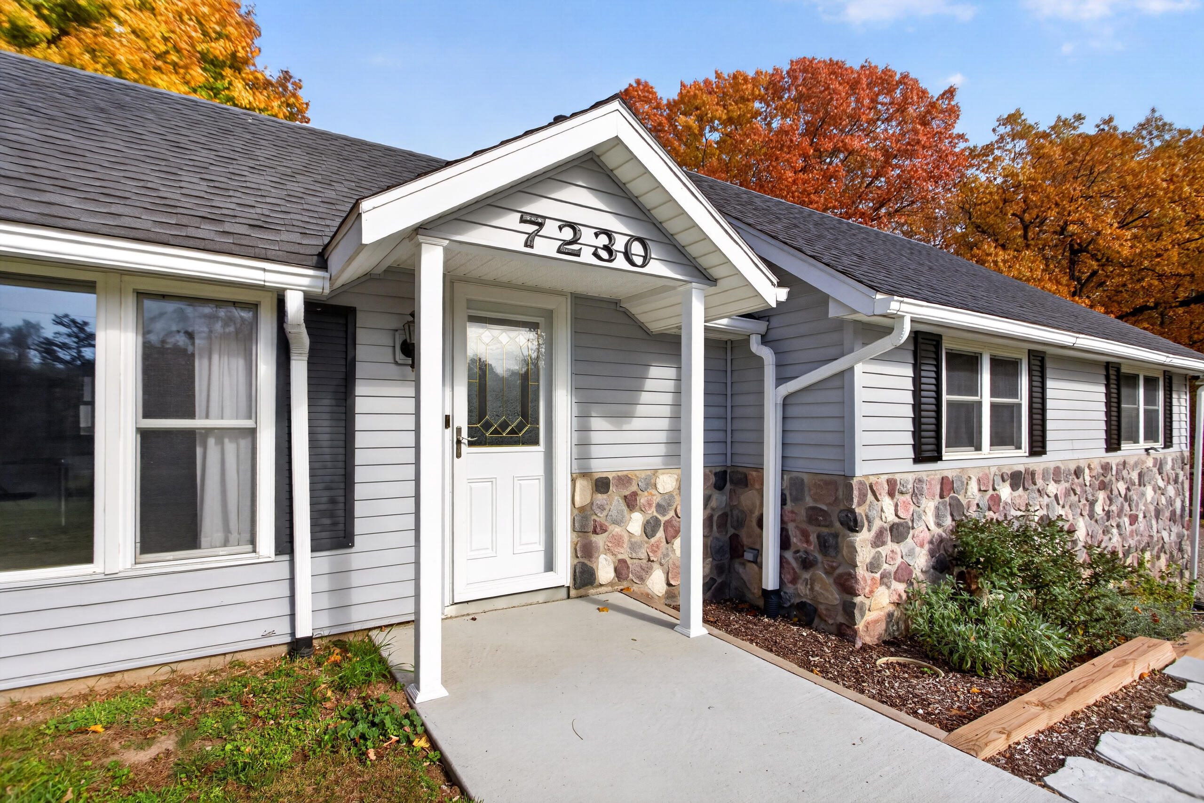
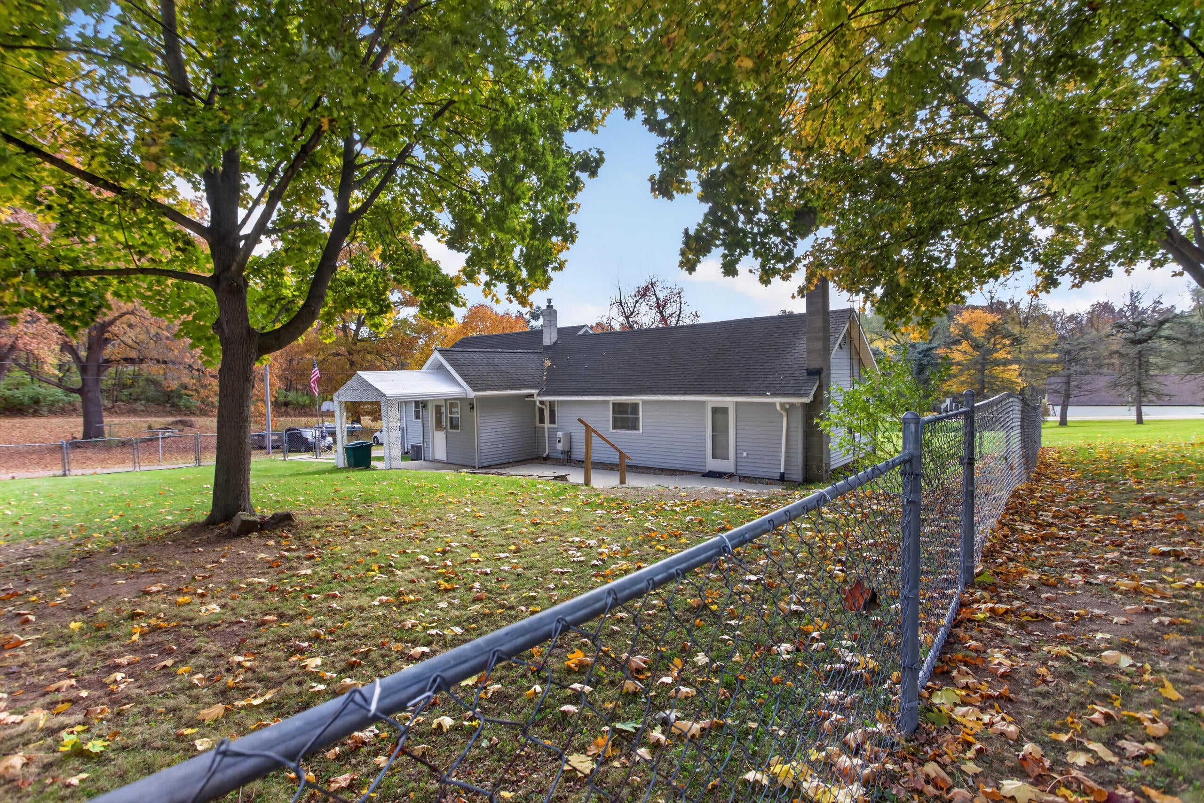
FALL IS A BEAUTIFUL TIME AT THIS MOVE-IN READY HOME SITUATED ON NEARLY ONE ACRE! Much thought was put into every improvement in this home. See it & you'll love the attention to detail! As you enter through the front door you will immediately notice the fresh color scheme of carpet and paint through the main floor. Spacious living room with adjacent dining room & kitchen. Kitchen includes plenty of cabinets, Corian countertops & complete appliance pkg. Beautiful wood doors open to an inviting den/family rm w/woodburner & closet. 3 Bedrooms & updated full bath. Walk-up attic. Walkout basement features a kitchenette, bright laundry room, 1/2 bath and large rec room that would offer room to relax, guest quarters & loads of fun. Walk-out to drive. Fenced back yard with gate, patio & 16x22 /workshop w/water spigot outside. LED lights through much of home. HVAC 2025. Launch your boat nearby and dock it at the shared neighborhood access on Lakeview (not deeded).

Save
Ask
Tour
Hide
Share
Listing Snapshot
Price 
$285,000
Days On Site 
0 Days
Bedrooms 
3
Inside Area (SqFt) 
1,898 sqft
Total Baths 
2
Full Baths 
1
Partial Baths 
1
Lot Size 
0.94 Acres
Year Built 
1940
MLS Number 
55026059303
Status 
Active
Property Tax 
$1,809.64
HOA/Condo/Coop Fees 
N/A
Sq Ft Source 
Public Records
Friends & Family
Recent Activity
2 hours agoListing updated with changes from the MLS
3 hours agoListing first seen on site
General Features
Acres 
0.94
Cross Street 
Oakpoint
Foundation 
Slab
Parking 
Other
Property Sub Type 
Single Family Residence
Security 
Smoke Detector(s)
Sewer 
Public Sewer
SqFt Above 
1322
SqFt Below 
576
SqFt Total 
1898
Style 
Ranch
Water Source 
PrivateWell
Interior Features
Appliances 
Gas Water HeaterDishwasherDryerMicrowaveOvenRefrigeratorRangeWasherWater Softener Owned
Basement 
FinishedPartialWalk-Out Access
Cooling 
Central Air
Flooring 
CarpetLaminate
Heating 
Forced AirNatural Gas
Laundry Features 
Gas Dryer HookupIn BasementLaundry RoomSink
Window Features 
Window Treatments
BathFull 
Level - Main
BathLav 
Level - Basement
Save
Ask
Tour
Hide
Share
Exterior Features
Construction Details 
StoneVinyl Siding
Fencing 
Back YardChain Link
Lot Features 
Corner Lot
Other Structures 
Other
Patio And Porch 
CoveredPatio
Waterfront 
Yes
Waterfront Features 
LakeWaterfrontWaterfront Access
Windows/Doors 
Window Treatments
Community Features
MLS Area 
Area12141NapoleonTwp
School District 
Napoleon
Financing Terms Available 
CashConventionalFHAUSDA LoanVA Loan
Roads 
Paved
Schools
School District
Napoleon
Elementary School
Unknown
Middle School
Unknown
High School
Unknown
Listing courtesy of RE/MAX Mid-Michigan-Brooklyn: [email protected]


IDX provided courtesy of Realcomp II Ltd. via JacksonAreaAssociationofREALTORS. Copyright © 2026 Realcomp II Ltd. Shareholders.

IDX information is provided exclusively for consumers' personal, non-commercial use and may not be used for any purpose other than to identify prospective properties consumers may be interested in purchasing and that the data is deemed reliable but not guaranteed accurate by the MLS.

Neighborhood & Commute
Source: Walkscore
Save
Ask
Tour
Hide
Share