
9720 Queens DriveSharon Township, MI 48158
Mortgage Calculator
Monthly Payment (Est.)
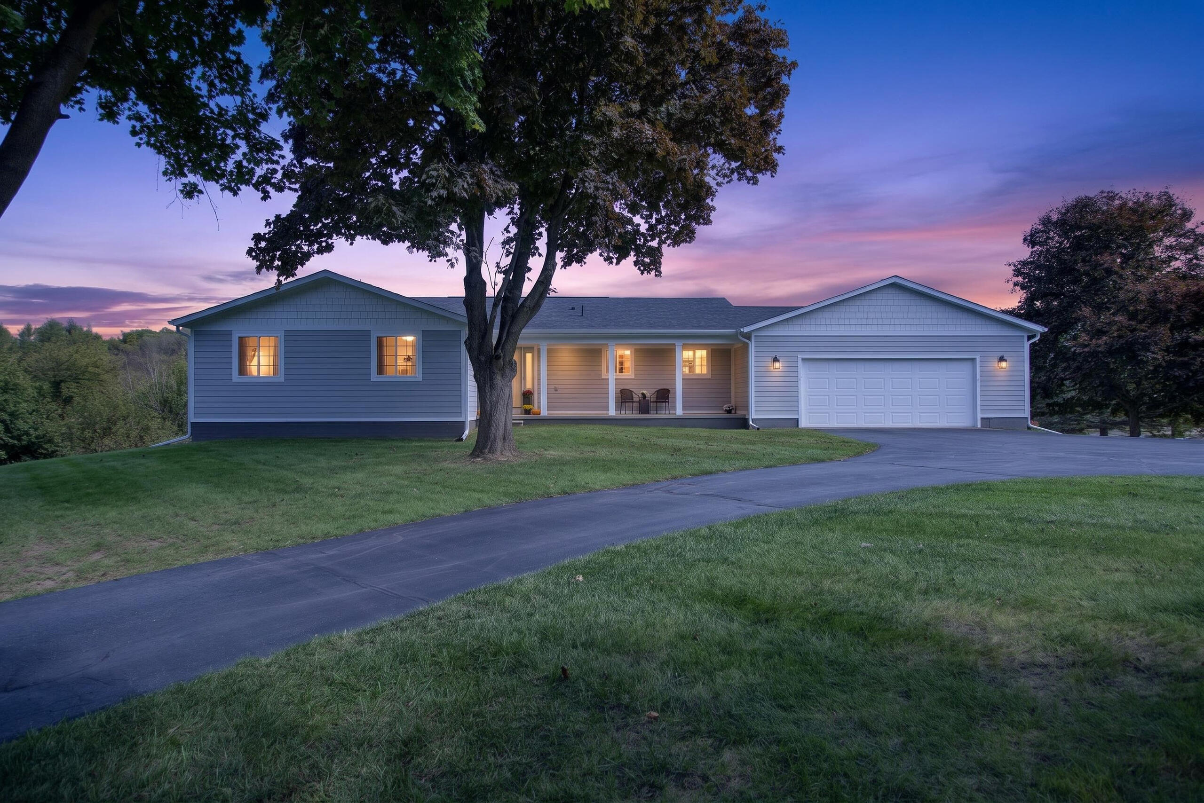
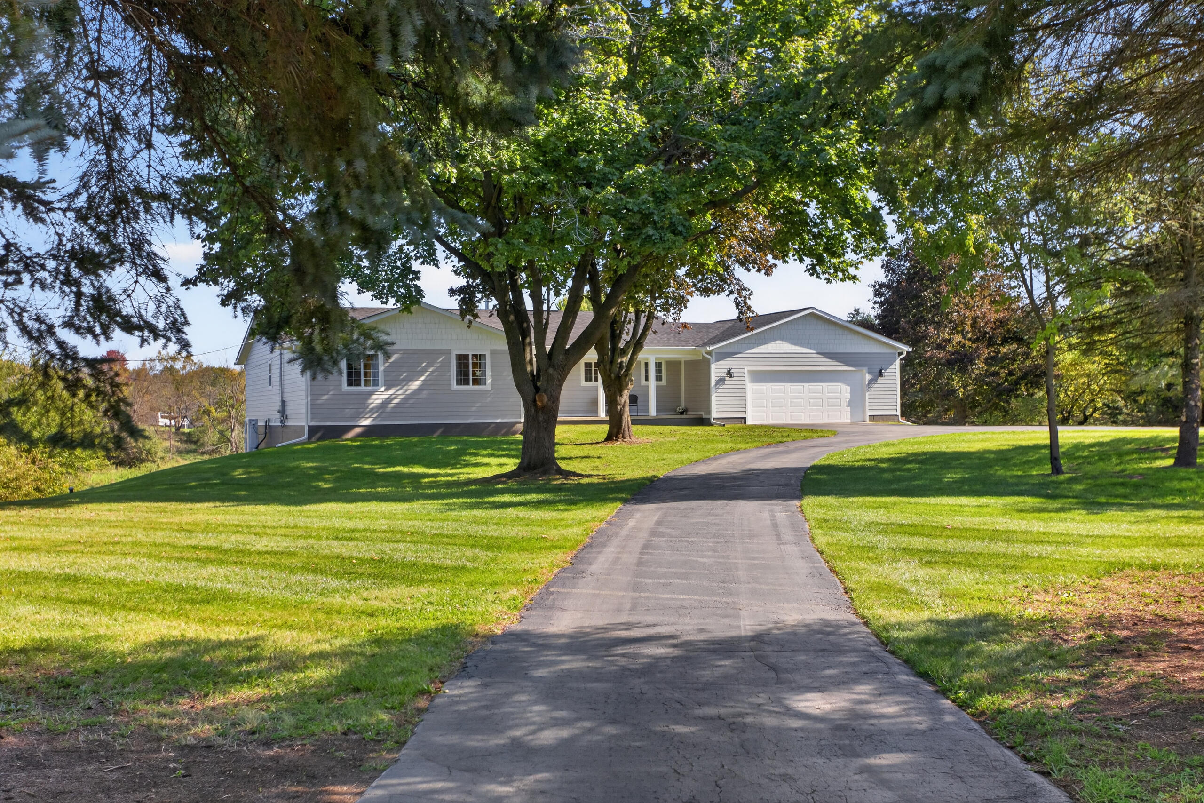
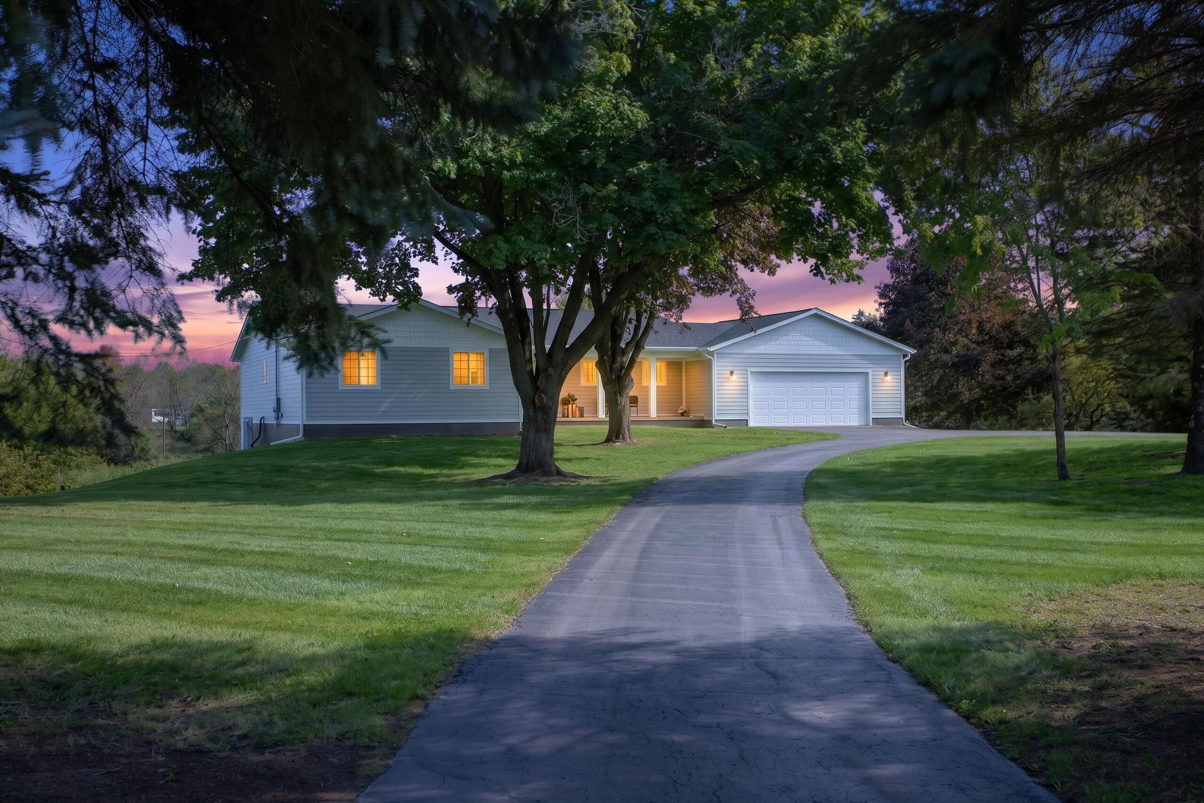
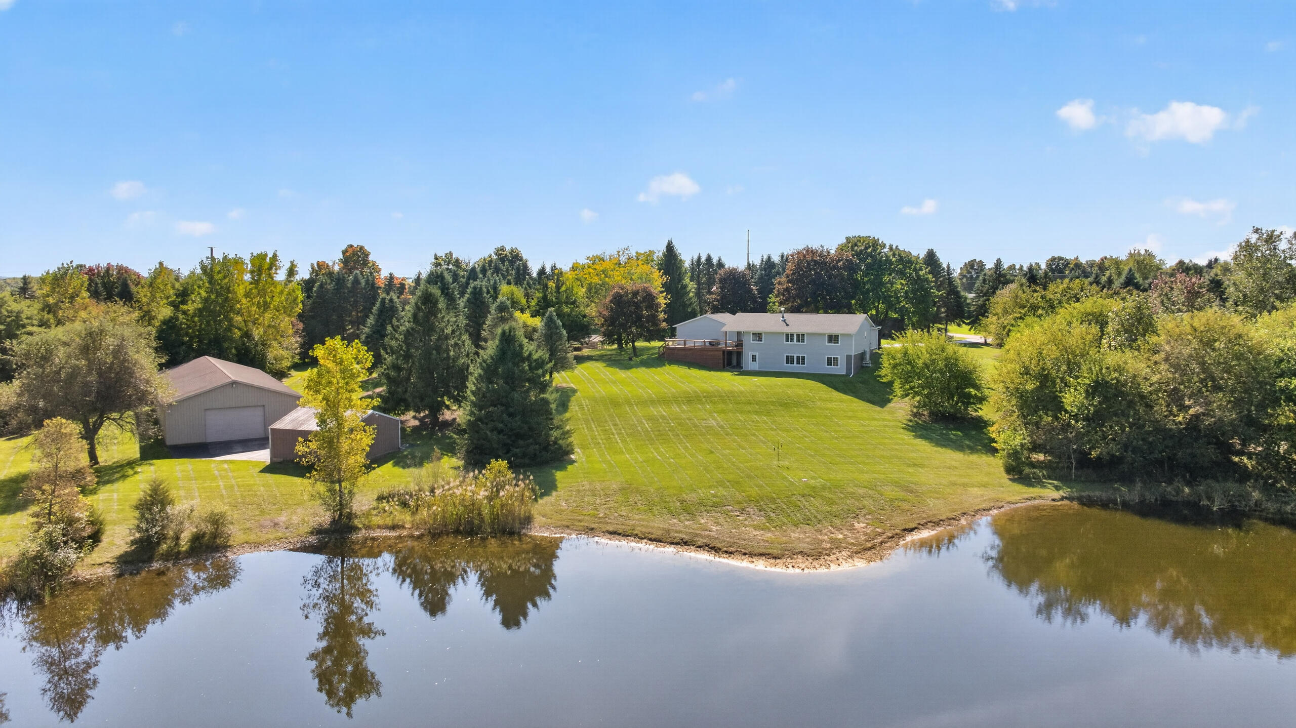
Enter an interest rate to see your estimated monthly payment.Fully Remodeled 3 bedroom 2 bath Ranch on private 10 Acre setting with Pond and 96x38 Pole Barn - This beautiful home has been brought back to life with stunning updates throughout. Walk into the large open living room with hardwood floors and wood burning fireplace. Brand new kitchen features stained maple custom cabinetry, Granite countertops with subway tile backsplash, island with custom made butcher block counter, coffee bar and eat-in dining space and seating space with custom storage. Large formal dining room located off the kitchen with access to your private 30x12 deck. Main floor primary bedroom with dual closets and brand new custom en-suite full bath featuring custom tiled surround and matte black finishes. 2 large additional bedrooms with hardwood flooring and large closets. Brand new additional full bath with tub and tiled shower surround. Full walkout basement with additional 1812 sq. ft. includes plumbing for 3rd bath, laundry area with washer and dryer,and space to create additional bedrooms, family room, work out area and more. Updates include but are not limited to, HVAC and ductwork, windows, roof, siding, mechanicals, electrical, appliances, kitchen, baths, flooring, lighting and more! Exterior features a beautiful manicured 10 acre parcel with walking trails, 1 acre spring fed pond that is approx 10-15 ft deep and well stocked w/largemouth bass & bluegill. Huge 96x38 barn with cement floor, electric, two 10ft automatic garage doors and 12ft ceilings perfect for storage, entertaining, or separate business venture, 24x24 barn perfect for storage, or horses. 2.5 car attached garage and recently sealed semi-circular driveway. New chicken coop on property too! Conveniently located 12 minutes from Chelsea, 25 minutes from Ann Arbor and Jackson. This is a one of a kind property that you will have to see to believe! Schedule your showing today!
| 2 weeks ago | Listing first seen on site | |
| 2 weeks ago | Listing updated with changes from the MLS |

IDX provided courtesy of Realcomp II Ltd. via JacksonAreaAssociationofREALTORS. Copyright © 2026 Realcomp II Ltd. Shareholders.
IDX information is provided exclusively for consumers' personal, non-commercial use and may not be used for any purpose other than to identify prospective properties consumers may be interested in purchasing and that the data is deemed reliable but not guaranteed accurate by the MLS.
Did you know? You can invite friends and family to your search. They can join your search, rate and discuss listings with you.