Save
Ask
Tour
Hide
Share
$150,000
New Listing

627 W Monroe Street
Jackson City, MI 49202

For Sale|Single Family Residence|Active
2
Beds
1
Total Bath
1
Full Bath
881
SqFt
$170
/SqFt
1930
Built
County:
Jackson
Call Now: 586-242-5838
Is this the listing for you? We can help make it yours.
586-242-5838
627 W Monroe Street627 W Monroe Street627 W Monroe Street627 W Monroe Street
Save
Ask
Tour
Hide
Share

Mortgage Calculator

Monthly Payment (Est.)

$684
Calculator powered by Showcase IDX, a Constellation1 Company. Copyright ©2026 Information is deemed reliable but not guaranteed.

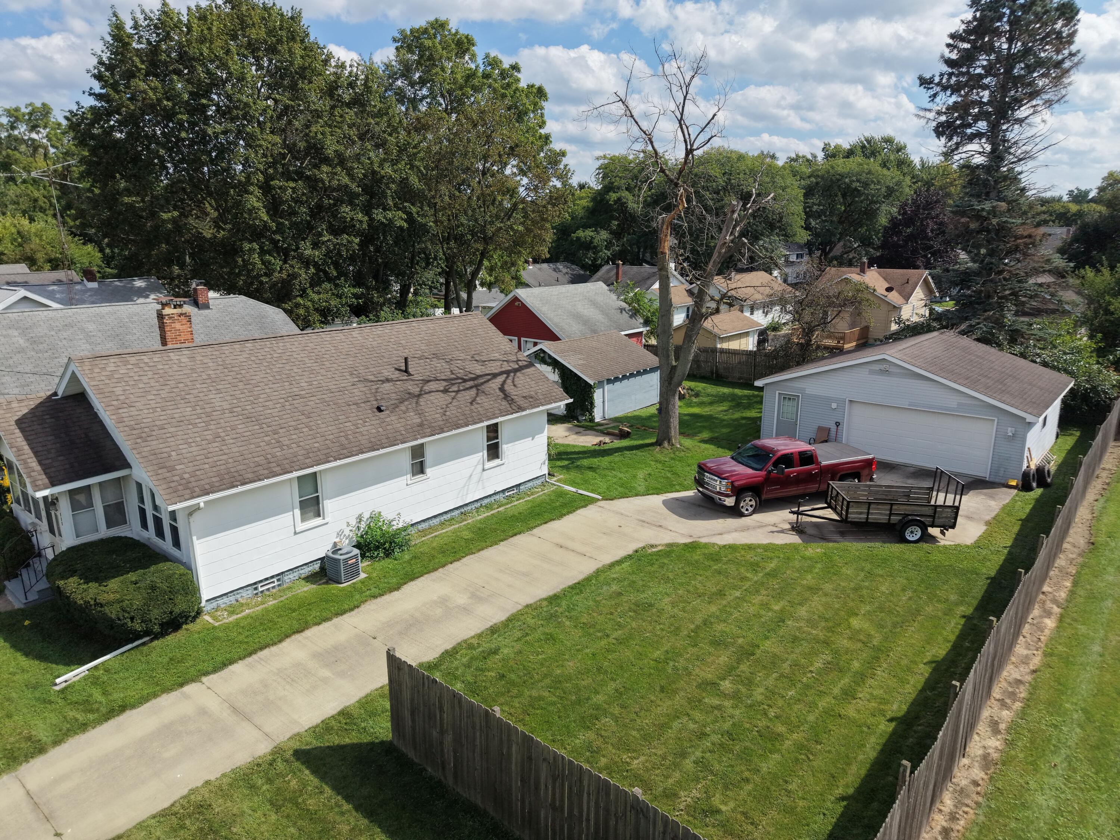
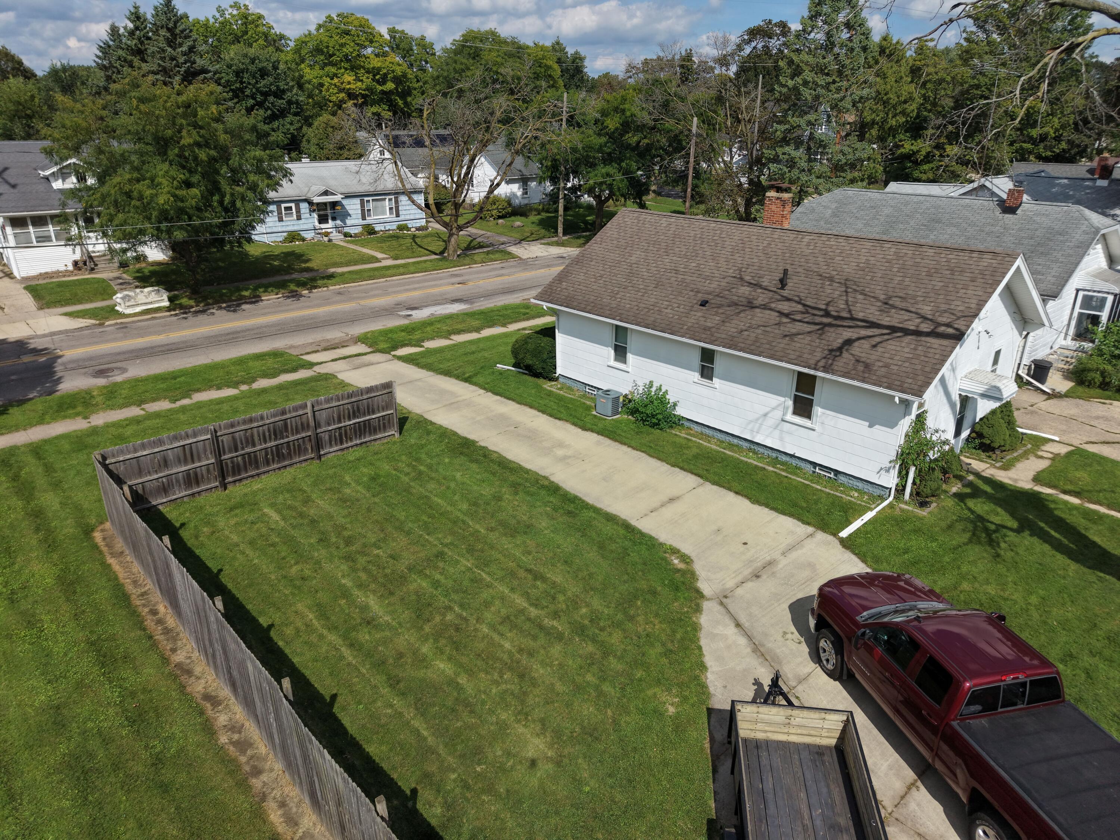
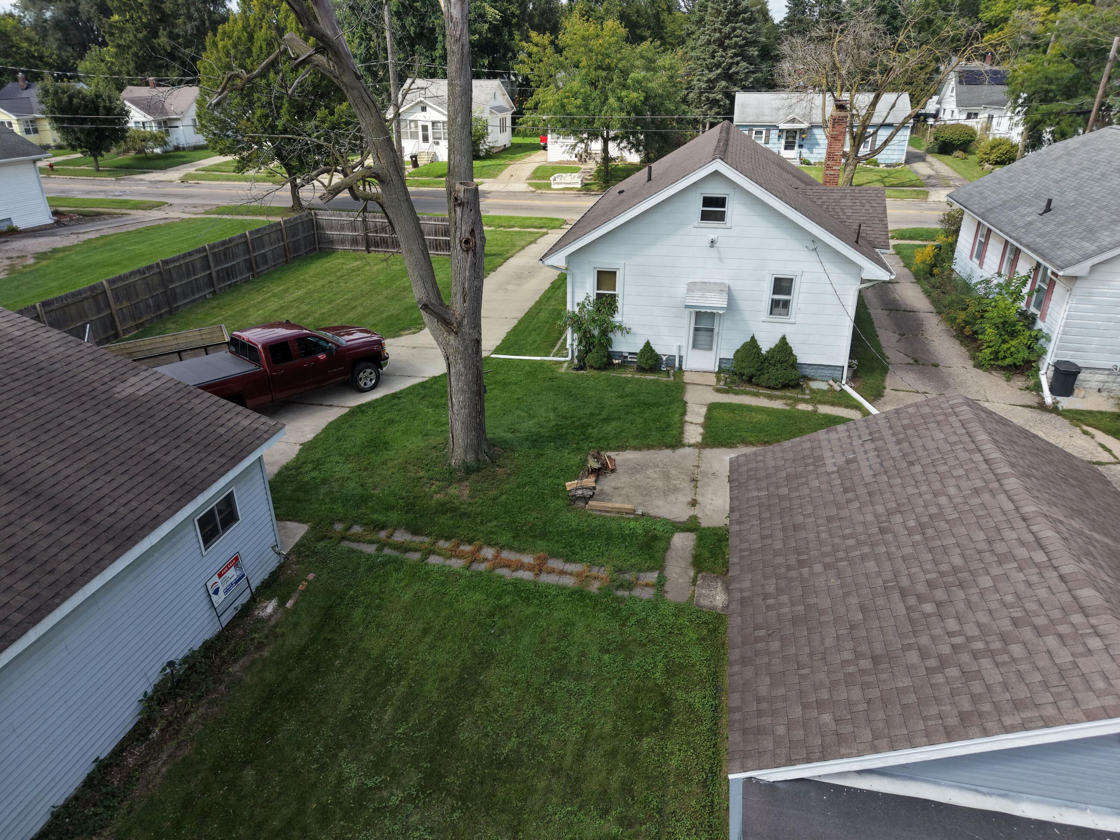
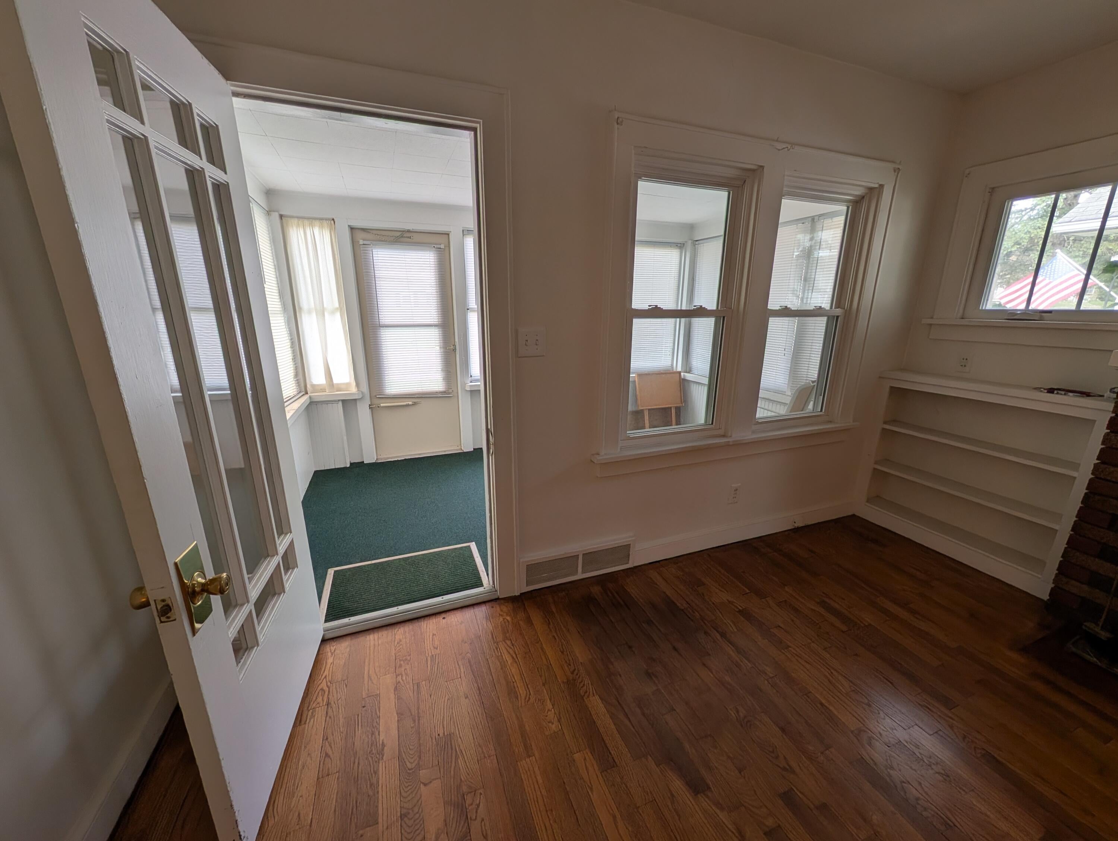
Very clean, exceptionally well cared for, and completely move-in ready! This 2-bedroom home offers warmth and charm with beautiful hardwood floors flowing through most of the main living space and a dedicated formal dining room. Major updates include newer replacement windows throughout for added efficiency. The main floor features a comfortable layout, while the walk-up attic provides fantastic extra space for storage or future potential. Downstairs, the full basement features a wood furnace alongside the primary furnace for reliable supplemental heat during colder months. Outside is where this property truly stands out. Situated on a generous double lot with a spacious yard, you get the rare combination of an original 1-car garage PLUS an impressive detached pole barn--giving you tons of room for vehicles, workshop space, hobbies, or extra storage. A unique package that is hard to find in this price point!

Save
Ask
Tour
Hide
Share
Listing Snapshot
Price 
$150,000
Days On Site 
0 Days
Bedrooms 
2
Inside Area (SqFt) 
881 sqft
Total Baths 
1
Full Baths 
1
Partial Baths 
N/A
Lot Size 
0.24 Acres
Year Built 
1930
MLS® Number 
55026047925
Status 
Active
Property Tax 
$1,343
HOA/Condo/Coop Fees 
N/A
Sq Ft Source 
Public Records
Friends & Family
Recent Activity
3 hours agoListing first seen on site
3 hours agoListing updated with changes from the MLS®
General Features
Acres 
0.24
Cross Street 
Madison Street & Clinton Rd
Disclosures 
Mineral Rights
Garage 
Yes
Garage Spaces 
3
Parking 
ConcreteDetached
Property Sub Type 
Single Family Residence
Security 
Smoke Detector(s)Fire Alarm
Sewer 
Public Sewer
Special Circumstances 
Standard
SqFt Above 
881
SqFt Total 
1754
Style 
Bungalow
Utilities 
Cable ConnectedNatural Gas Connected
Water Source 
Public
Zoning 
Residential
Interior Features
Appliances 
Gas Water HeaterDishwasherDryerOvenRefrigeratorRangeWasher
Basement 
Full
Cooling 
Central Air
Fireplace 
Yes
Fireplace Features 
Living Room
Fireplaces 
1
Flooring 
Ceramic TileVinylWood
Heating 
Forced AirNatural GasWood
Laundry Features 
In BasementWasher Hookup
Window Features 
Window Treatments
BathFull 
Level - Main
Bedroom 2 
Dimensions - 11.0 x 10.0Level - MainArea - 110Description - Wood floor
Dining Room 
Dimensions - 14.0 x 10.0Level - MainArea - 140Description - Wood floor
Kitchen 
Dimensions - 9.0 x 8.0Level - MainArea - 72Description - Vinyl flooring
Living Room 
Dimensions - 14.0 x 12.0Level - MainArea - 168Description - Fireplace (never used), Wood floor
Master Bedroom 
Dimensions - 11.0 x 10.0Level - MainArea - 110Description - Wood floor
Other 
Dimensions - 12.0 x 7.0Level - MainArea - 84Description - Front enclosed porch
Save
Ask
Tour
Hide
Share
Exterior Features
Construction Details 
OtherShingle Siding
Fencing 
Back Yard
Other Structures 
Barn(s)
Patio And Porch 
EnclosedPorch
Roof 
Asphalt
Windows/Doors 
Window Treatments
Community Features
Community Features 
Sidewalks
MLS Area 
Area12132Jackson
School District 
Jackson
Financing Terms Available 
CashConventionalFHAVA Loan
Roads 
Paved
Schools
School District
Jackson
Elementary School
Unknown
Middle School
Unknown
High School
Unknown
Listing courtesy of RE/MAX Platinum - Brighton: [email protected]


IDX provided courtesy of Realcomp II Ltd. via JacksonAreaAssociationofREALTORS. Copyright © 2026 Realcomp II Ltd. Shareholders.

IDX information is provided exclusively for consumers' personal, non-commercial use and may not be used for any purpose other than to identify prospective properties consumers may be interested in purchasing and that the data is deemed reliable but not guaranteed accurate by the MLS.

Neighborhood & Commute
Source: Walkscore
Save
Ask
Tour
Hide
Share