
20626 Waldo RoadChelsea City, MI 48118
Mortgage Calculator
Monthly Payment (Est.)
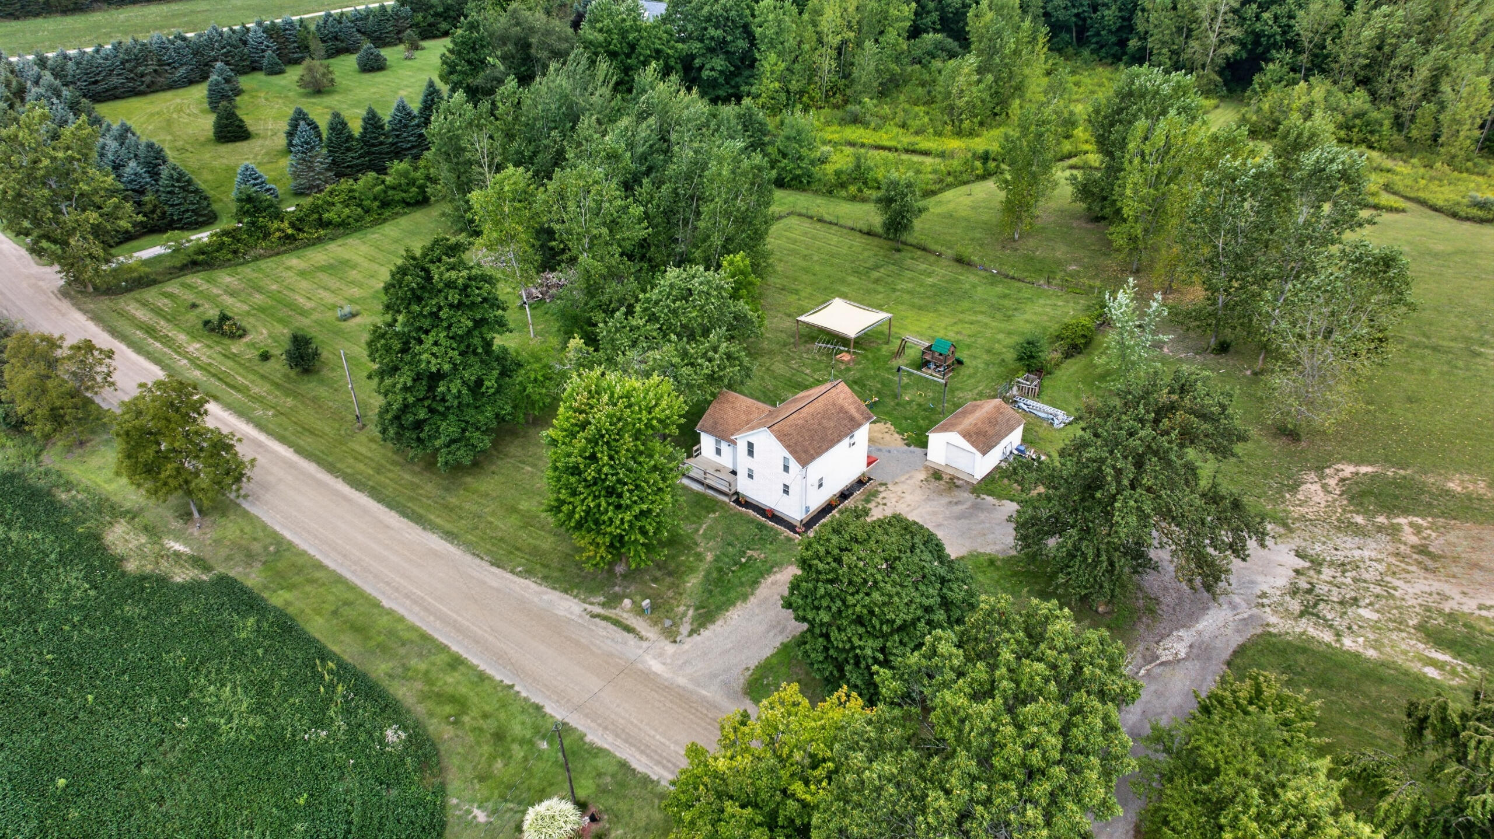
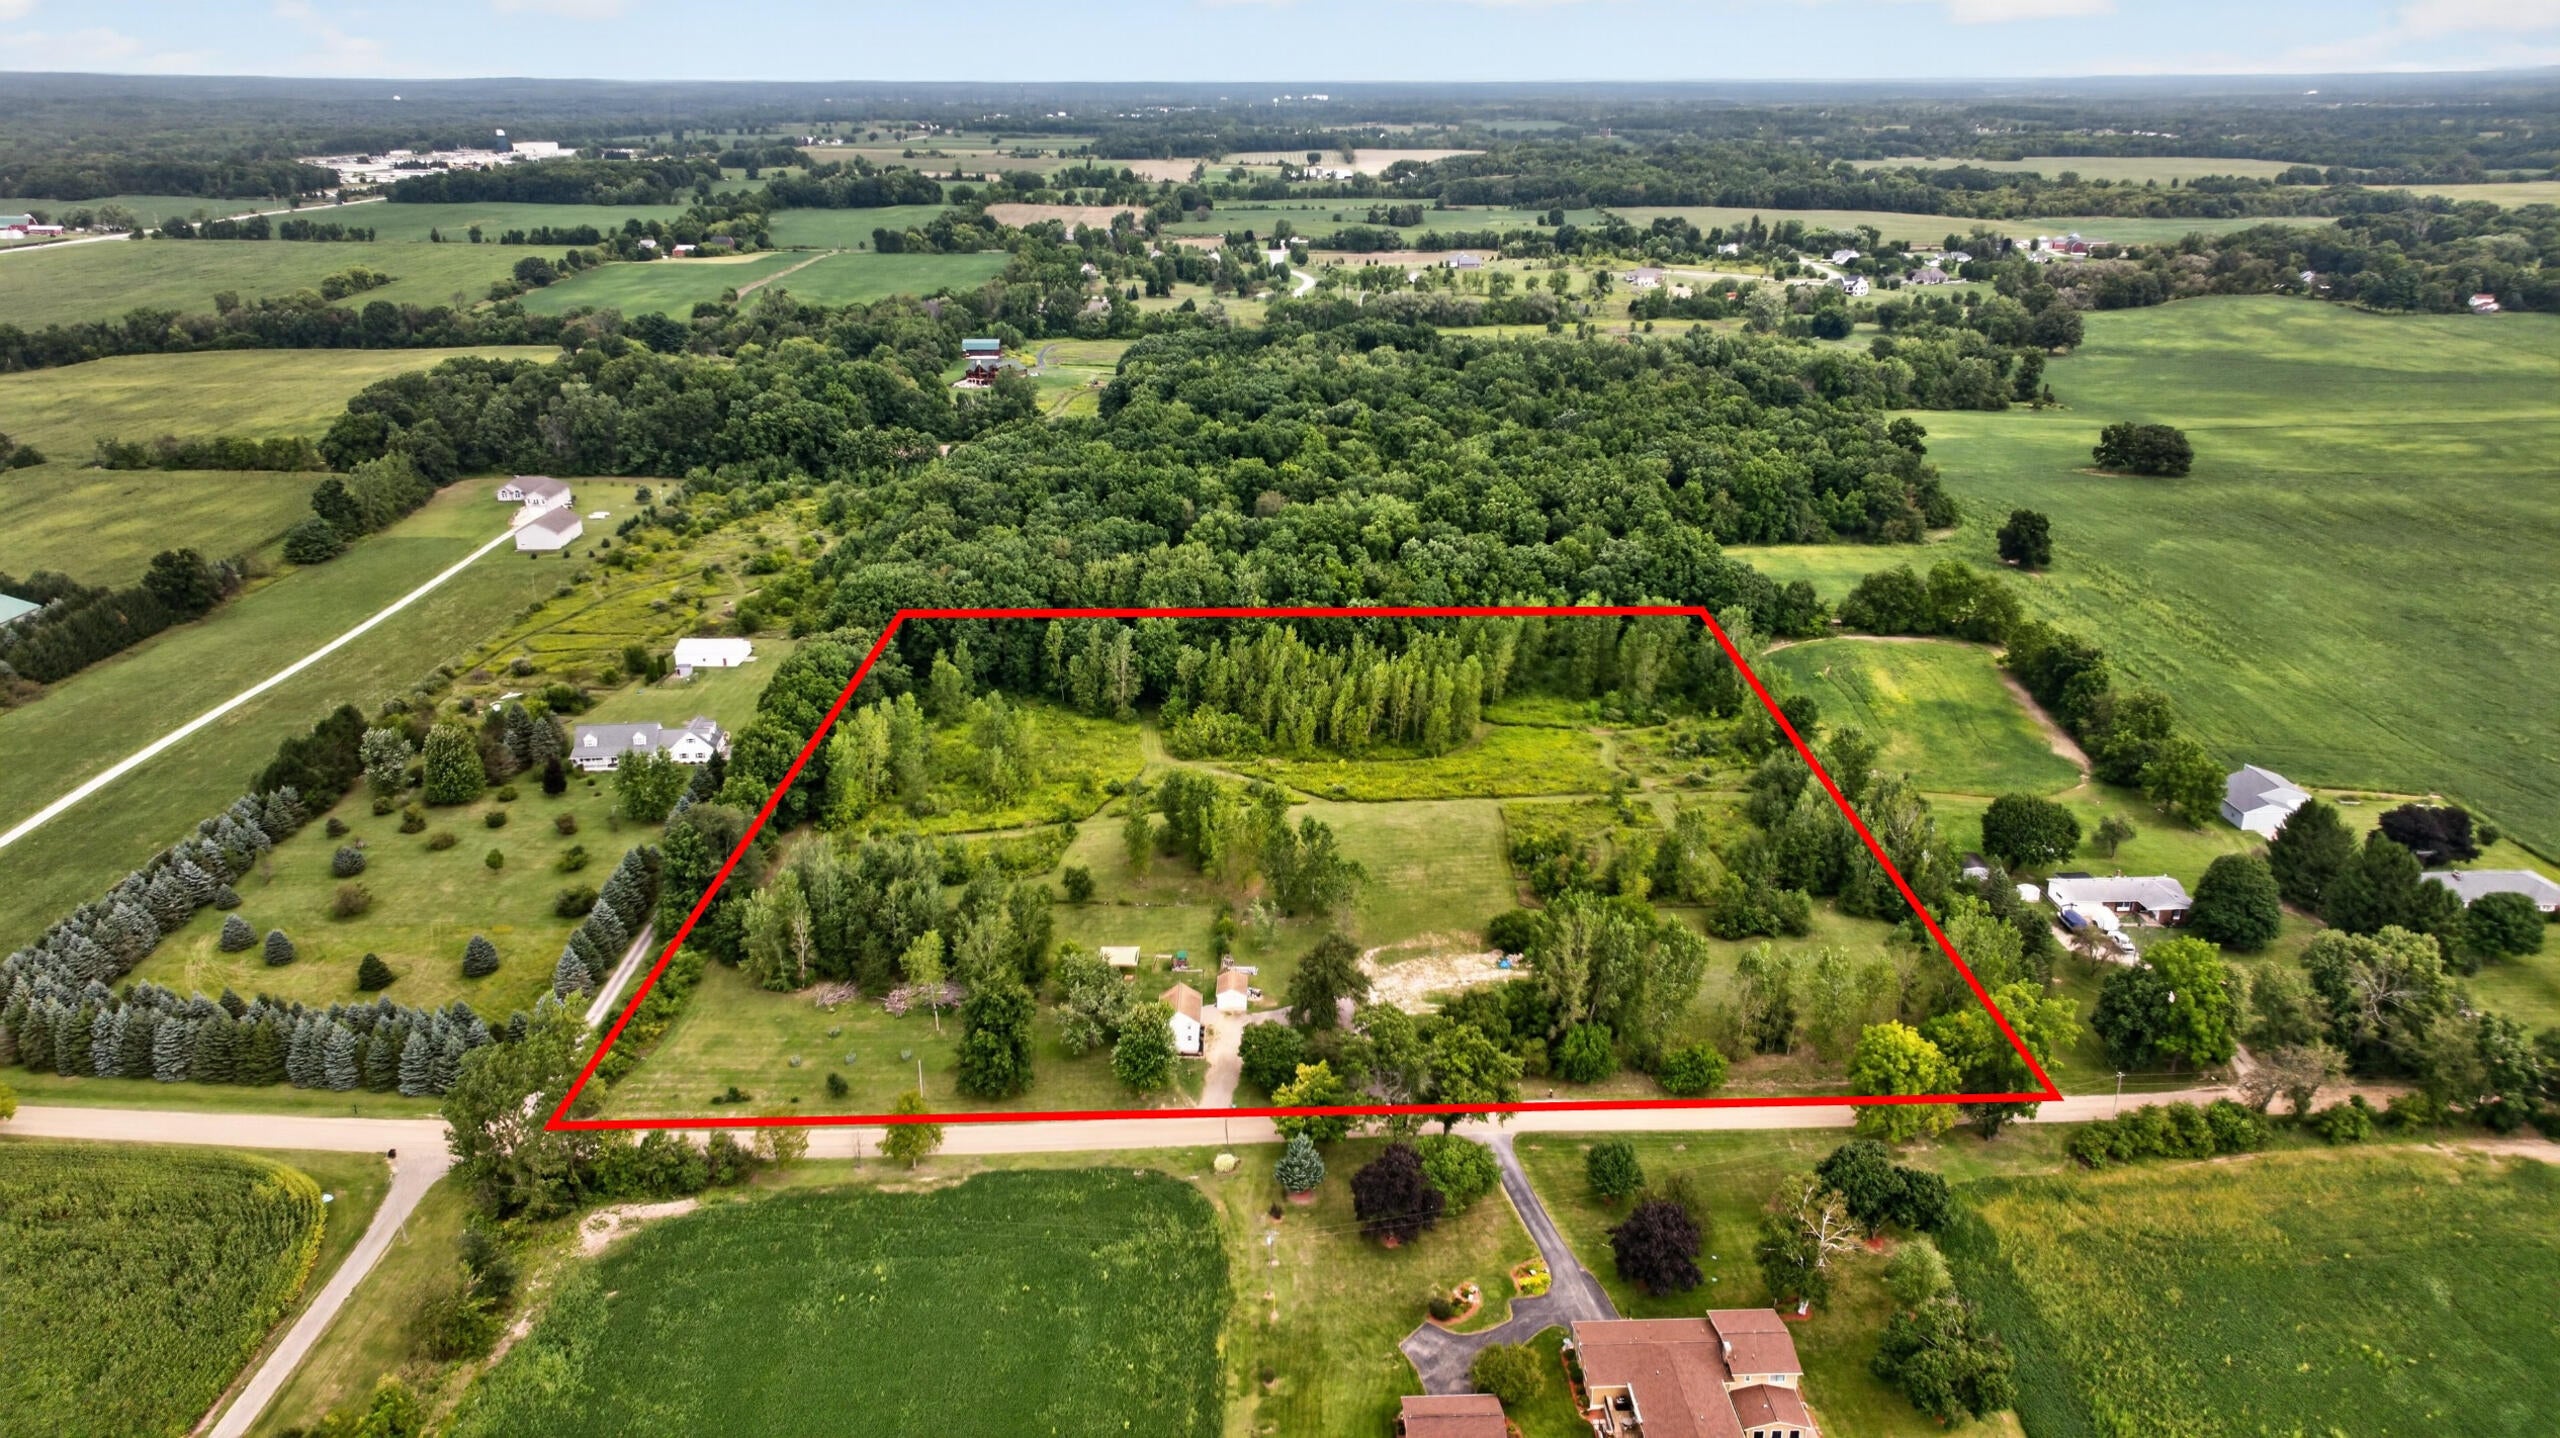
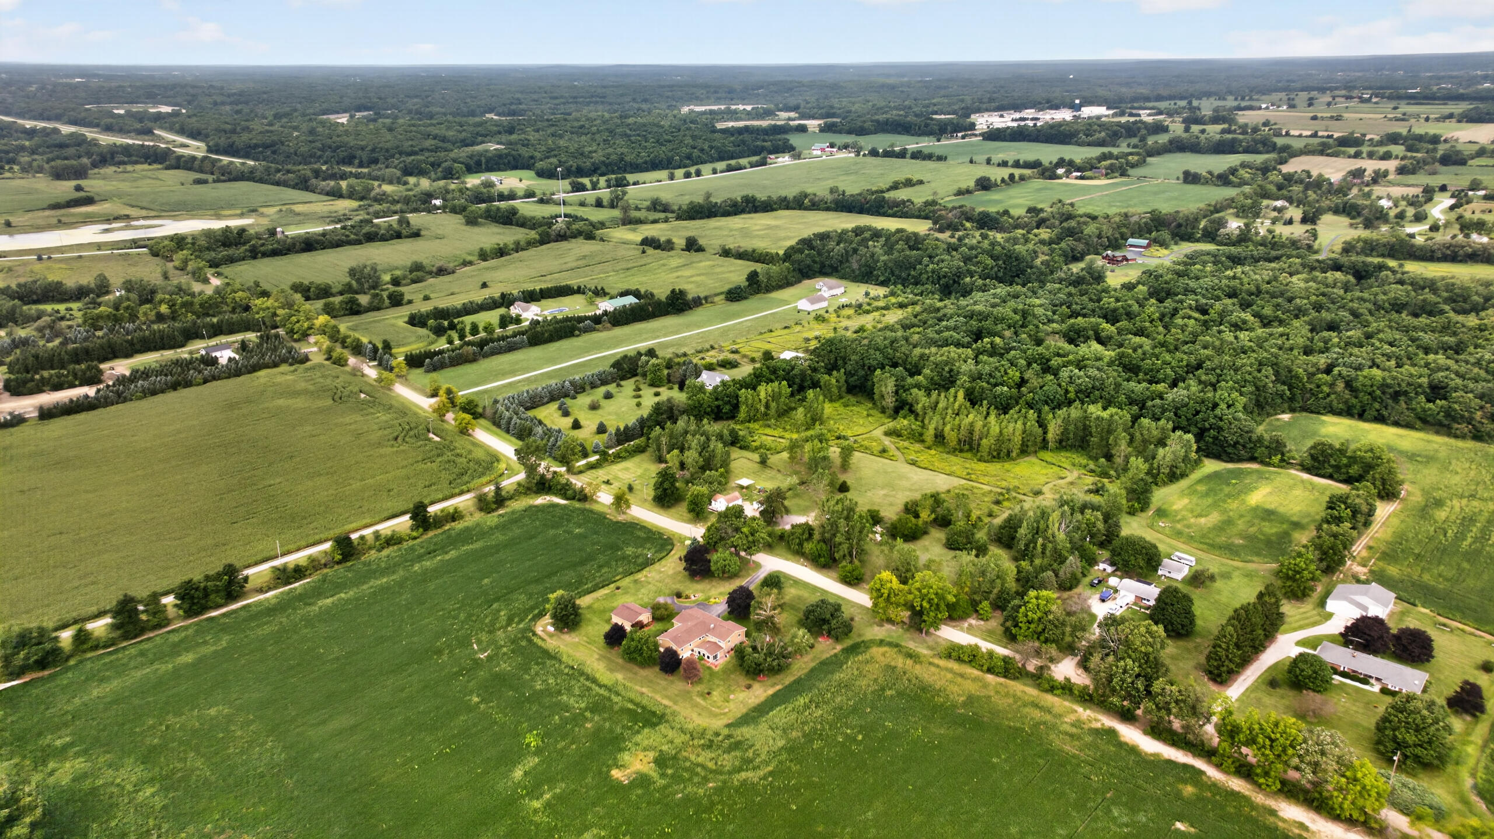
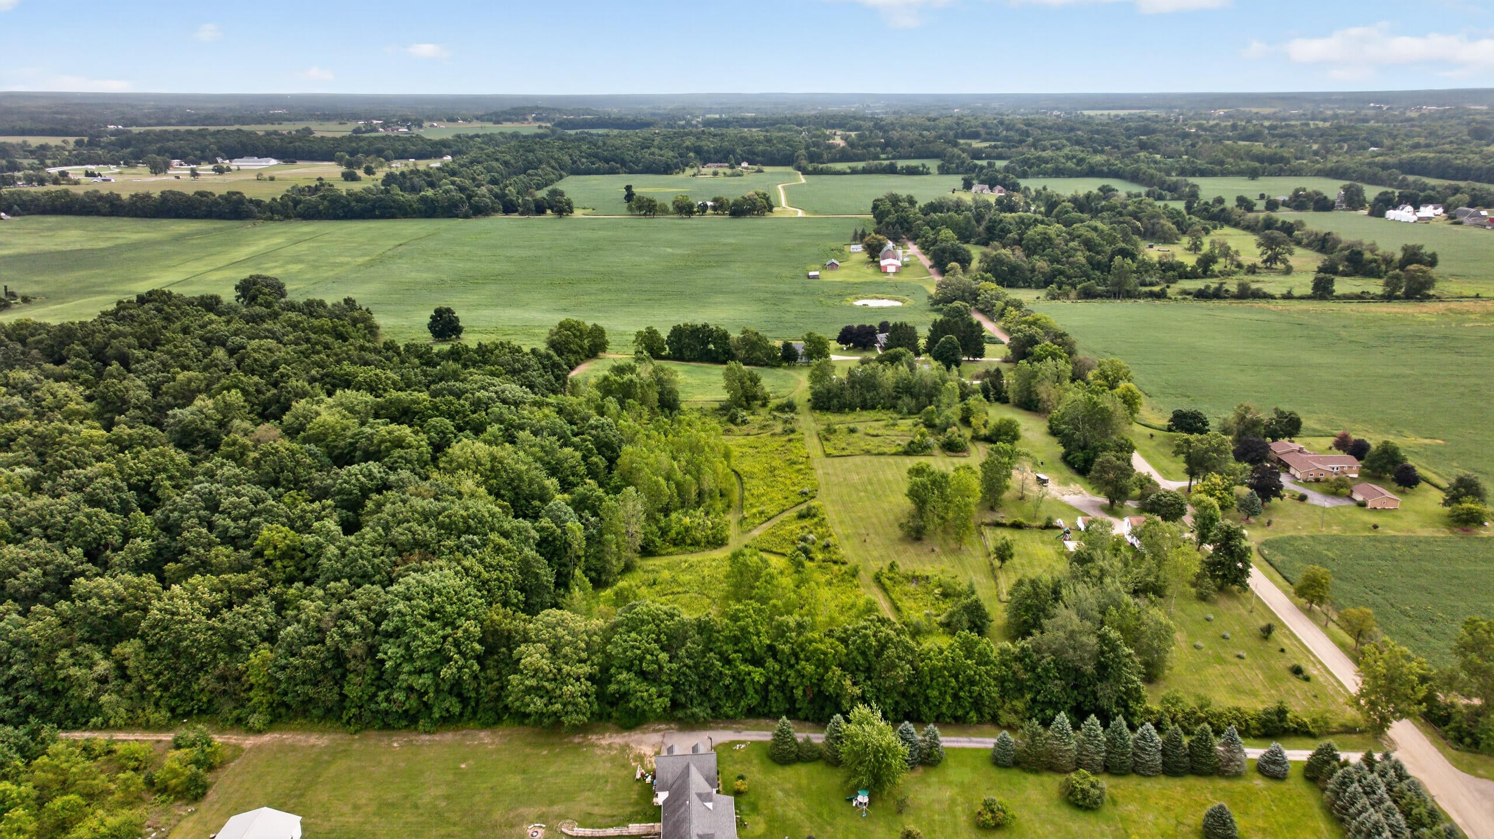
Enter an interest rate to see your estimated monthly payment.Discover peaceful country living on 11 wooded acres in desirable Chelsea, MI. This classic 1900 farmhouse has been thoughtfully updated with new cabinets, countertops, sink, AC, siding, gutters, several windows, insulation, new flooring upstairs and on the stairs. Three of four foundation walls are brand new, plus major water system upgrades including a well pressure tank, reverse osmosis system, and iron trap. Enjoy trails perfect for exploring, recreation, or creating your ideal homestead. Convenient access to I-94 puts Ann Arbor, Jackson, and beyond within easy reach. Chelsea offers charming downtown shops, dining, the Chelsea School District, and the vast Waterloo Recreation Area right nearby. Your private retreat awaits! Schedule a showing today!!!
| 3 weeks ago | Listing updated with changes from the MLS® | |
| 3 weeks ago | Status changed to Active Under Contract | |
| 4 weeks ago | Listing first seen on site |

IDX provided courtesy of Realcomp II Ltd. via JacksonAreaAssociationofREALTORS. Copyright © 2026 Realcomp II Ltd. Shareholders.
IDX information is provided exclusively for consumers' personal, non-commercial use and may not be used for any purpose other than to identify prospective properties consumers may be interested in purchasing and that the data is deemed reliable but not guaranteed accurate by the MLS.
Did you know? You can invite friends and family to your search. They can join your search, rate and discuss listings with you.