Save
Ask
Tour
Hide
Share
$299,900
New Listing

1852 Wedgefield
Summit Township, MI 49201

For Sale|Condominium|Active
2
Beds
3
Total Baths
2
Full Baths
1
Partial Bath
1,806
SqFt
$166
/SqFt
1989
Built
Subdivision:
COUNTRY CLUB HILLS
County:
Jackson
Call Now: 586-242-5838
Is this the listing for you? We can help make it yours.
586-242-5838
1852 Wedgefield1852 Wedgefield1852 Wedgefield1852 Wedgefield
Save
Ask
Tour
Hide
Share

Mortgage Calculator

Monthly Payment (Est.)

$1,368
Calculator powered by Showcase IDX, a Constellation1 Company. Copyright ©2026 Information is deemed reliable but not guaranteed.

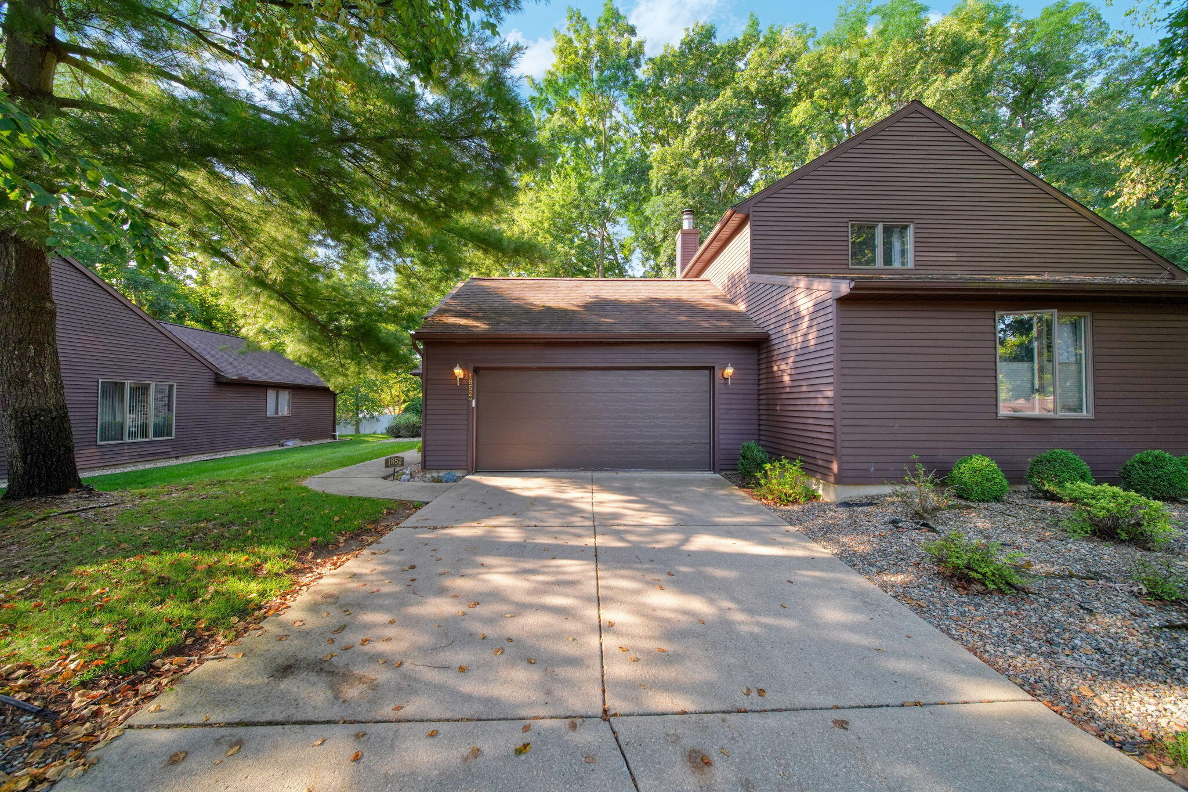
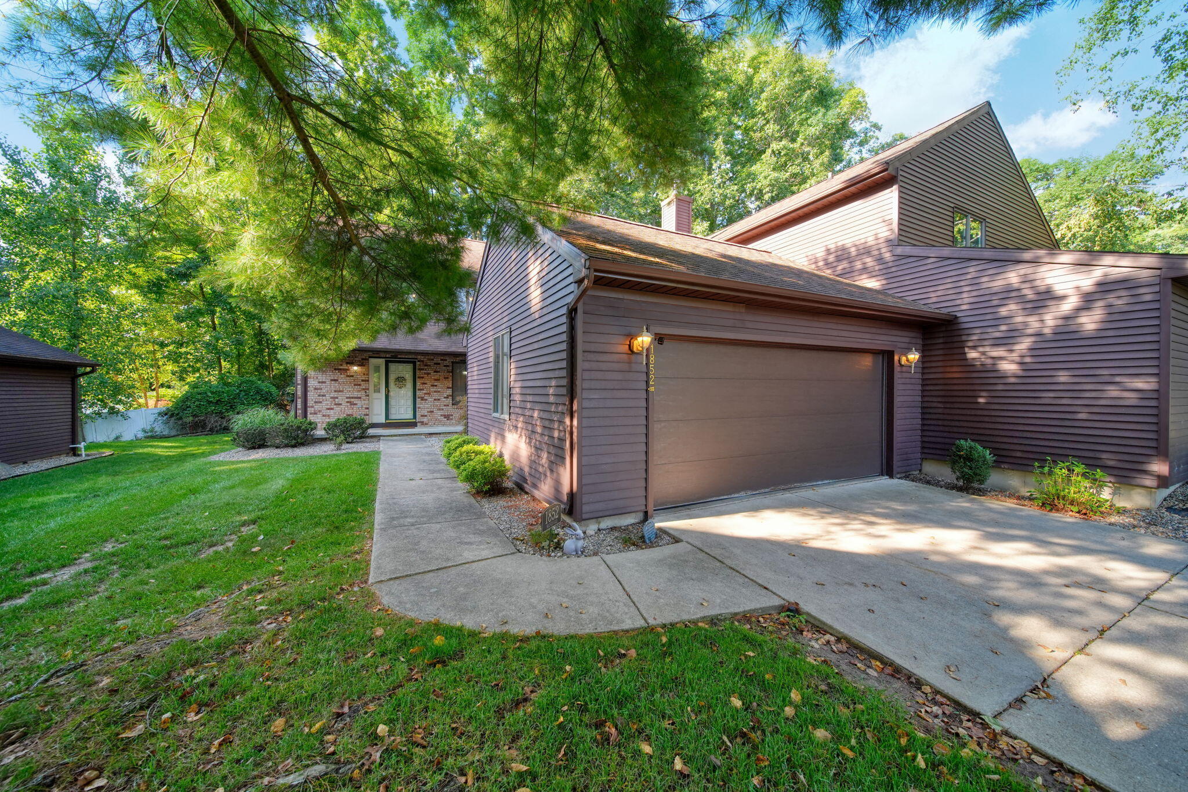
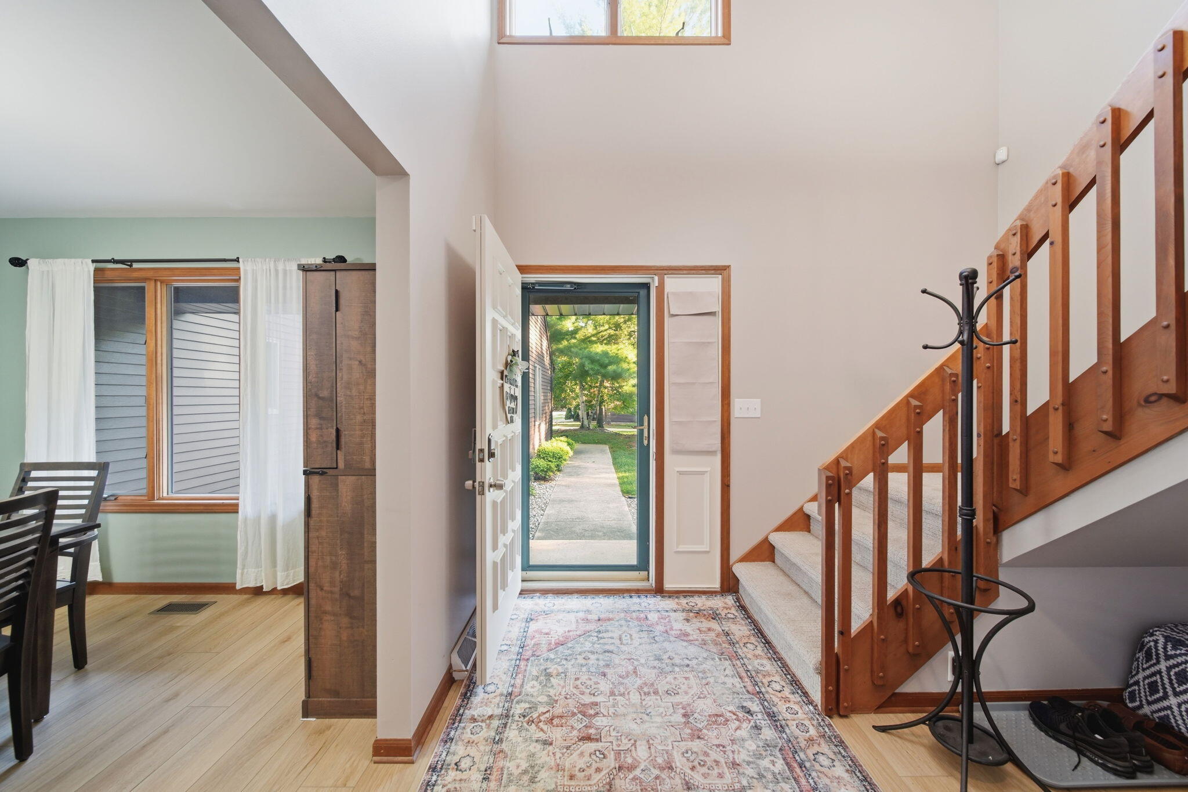
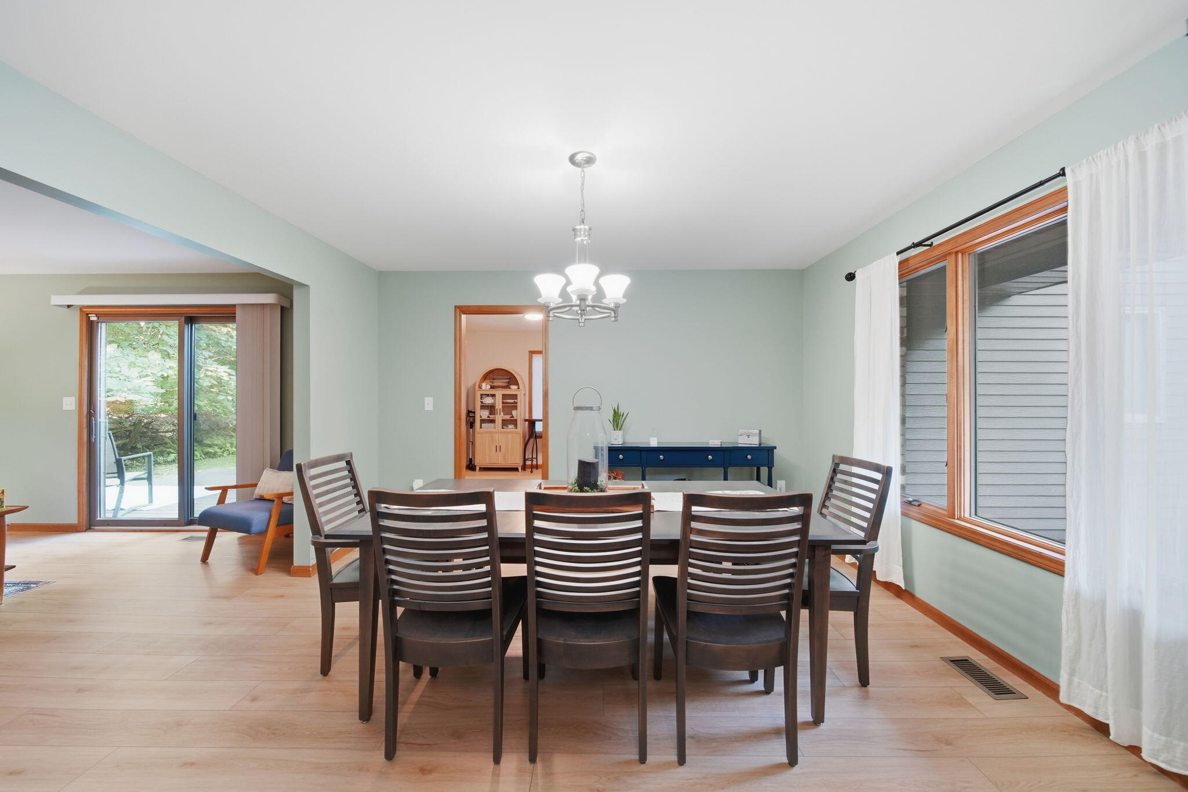
Welcome to this beautifully updated 2-bedroom, 2.5-bath condo offering low-maintenance living at its finest. No detail was overlooked in this extensive renovation, making this a true turnkey opportunity. Step inside to find new flooring throughout and fresh paint on every wall, including all kitchen cabinetry and bathroom vanities. The kitchen shines with brand-new quartz countertops and a stylish new farmhouse sink, while all three bathrooms also feature new quartz countertops, new sinks, and new faucets for a cohesive, updated feel. The main bath includes a new shower head for an added touch of luxury. Additional updates include a new washer and dryer, updated plumbing fixtures throughout, a new garage door opener, and new light switch and outlet covers -- every system and surface has been thoughtfully refreshed. Enjoy the outdoors from your private deck, backing to wooded views that offer a peaceful, natural buffer and added privacy.

Save
Ask
Tour
Hide
Share
Listing Snapshot
Price 
$299,900
Days On Site 
0 Days
Bedrooms 
2
Inside Area (SqFt) 
1,806 sqft
Total Baths 
3
Full Baths 
2
Partial Baths 
1
Lot Size 
0.04 Acres
Year Built 
1989
MLS® Number 
55026043816
Status 
Active
Property Tax 
$4,735.27
HOA/Condo/Coop Fees 
$280 monthly
Sq Ft Source 
N/A
Friends & Family
Recent Activity
10 hours agoListing updated with changes from the MLS®
10 hours agoListing first seen on site
General Features
Acres 
0.04
Attached Garage 
Yes
Cross Street 
S Jackson Rd
Garage 
Yes
Garage Spaces 
2
Parking 
AttachedGarage Faces FrontGarage Door OpenerPaved
Property Sub Type 
Condominium
Sewer 
Public Sewer
Special Circumstances 
Standard
SqFt Above 
1806
SqFt Total 
2806
Style 
Other
Utilities 
Natural Gas Connected
Water Source 
Public
Interior Features
Appliances 
Gas Water HeaterDishwasherDryerMicrowaveRefrigeratorRangeWasher
Basement 
FullSump Pump
Cooling 
Ceiling Fan(s)Central Air
Fireplace 
Yes
Fireplace Features 
Gas LogLiving Room
Fireplaces 
1
Heating 
Forced AirNatural Gas
Laundry Features 
Gas Dryer HookupMain Level
Window Features 
Insulated WindowsLow Emissivity WindowsWindow Treatments
BathFull 
Level - Upper
BathLav 
Level - Main
Save
Ask
Tour
Hide
Share
Exterior Features
Construction Details 
BrickVinyl Siding
Patio And Porch 
DeckPorch
Roof 
Shingle
Windows/Doors 
Insulated WindowsLow Emissivity WindowsWindow Treatments
Community Features
Association Dues 
280
Financing Terms Available 
CashConventional
HOA Fee Frequency 
Monthly
MLS Area 
Area12131SummitTwp
Roads 
Paved
School District 
Jackson
Schools
School District
Jackson
Elementary School
Unknown
Middle School
Unknown
High School
Unknown
Listing courtesy of Five Star Real Estate-Jackson: [email protected]


IDX provided courtesy of Realcomp II Ltd. via JacksonAreaAssociationofREALTORS. Copyright © 2026 Realcomp II Ltd. Shareholders.

IDX information is provided exclusively for consumers' personal, non-commercial use and may not be used for any purpose other than to identify prospective properties consumers may be interested in purchasing and that the data is deemed reliable but not guaranteed accurate by the MLS.

Neighborhood & Commute
Source: Walkscore
Save
Ask
Tour
Hide
Share