Save
Ask
Tour
Hide
Share
$129,900
38 Days On Site

1559 Larkmore Lane
Grass Lake Charter Township, MI 49240
For Sale|Residential|Active Under Contract
3
Beds
2
Total Baths
2
Full Baths
1,836
SqFt
$71
/SqFt
2001
Built
County:
Jackson
Call Now: 586-242-5838
Is this the listing for you? We can help make it yours.
586-242-5838
1559 Larkmore Lane1559 Larkmore Lane1559 Larkmore Lane1559 Larkmore Lane
Save
Ask
Tour
Hide
Share

Mortgage Calculator

Monthly Payment (Est.)

Enter an interest rate to see your estimated monthly payment.
Calculator powered by Showcase IDX, a Constellation1 Company. Copyright ©2026 Information is deemed reliable but not guaranteed.

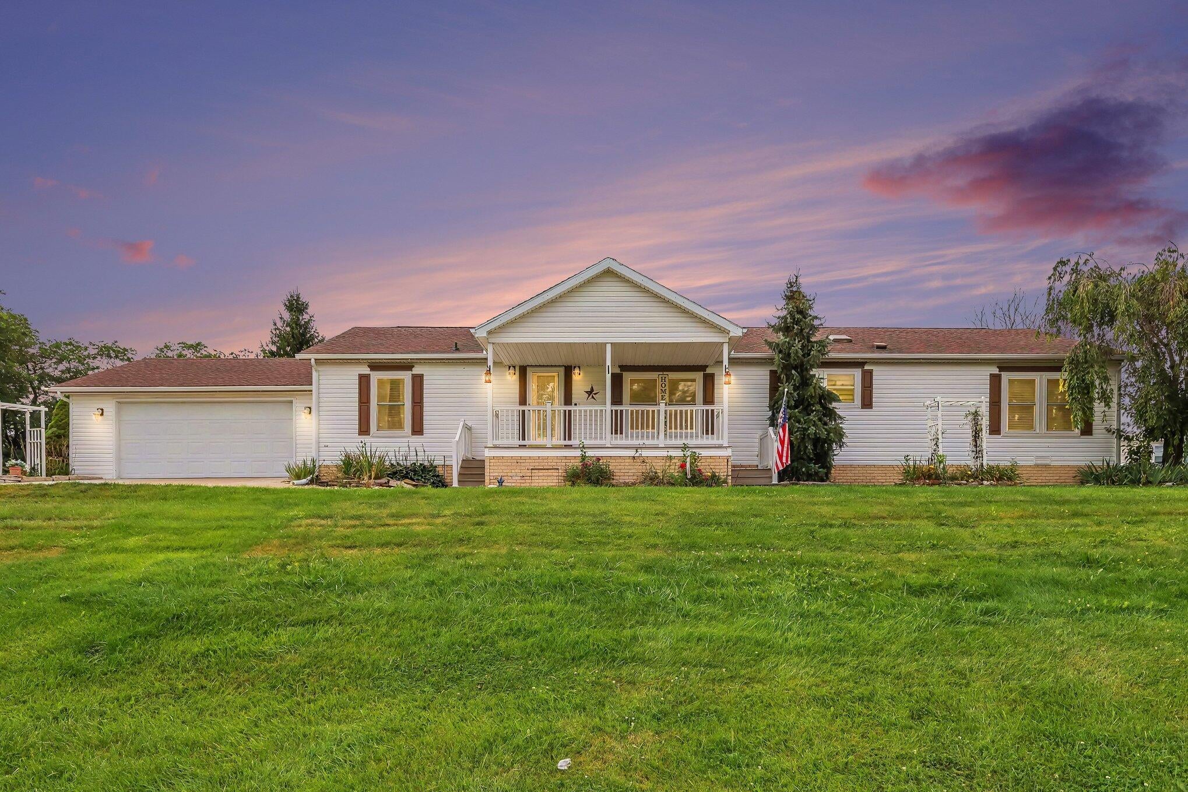
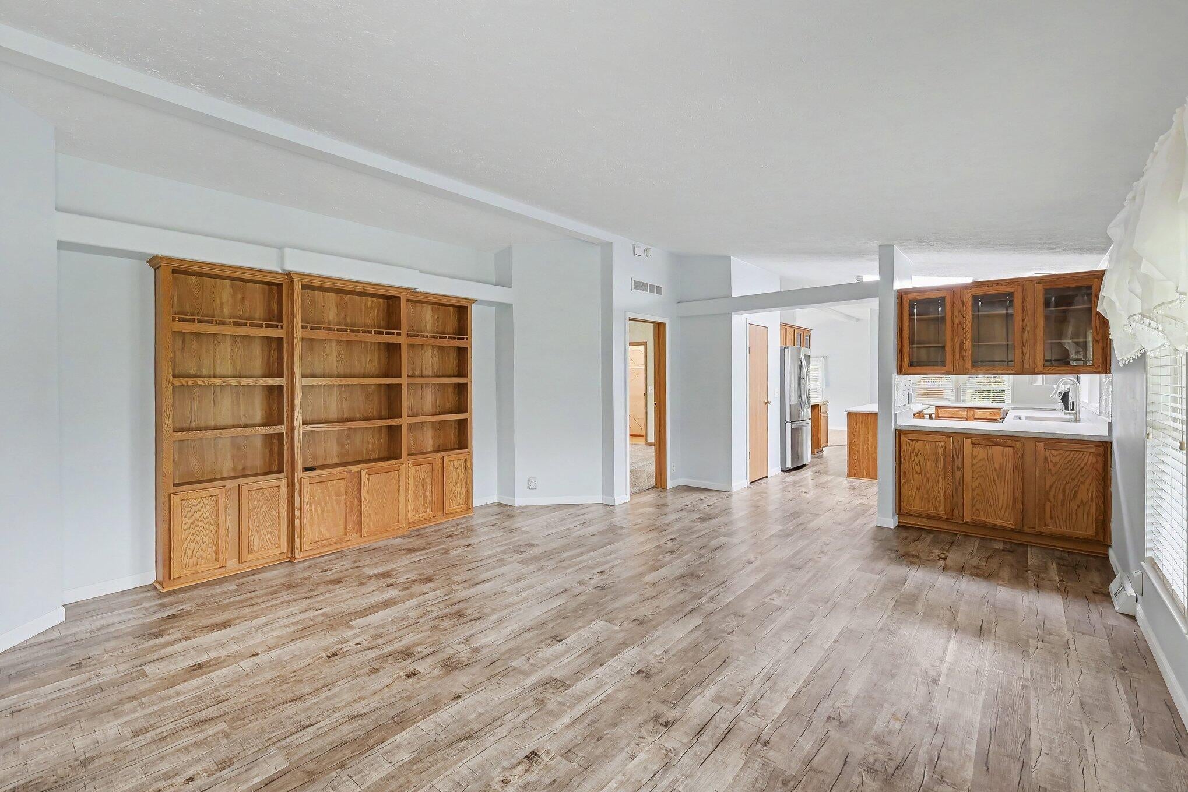
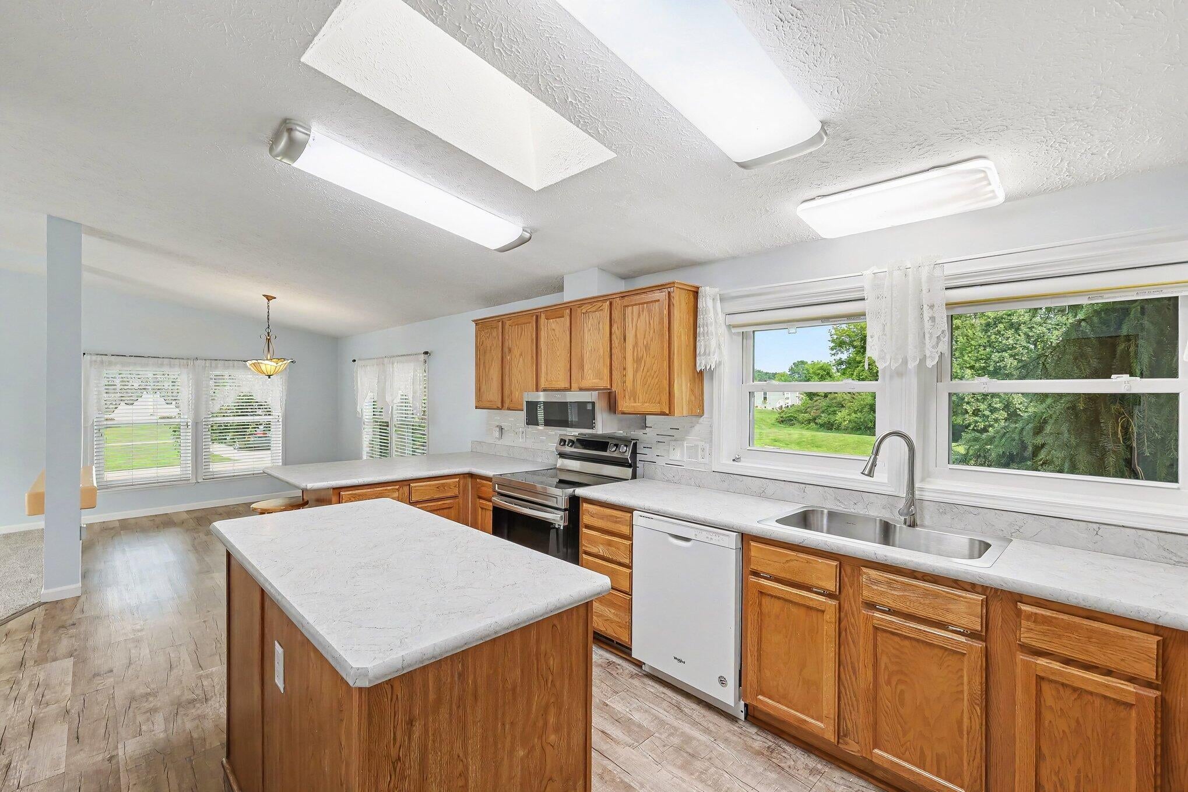
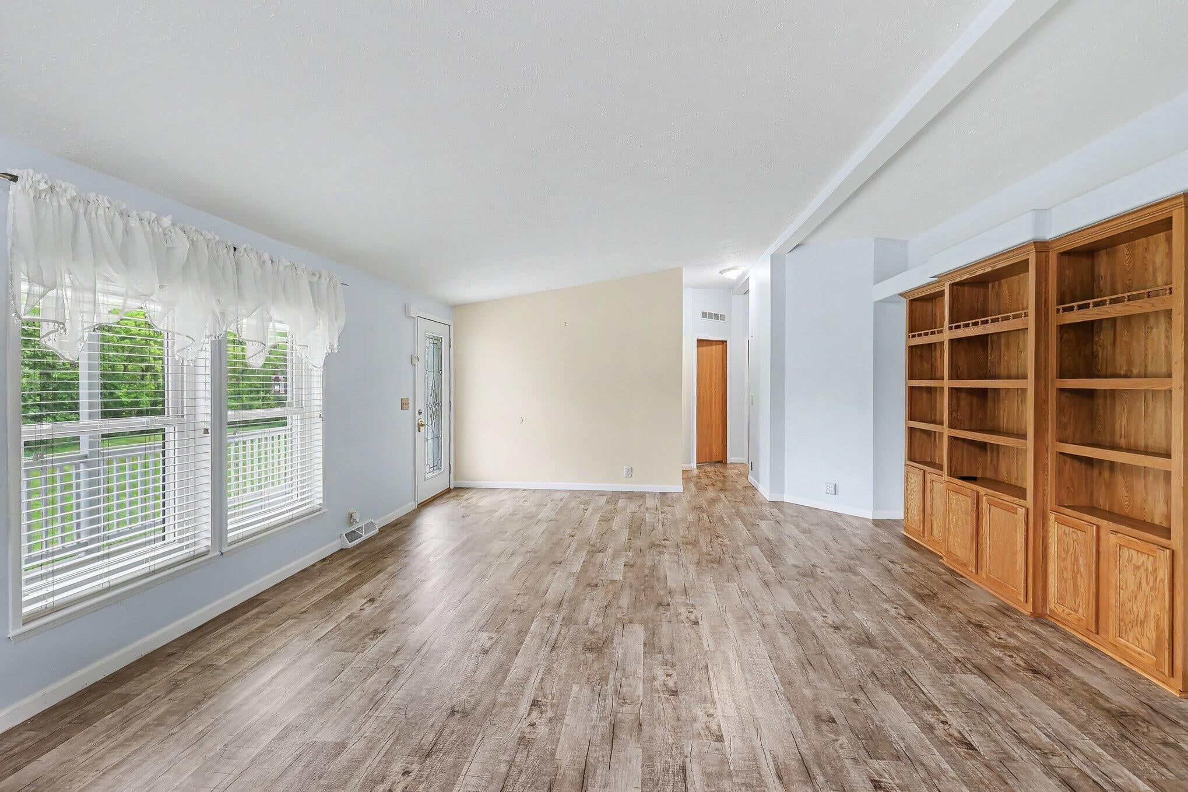
ALL AGENTS MUST HOLD A MOBILE HOME DEALER LICENSE TO REPRESENT BUYER/SELLER IN THIS REAL ESTATE TRANSACTION. Welcome to 1559 Larkmore Lane! Offering over 1,800 sq ft, this beautifully maintained 3-bed, 2-bath home has the space & features you've been looking for. Enjoy 2 separate living areas, including a family room w/ stone fireplace, plus a bright kitchen & dining area perfect for gathering. The spacious primary suite features a private bath w/ dual sinks, soaking tub & separate shower. An attached 2-car garage, covered front porch, deck & neighboring open green space add even more to love. Big-ticket updates include roof (2020), appliances (2021), central air (2024) & water heater (2024). Located in Andover Estates, current lot rent is $579/month & includes trash. Community amenities include a clubhouse, fitness center, playground, basketball court, dog park & walking trails. Spacious, well cared for and full of extras--come see what makes 1559 Larkmore Lane feel like home!

Save
Ask
Tour
Hide
Share
Listing Snapshot
Price 
$129,900
Days On Site 
38 Days
Bedrooms 
3
Inside Area (SqFt) 
1,836 sqft
Total Baths 
2
Full Baths 
2
Partial Baths 
N/A
Lot Size 
N/A
Year Built 
2001
MLS® Number 
55026042639
Status 
Active Under Contract
Property Tax 
N/A
HOA/Condo/Coop Fees 
N/A
Sq Ft Source 
N/A
Friends & Family
Recent Activity
3 weeks agoListing updated with changes from the MLS®
4 weeks agoStatus changed to Active Under Contract
a month agoListing first seen on site
General Features
Attached Garage 
Yes
Cross Street 
Camby Circle
Disclosures 
Leased Land, Mineral Rights Excluded
Foundation 
Other
Garage 
Yes
Garage Spaces 
2
Parking 
AttachedConcreteGarage Door OpenerGarage Faces Side
Sewer 
Public Sewer
Special Circumstances 
Standard
SqFt Above 
1836
SqFt Total 
1836
Style 
Ranch
Utilities 
Cable ConnectedNatural Gas Connected
Water Source 
Public
Interior Features
Appliances 
Gas Water HeaterDishwasherDryerMicrowaveOvenRefrigeratorRangeWasherWater Softener Owned
Cooling 
Ceiling Fan(s)Central Air
Fireplace 
Yes
Fireplace Features 
Gas LogLiving Room
Fireplaces 
1
Flooring 
CarpetLaminate
Heating 
Forced AirNatural Gas
Interior 
Pantry
Laundry Features 
Gas Dryer HookupLaundry RoomMain LevelWasher Hookup
Window Features 
Window Treatments
BathFull 
Level - Main
Save
Ask
Tour
Hide
Share
Exterior Features
Construction Details 
Vinyl Siding
Exterior 
Garden
Patio And Porch 
CoveredPorch
Roof 
Shingle
Windows/Doors 
Window Treatments
Community Features
MLS Area 
Area12101GrassLakeTwp
School District 
GrassLake
Financing Terms Available 
Cash
Roads 
Paved
Schools
School District
GrassLake
Elementary School
Unknown
Middle School
Unknown
High School
Unknown
Listing courtesy of Century 21 Affiliated - Jackson: [email protected]


IDX provided courtesy of Realcomp II Ltd. via JacksonAreaAssociationofREALTORS. Copyright © 2026 Realcomp II Ltd. Shareholders.

IDX information is provided exclusively for consumers' personal, non-commercial use and may not be used for any purpose other than to identify prospective properties consumers may be interested in purchasing and that the data is deemed reliable but not guaranteed accurate by the MLS.

Neighborhood & Commute
Source: Walkscore
Save
Ask
Tour
Hide
Share