Save
Ask
Tour
Hide
Share
$325,000
New Listing

1040 Echo Beach Drive
Summit Township, MI 49203

For Sale|Single Family Residence|Active
3
Beds
2
Total Baths
1
Full Bath
1
Partial Bath
1,680
SqFt
$193
/SqFt
1927
Built
County:
Jackson
Call Now: 586-242-5838
Is this the listing for you? We can help make it yours.
586-242-5838
1040 Echo Beach Drive1040 Echo Beach Drive1040 Echo Beach Drive1040 Echo Beach Drive
Save
Ask
Tour
Hide
Share

Mortgage Calculator

Monthly Payment (Est.)

$1,483
Calculator powered by Showcase IDX, a Constellation1 Company. Copyright ©2026 Information is deemed reliable but not guaranteed.

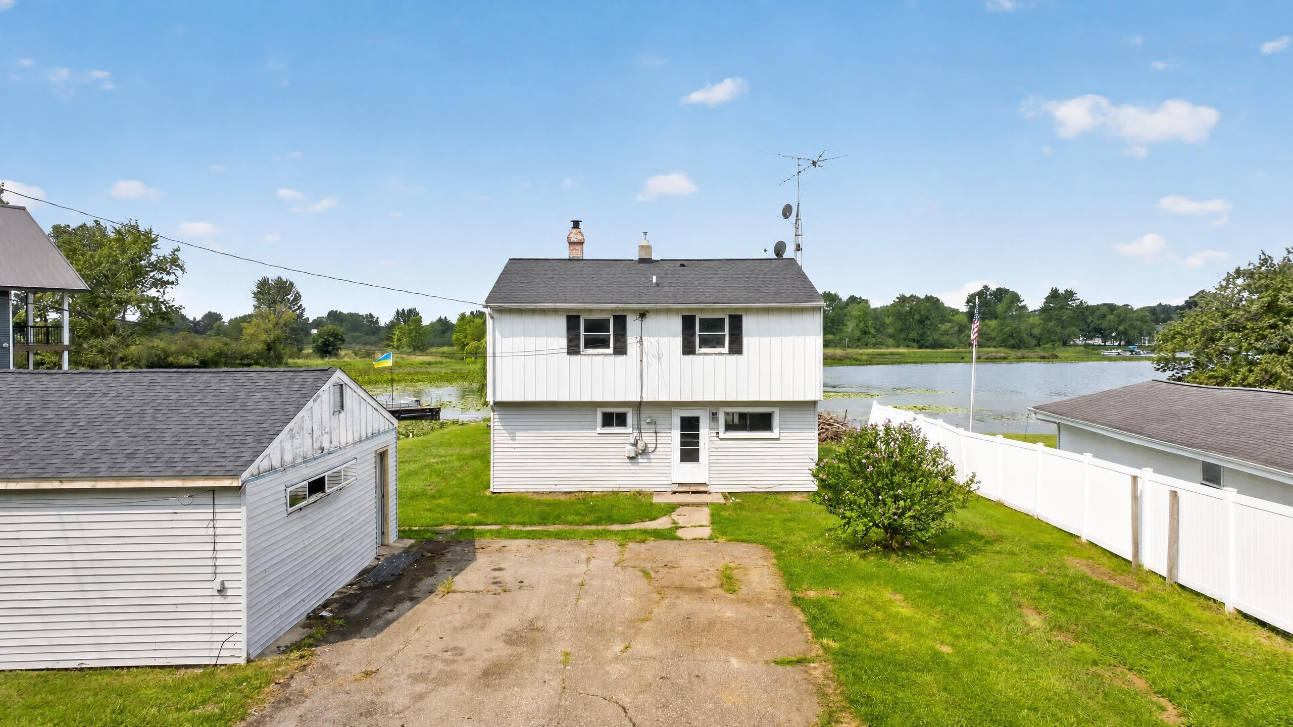
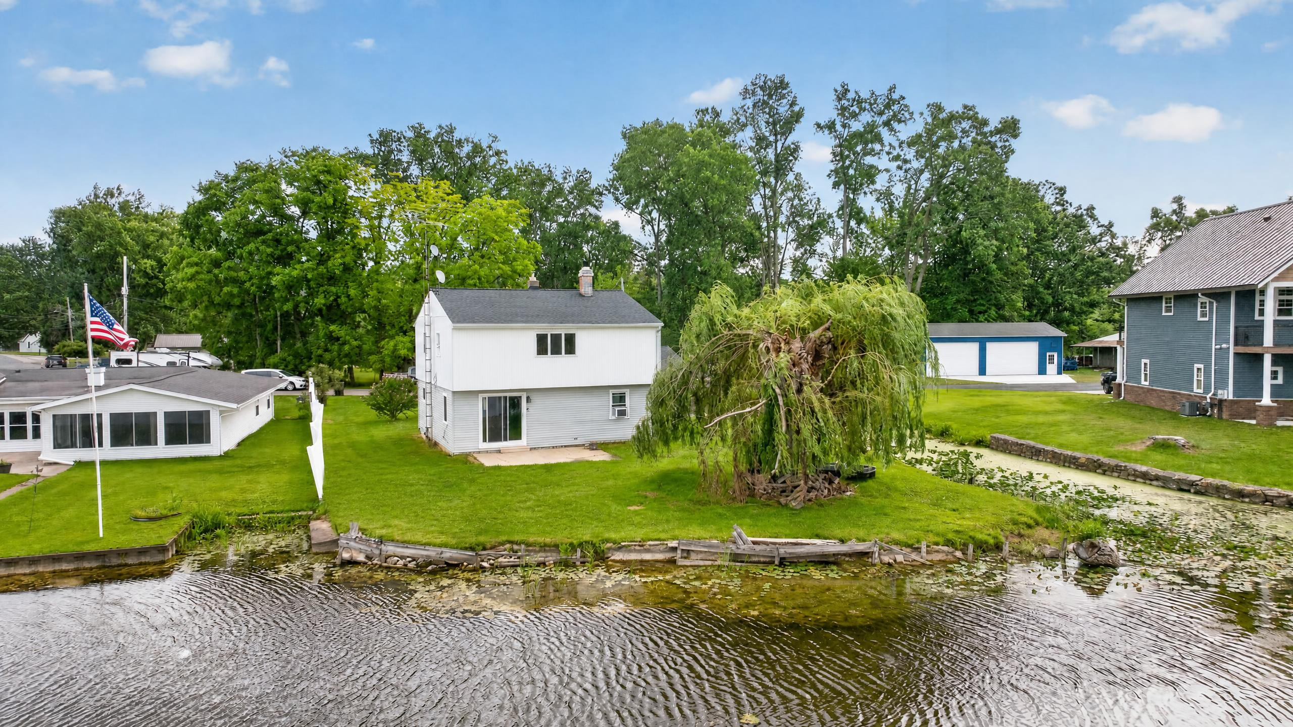
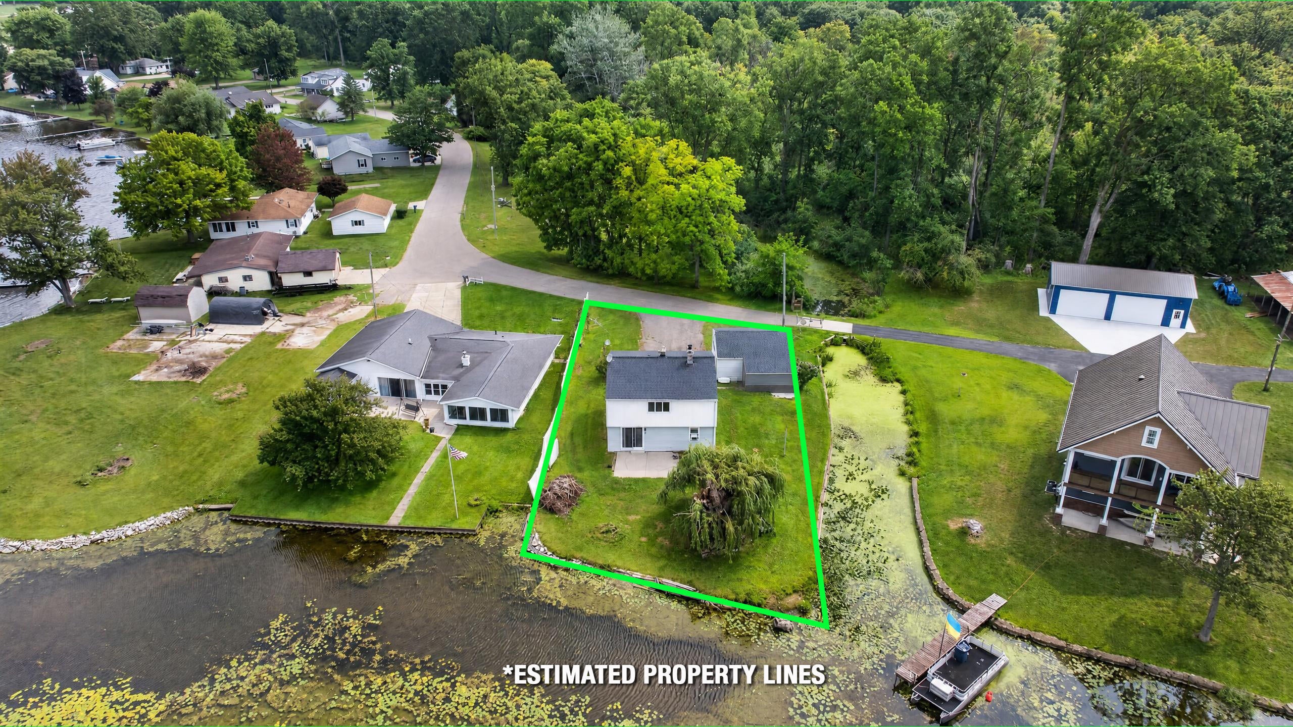
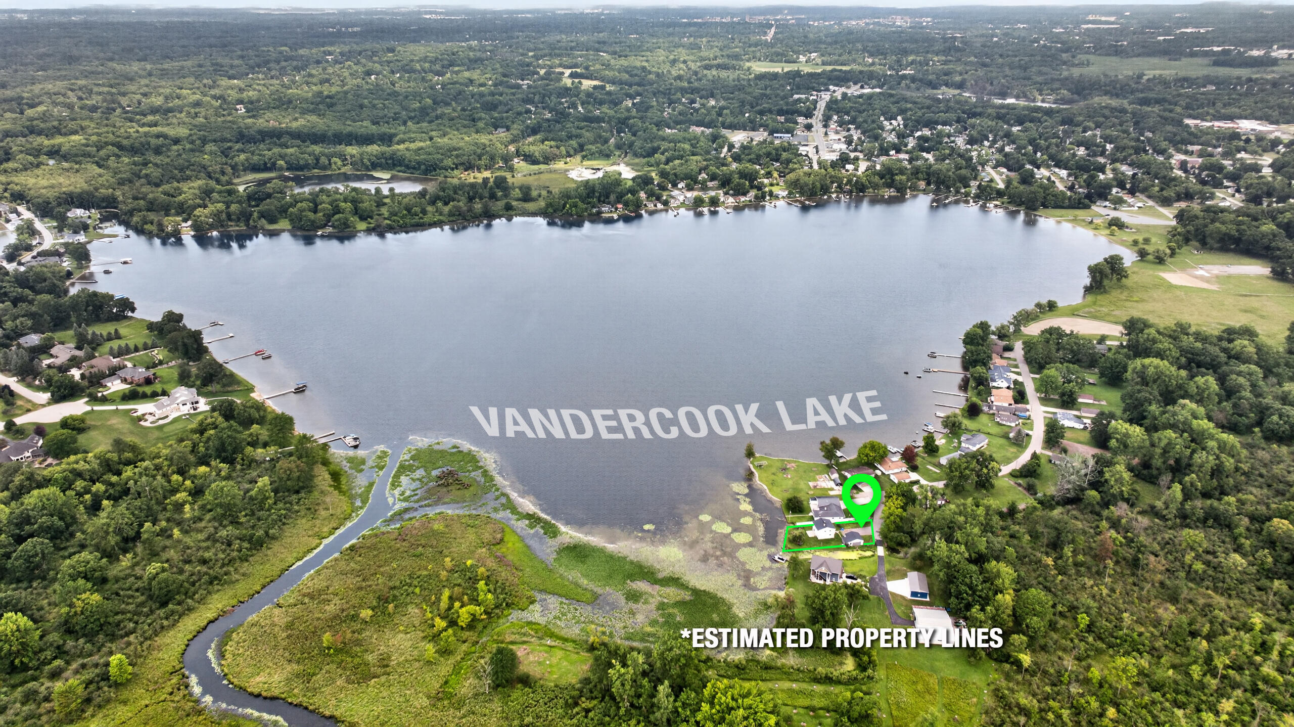
Enjoy the waterfront lifestyle on public, all-sports Vandercook Lake! Owned by the same family for 45 years, this 3-bedroom, 1.5-bath home offers the perfect opportunity to finish renovations and make it your own. Many recent updates include a remodeled 2025 kitchen with island and new appliances, new main-level windows (2025), laminate flooring, furnace (2023), water heater (2023), updated bathrooms, new crawl space joists, newer home roof (within 5 years), new garage roof (2026), and a new dining room slider to the patio. The living room features a gas fireplace, and main-floor laundry adds convenience. The detached 576 sq. ft. garage, used primarily for storage, does not have garage doors and includes an attached lean-to for additional storage. Ideal as a year-round home, lake getaway, or potential Airbnb. Sold as-is.

Save
Ask
Tour
Hide
Share
Listing Snapshot
Price 
$325,000
Days On Site 
0 Days
Bedrooms 
3
Inside Area (SqFt) 
1,680 sqft
Total Baths 
2
Full Baths 
1
Partial Baths 
1
Lot Size 
0.25 Acres
Year Built 
1927
MLS® Number 
55026039126
Status 
Active
Property Tax 
$1,826.24
HOA/Condo/Coop Fees 
N/A
Sq Ft Source 
Public Records
Friends & Family
Recent Activity
5 hours agoListing first seen on site
6 hours agoListing updated with changes from the MLS®
General Features
Acres 
0.25
Cross Street 
Avenue C
Garage 
Yes
Garage Spaces 
2
Parking 
AsphaltDetachedGarage Faces FrontPaved
Property Sub Type 
Single Family Residence
Sewer 
Public Sewer
Special Circumstances 
Standard
SqFt Above 
1680
SqFt Total 
1680
Style 
Traditional
Utilities 
Natural Gas Connected
Water Source 
Public
Zoning 
Other
Interior Features
Appliances 
Gas Water HeaterDishwasherDisposalMicrowaveRefrigeratorRange
Basement 
Crawl Space
Cooling 
Window Unit(s)
Fireplace 
Yes
Fireplace Features 
Gas LogLiving Room
Fireplaces 
1
Flooring 
CarpetLaminate
Heating 
Forced AirNatural Gas
Laundry Features 
Laundry RoomMain Level
BathFull 
Level - Upper
BathLav 
Level - Main
Bedroom 2 
Dimensions - 12.0 x 12.0Level - UpperArea - 144
Bedroom 3 
Dimensions - 13.0 x 10.0Level - UpperArea - 130
Kitchen 
Dimensions - 14.0 x 12.0Level - MainArea - 168
Laundry 
Dimensions - 17.0 x 15.0Level - MainArea - 255
Living Room 
Dimensions - 13.0 x 13.0Level - MainArea - 169
Master Bedroom 
Dimensions - 21.0 x 14.0Level - UpperArea - 294
Other 
Dimensions - 11.0 x 10.0Level - MainArea - 110Description - Eating Area
Save
Ask
Tour
Hide
Share
Exterior Features
Construction Details 
Aluminum SidingVinyl Siding
Roof 
Shingle
Waterfront 
Yes
Waterfront Features 
Lake FrontWaterfrontWaterfront Access
Community Features
Accessibility Features 
Stair Lift
Financing Terms Available 
CashConventional
MLS Area 
Area12131SummitTwp
Roads 
Paved
School District 
VandercookLake
Schools
School District
VandercookLake
Elementary School
Unknown
Middle School
Unknown
High School
Unknown
Listing courtesy of Howard Hanna Real Estate Services: [email protected]


IDX provided courtesy of Realcomp II Ltd. via JacksonAreaAssociationofREALTORS. Copyright © 2026 Realcomp II Ltd. Shareholders.

IDX information is provided exclusively for consumers' personal, non-commercial use and may not be used for any purpose other than to identify prospective properties consumers may be interested in purchasing and that the data is deemed reliable but not guaranteed accurate by the MLS.

Neighborhood & Commute
Source: Walkscore
Save
Ask
Tour
Hide
Share