Save
Ask
Tour
Hide
Share
$279,000
90 Days On Site

826 E Vernon Street
Unknown, MI 48158

For Sale|Single Family Residence|Active Under Contract
3
Beds
2
Total Baths
2
Full Baths
1,414
SqFt
$197
/SqFt
1967
Built
Subdivision:
THOMAS MORGANS ADD
County:
Washtenaw
Call Now: 586-242-5838
Is this the listing for you? We can help make it yours.
586-242-5838
826 E Vernon Street826 E Vernon Street826 E Vernon Street826 E Vernon Street
Save
Ask
Tour
Hide
Share

Mortgage Calculator

Monthly Payment (Est.)

Enter an interest rate to see your estimated monthly payment.
Calculator powered by Showcase IDX, a Constellation1 Company. Copyright ©2026 Information is deemed reliable but not guaranteed.

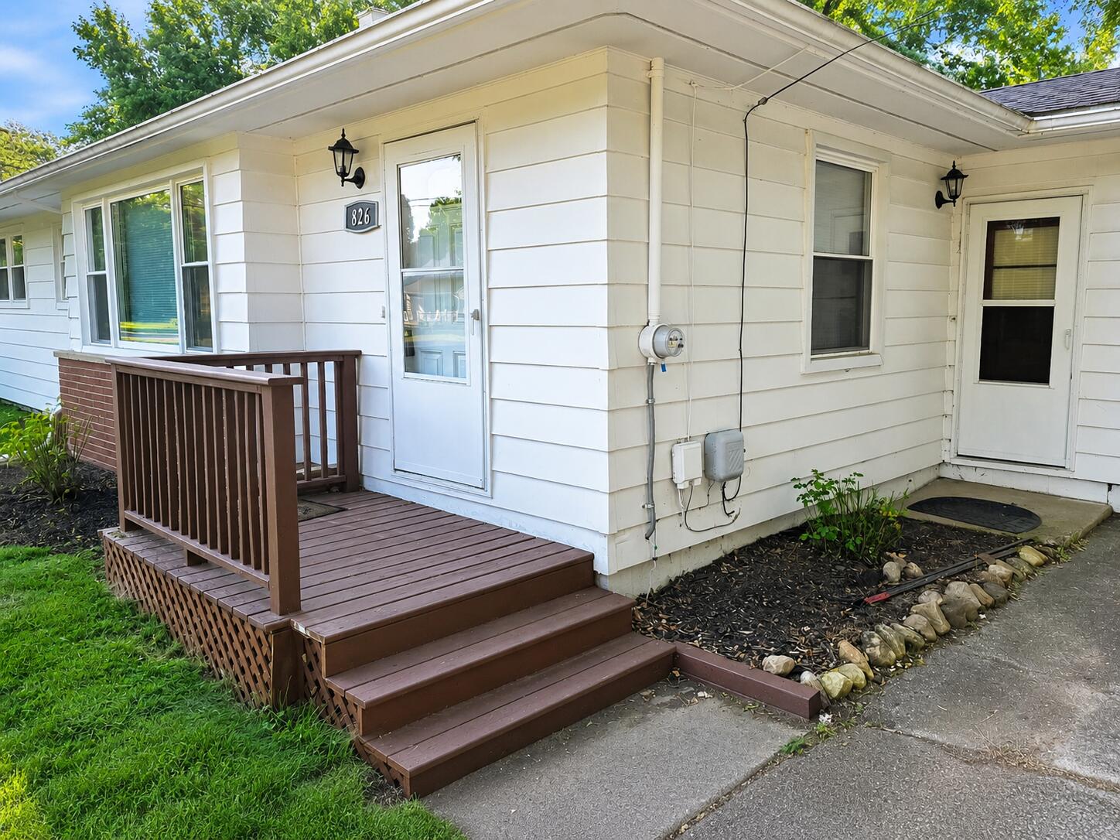
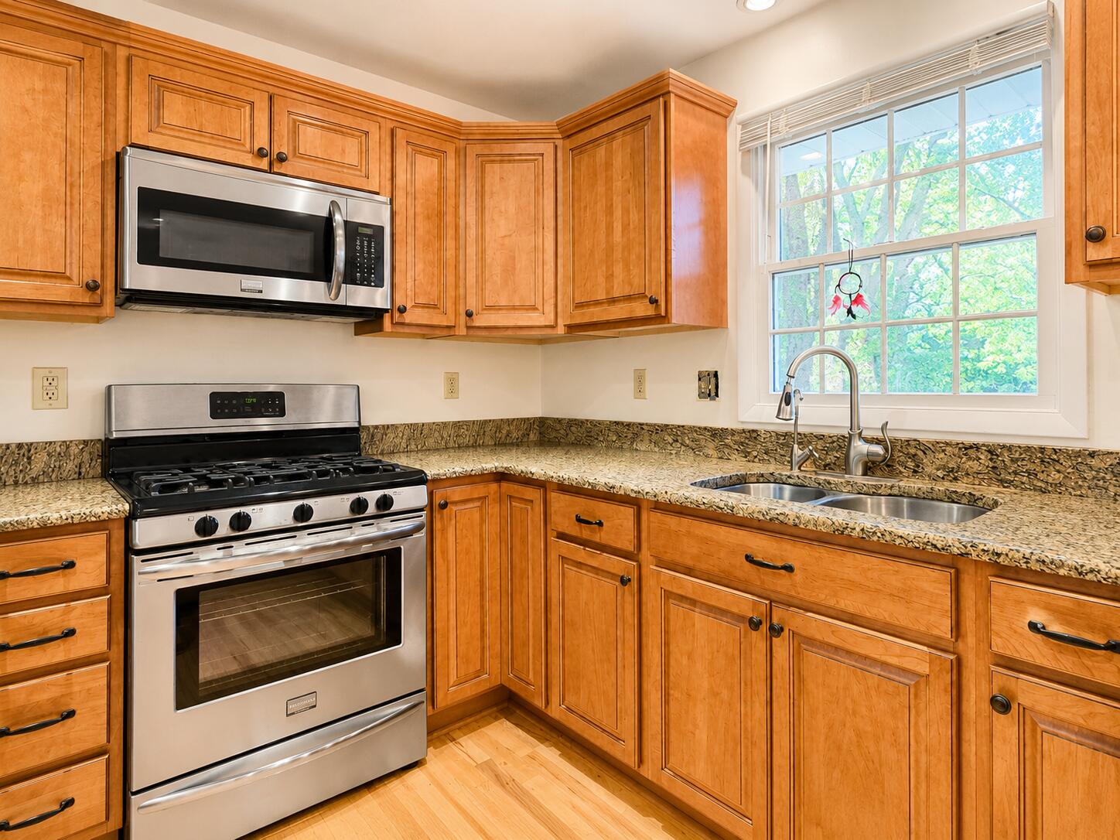
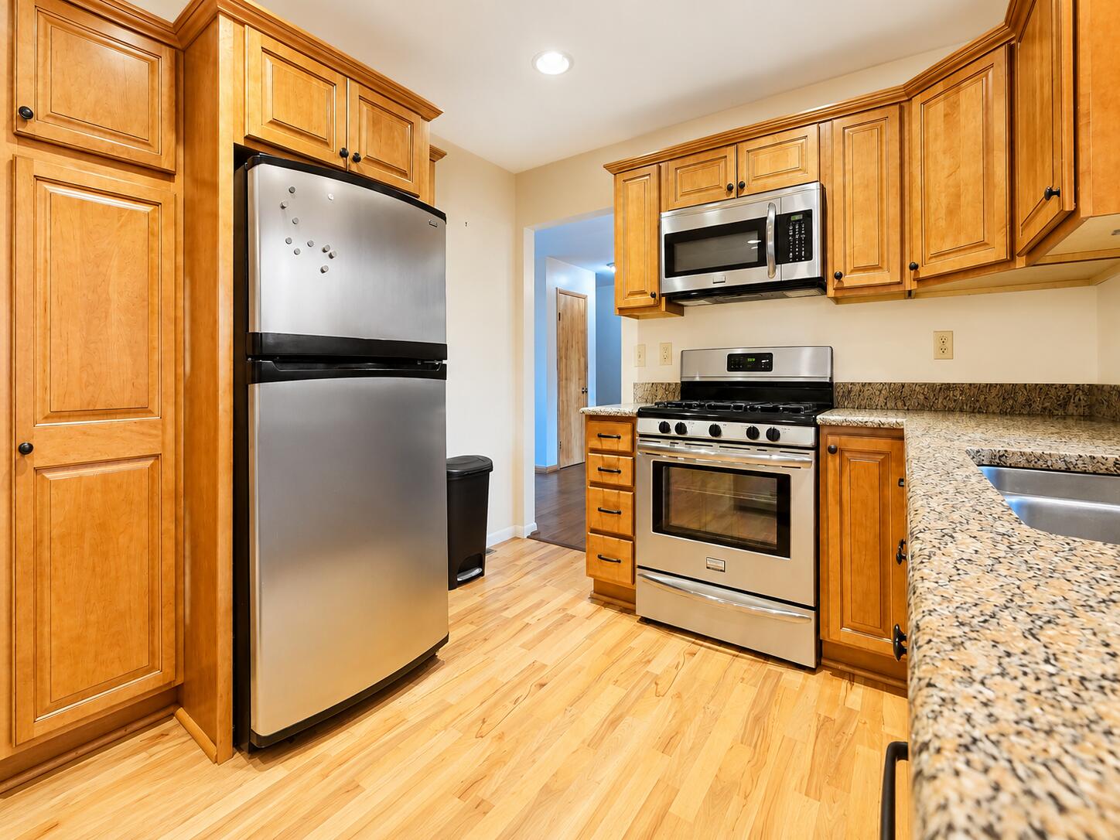
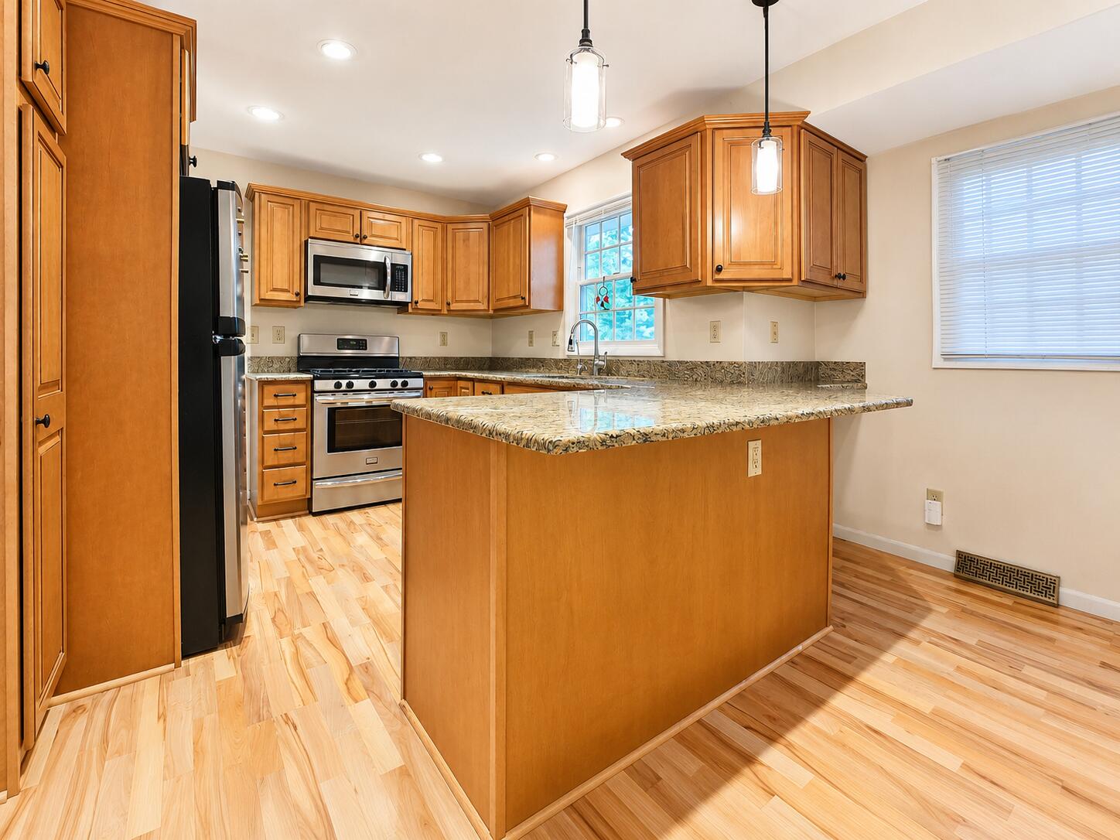
Welcome to this beautifully updated 3-bedroom, 2-full-bath ranch home situated on a spacious corner lot in the City of Manchester. The updated kitchen features beautiful granite countertops, while hardwood flooring and recent improvements throughout add warmth and character. Enjoy relaxing or entertaining on the large back deck while taking in the surrounding views. Additional highlights include central air conditioning, an attached garage, and a storage shed. The third bedroom is currently being used as a convenient main-floor laundry room, but the washer and dryer can be moved back to the basement to restore the space as a bedroom. The generous corner lot may also offer the future owner potential to separate and sell a portion of the property. Conveniently located near schools, shopping, dining, parks, and everything downtown Manchester has to offer.

Save
Ask
Tour
Hide
Share
Listing Snapshot
Price 
$279,000
Days On Site 
90 Days
Bedrooms 
3
Inside Area (SqFt) 
1,414 sqft
Total Baths 
2
Full Baths 
2
Partial Baths 
N/A
Lot Size 
0.59 Acres
Year Built 
1967
MLS Number 
55026037505
Status 
Active Under Contract
Property Tax 
$4,383
HOA/Condo/Coop Fees 
N/A
Sq Ft Source 
N/A
Friends & Family
Recent Activity
3 weeks agoListing updated with changes from the MLS
3 weeks agoStatus changed to Active Under Contract
4 weeks agoPrice changed to $279,000
3 months agoListing first seen on site
General Features
Acres 
0.59
Attached Garage 
Yes
Cross Street 
Morgan
Garage 
Yes
Garage Spaces 
1
Parking 
AttachedGarage Door Opener
Property Sub Type 
Single Family Residence
Security 
Smoke Detector(s)
Sewer 
Public Sewer
SqFt Above 
1414
SqFt Total 
2504
Style 
Ranch
Utilities 
Cable ConnectedNatural Gas Connected
Water Source 
Public
Zoning 
Other
Interior Features
Appliances 
DishwasherDisposalDryerMicrowaveOvenRefrigeratorRangeWasherWater Softener Owned
Basement 
Walk-Out AccessCrawl SpaceDaylightPartialSump Pump
Cooling 
Ceiling Fan(s)Central Air
Flooring 
CarpetCeramic TileLaminateTileWood
Heating 
Forced AirNatural Gas
Interior 
Pantry
Laundry Features 
Laundry Room
Window Features 
Window Treatments
BathFull 
Level - Main
Bedroom 2 
Level - Main
Bedroom 3 
Level - Main
Dining Room 
Level - Main
Game Room 
Description - Space
Kitchen 
Level - Main
Laundry 
Level - Lower
Living Room 
Level - Main
Master Bedroom 
Level - Main
Other 
Level - Main
Save
Ask
Tour
Hide
Share
Exterior Features
Construction Details 
Aluminum SidingBrick
Fencing 
Back Yard
Patio And Porch 
DeckPorch
Roof 
Shingle
Windows/Doors 
Window Treatments
Community Features
Community Features 
Sidewalks
MLS Area 
Area04162ManchesterVlg
School District 
Manchester
Financing Terms Available 
CashConventional
Schools
School District
Manchester
Elementary School
Unknown
Middle School
Unknown
High School
Unknown
Listing courtesy of ERA Reardon - Brooklyn: [email protected]


IDX provided courtesy of Realcomp II Ltd. via JacksonAreaAssociationofREALTORS. Copyright © 2026 Realcomp II Ltd. Shareholders.

IDX information is provided exclusively for consumers' personal, non-commercial use and may not be used for any purpose other than to identify prospective properties consumers may be interested in purchasing and that the data is deemed reliable but not guaranteed accurate by the MLS.

Neighborhood & Commute
Source: Walkscore
Save
Ask
Tour
Hide
Share