Save
Ask
Tour
Hide
Share
$254,000
10 Days On Site

245 Mann Street
Putnam Township, MI 48169

Single Family Residence|Pending
2
Beds
1
Total Bath
1
Full Bath
1,000
SqFt
$254
/SqFt
1968
Built
County:
Livingston
Call Now: 586-242-5838
Is this the listing for you? We can help make it yours.
586-242-5838
245 Mann Street245 Mann Street245 Mann Street245 Mann Street
Save
Ask
Tour
Hide
Share

Mortgage Calculator

Monthly Payment (Est.)

$1,159
Calculator powered by Showcase IDX, a Constellation1 Company. Copyright ©2026 Information is deemed reliable but not guaranteed.

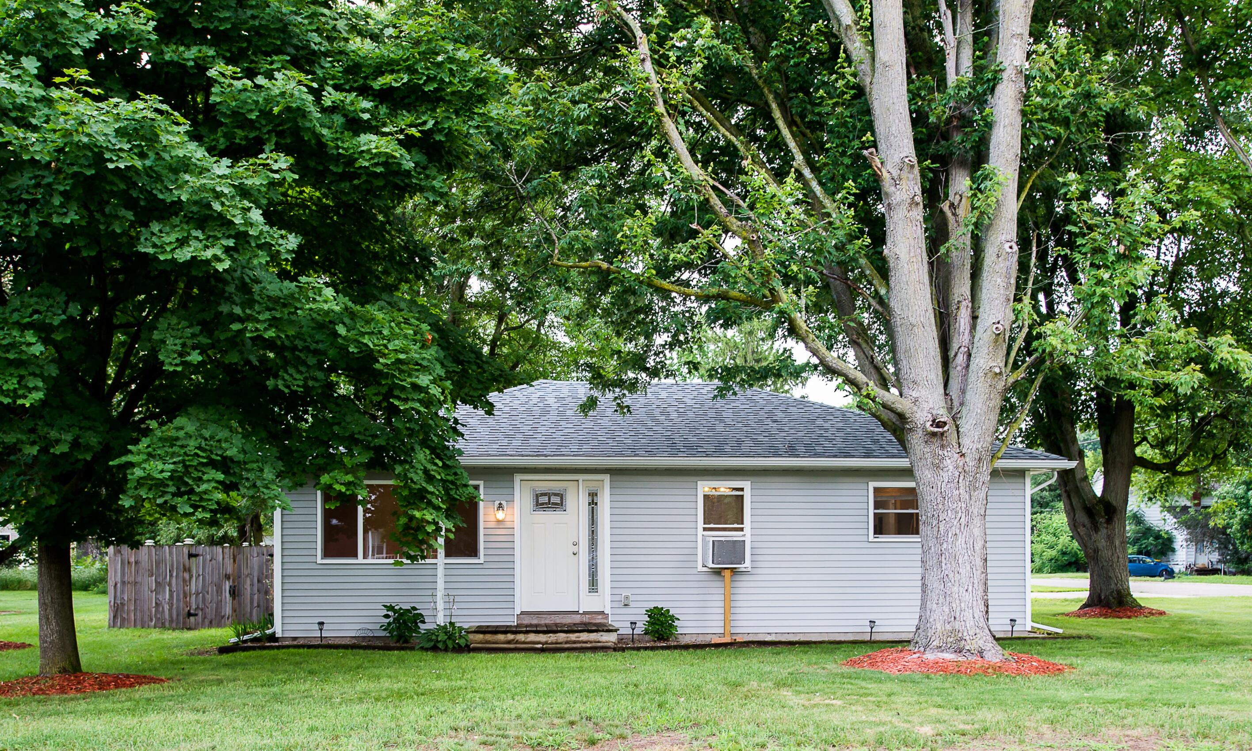
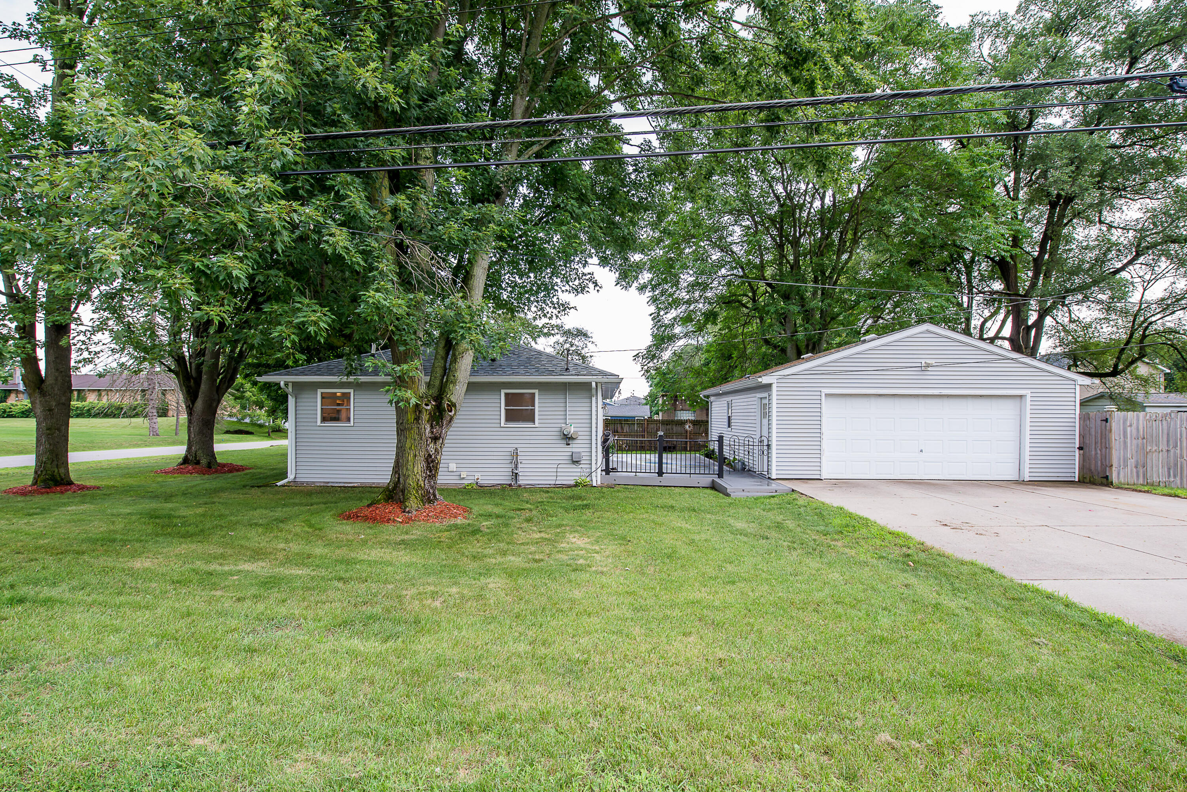
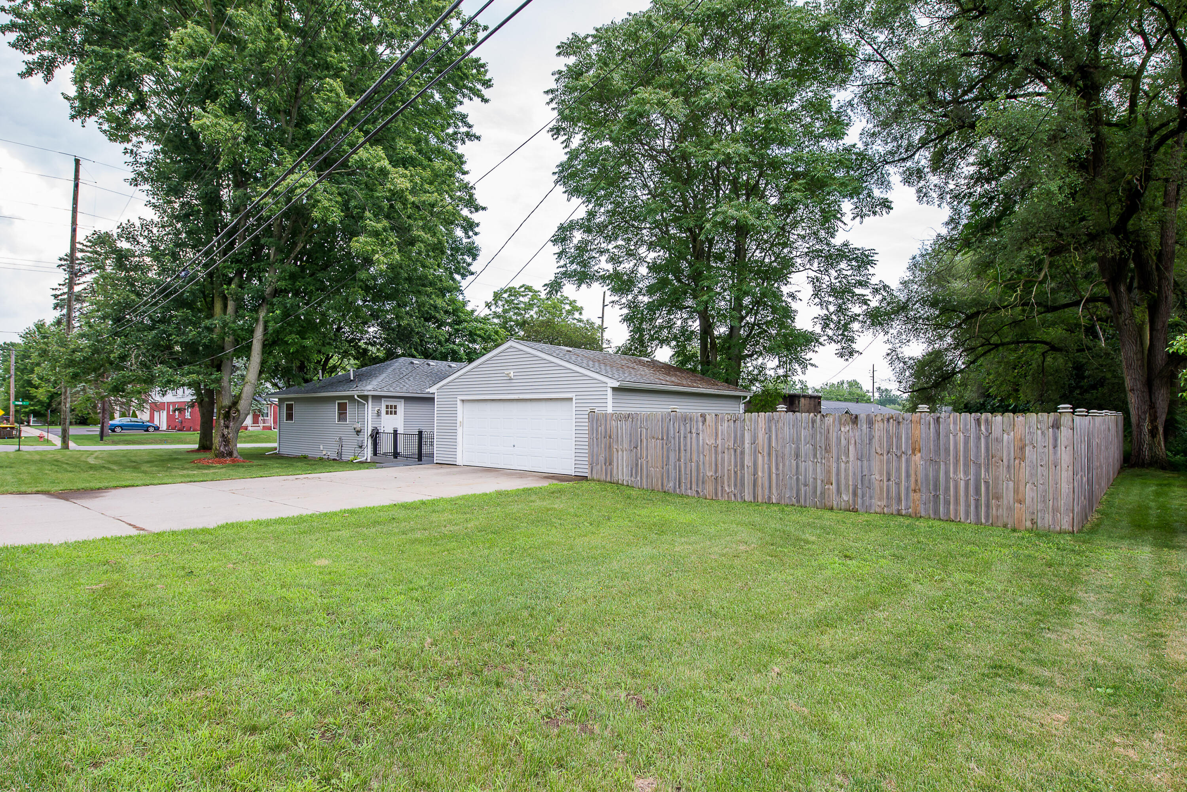
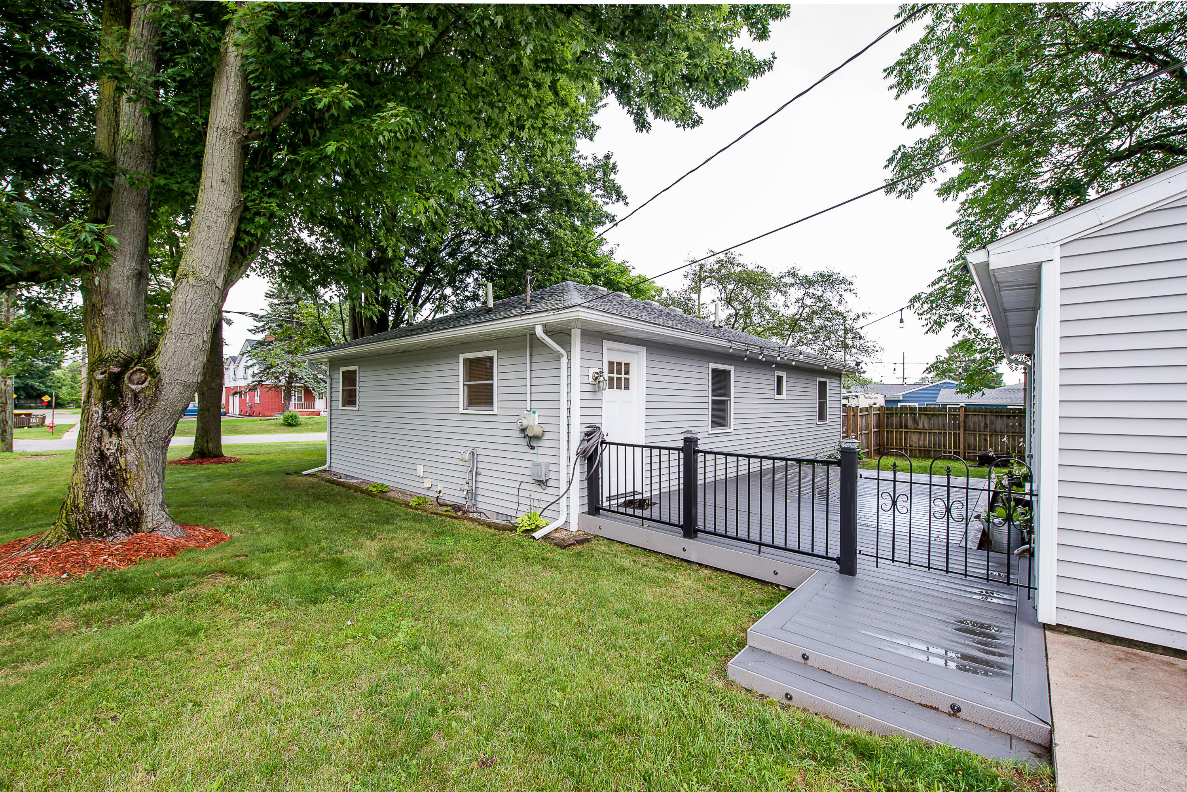
Location! Location! Location! Welcome home to this charming, move-in ready ranch in the heart of the Village of Pinckney! This well maintained 2-bedroom, 1-bath home offers an inviting open-concept layout. The spacious living room flows seamlessly into the kitchen/dining room, featuring generous counter space, cabinetry & snack bar! Situated on a beautifully treed corner lot, the property boasts a fully fenced backyard, perfect for fur babies, little ones, entertaining, or simply relaxing in your own private outdoor space. A spacious, low-maintenance composite deck provides the perfect setting for hosting summer barbecues, or enjoying your morning coffee. The oversized detached 2-car garage offers ample space for vehicles, storage, hobbies, or a workshop. Enjoy an unbeatable location just a block and a half from the Lakelands Trail, offering miles of scenic walking and biking, and just minutes from downtown Pinckney's shops, trails & schools. Property is Agent owned.Fully encapsulated crawl space. Updates within 7yrs include- Pella windows, Roof, gutters, siding, kitchen, bath, water heater, drywall, doors, cabinets, privacy fence, deck.

Save
Ask
Tour
Hide
Share
Listing Snapshot
Price 
$254,000
Days On Site 
10 Days
Bedrooms 
2
Inside Area (SqFt) 
1,000 sqft
Total Baths 
1
Full Baths 
1
Partial Baths 
N/A
Lot Size 
0.2 Acres
Year Built 
1968
MLS® Number 
55026035850
Status 
Pending
Property Tax 
$3,658
HOA/Condo/Coop Fees 
N/A
Sq Ft Source 
Public Records
Friends & Family
Recent Activity
2 days agoListing updated with changes from the MLS®
3 days agoStatus changed to Pending
a week agoListing first seen on site
General Features
Acres 
0.2
Cross Street 
Unadilla & Mann
Garage 
Yes
Garage Spaces 
3
Parking 
ConcreteDetachedGarage Faces FrontGarage Door Opener
Property Sub Type 
Single Family Residence
Security 
Smoke Detector(s)
Sewer 
Public Sewer
SqFt Above 
1000
SqFt Total 
1000
Style 
Ranch
Utilities 
Cable ConnectedNatural Gas ConnectedPhone Available
Water Source 
Public
Zoning 
Residential
Interior Features
Appliances 
Electric Water HeaterDishwasherDryerMicrowaveOvenRefrigeratorRangeWasher
Basement 
Crawl Space
Cooling 
Ceiling Fan(s)Window Unit(s)
Flooring 
VinylWood
Heating 
BaseboardElectric
Laundry Features 
Main Level
Window Features 
Insulated WindowsScreens
BathFull 
Level - Main
Dining Room 
Dimensions - 10.0 x 11.0Level - MainArea - 110
Kitchen 
Dimensions - 12.0 x 11.0Level - MainArea - 132
Laundry 
Dimensions - 13.0 x 6.0Level - MainArea - 78
Living Room 
Dimensions - 16.0 x 12.0Level - MainArea - 192
Save
Ask
Tour
Hide
Share
Exterior Features
Construction Details 
Vinyl Siding
Fencing 
Back YardOtherPrivacy
Lot Features 
Corner LotLevel
Patio And Porch 
DeckOther
Roof 
Shingle
Windows/Doors 
Insulated WindowsScreens
Community Features
Accessibility Features 
Accessible Entrance
Financing Terms Available 
CashConventionalUSDA Loan
MLS Area 
Area01141PutnamTwp
Roads 
Paved
School District 
Pinckney
Schools
School District
Pinckney
Elementary School
Unknown
Middle School
Unknown
High School
Unknown
Listing courtesy of Production Realty: [email protected]


IDX provided courtesy of Realcomp II Ltd. via JacksonAreaAssociationofREALTORS. Copyright © 2026 Realcomp II Ltd. Shareholders.

IDX information is provided exclusively for consumers' personal, non-commercial use and may not be used for any purpose other than to identify prospective properties consumers may be interested in purchasing and that the data is deemed reliable but not guaranteed accurate by the MLS.

Neighborhood & Commute
Source: Walkscore
Save
Ask
Tour
Hide
Share